





















8 Joliet Crescent
Tiny, ON L9M 1R2
 Map
Map  3 Bed
3 Bed 2 Bath
 10 Parking
 1500-2000 sqft
Key Facts About 8 Joliet Crescent
- Type: Detached
- Style: Bungalow-Raised
- Lot Size: 66.64 ft x 180.14 ft
- Apx Age: 0-5
- Taxes: $3,870 / 2025
- Garage Type: Attached
- Fronting On: West
Listing Description
Learn about 8 Joliet Crescent
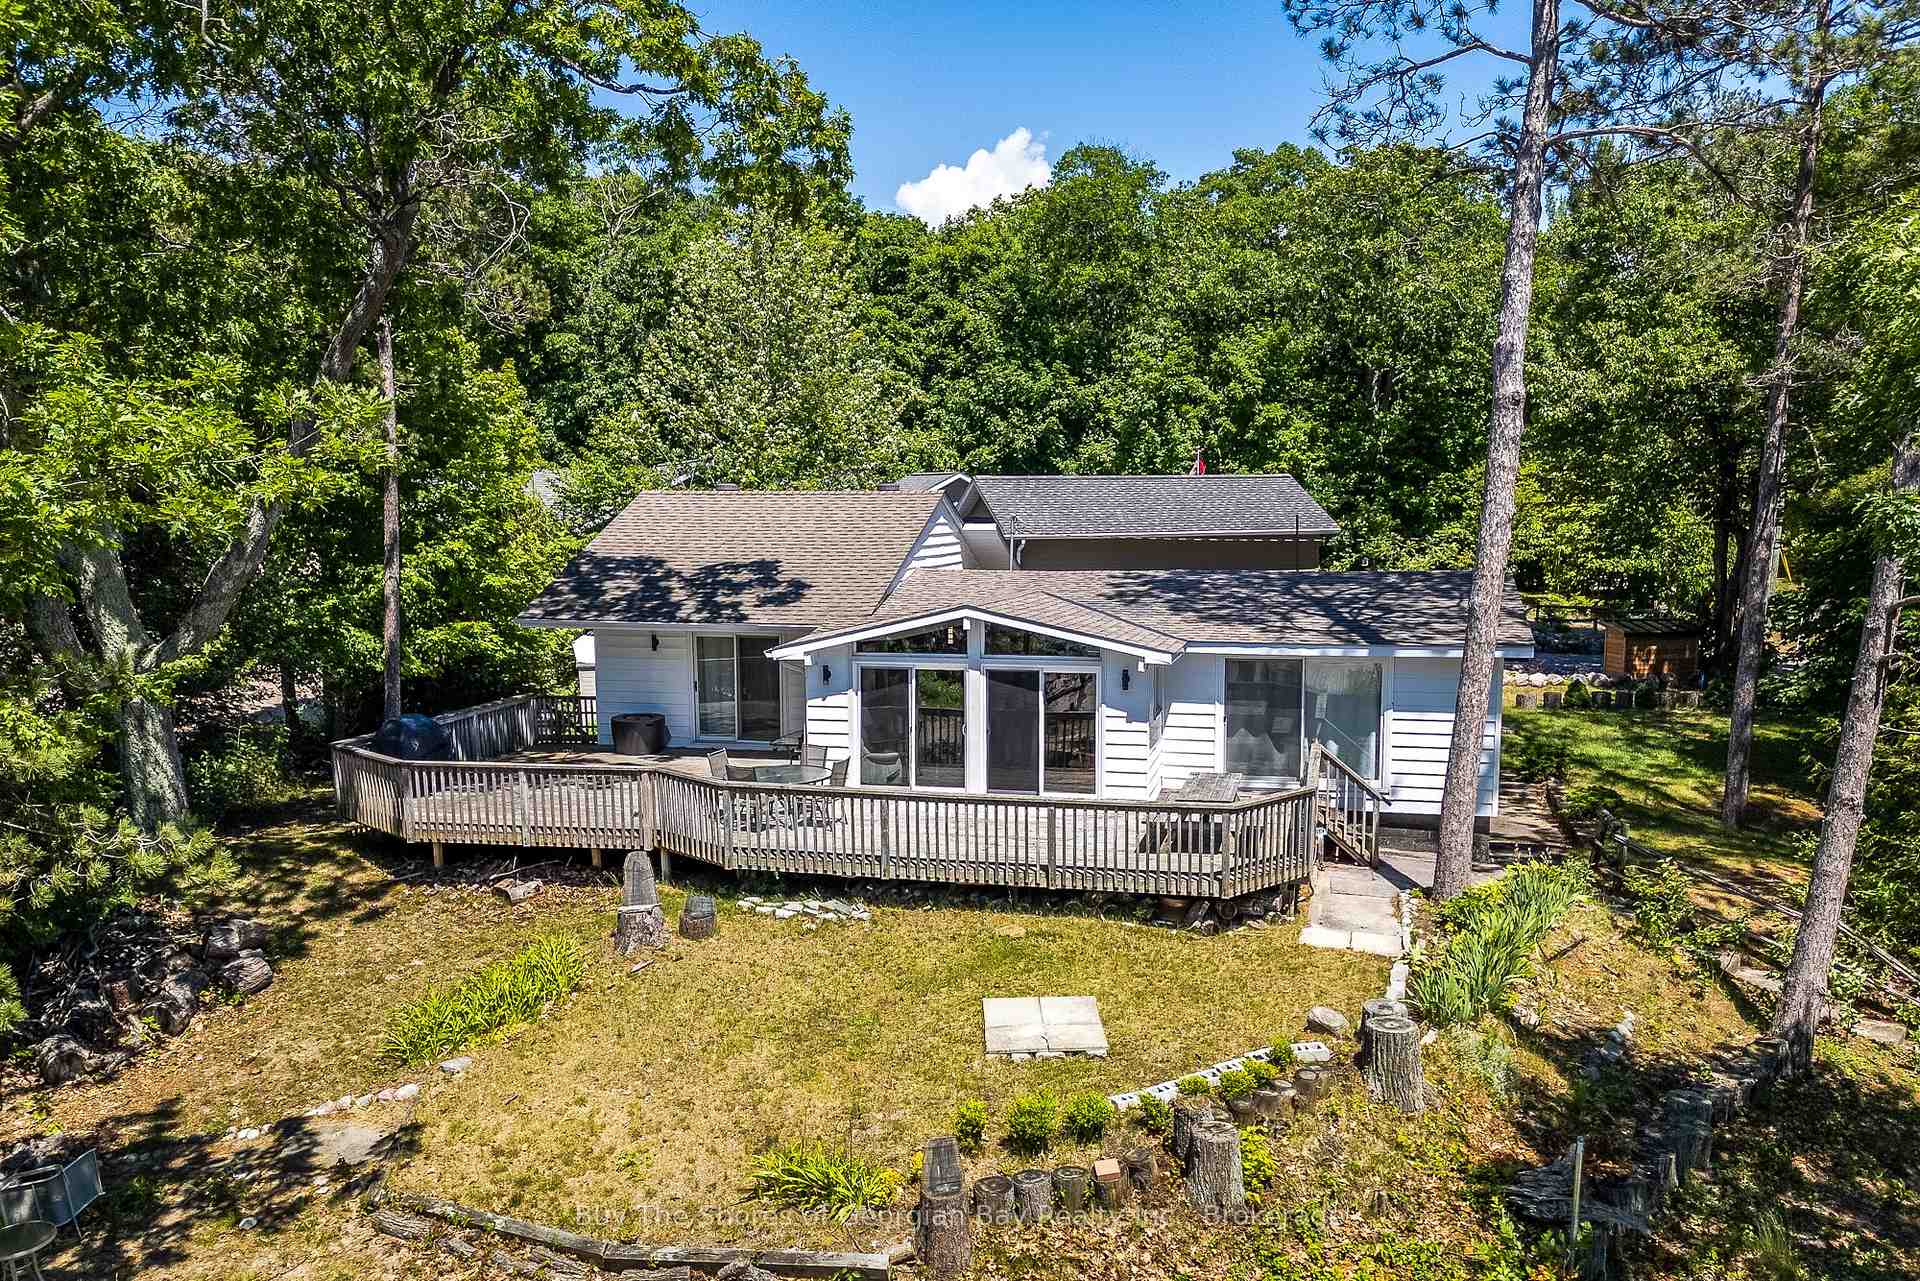
Top 5 Reasons You Will Love This Home: 1) Set on just over half an acre, this fully renovated raised bungalow offers a private setting with ample parking, boat and trailer storage, an enclosed dog run, welcoming front patio, and a breathtaking backyard. The garage features high ceilings with room for a lift, while a brand-new roof and upgraded insulation add peace of mind 2) Step inside to a bright, modern main floor with laminate flooring throughout the living areas and bedrooms, complemented by ceramic tile in the kitchen and bathrooms. The elegant great room features high ceilings and an extra-large fireplace, while the brand-new kitchen offers quartz countertops, a triple sink, large prep station, and extra-deep oversized cabinetry 3) The wing-style layout creates separation between the living space and bedrooms. Retreat to the spacious primary suite with a built-in closet and private three-piece ensuite, plus two additional bedrooms and a beautifully renovated four-piece bathroom. Thoughtfully renovated from top to bottom, this home is truly move-in ready 4) The fully finished lower level offers large windows, a spacious family room with both a fireplace and enclosed wood stove, plus a walkout creating excellent in-law potential. A unique spa room with Jacuzzi tub and drop-down television could become a private wellness or fitness space. Laundry, storage, workshop potential, high-end water systems, and a property camera system complete the lower level 5) Enjoy a fantastic Georgian Bay lifestyle just steps from five private beaches with direct access to pristine sandy shoreline and safe, inviting water. Nearby parks provide space for picnics, relaxing outdoors, and afternoons with the grandkids, making this an incredible year-round home or Georgian Bay getaway. 1,762 above grade sq.ft. plus a finished basement. *Please note some images have been virtually staged to show the potential of the home.
Extras: ---
Read More

Property Details 
- Bedrooms: 3
- Washrooms: 2
- Kitchens: 1
- Family Room: ---
- Laundry Level: ---
- Basement: Finished, Full, Separate Entrance, Walk-Out and Finished with Walk-Out
- Fireplace: Yes
- Fireplace Feat: Wood
- Heat: Gas / Forced Air
- A/C: Central Air
- Central Vac: ---
- Interior Feat: Carpet Free, Storage, Sump Pump and Water Purifier
- Type: Detached
- Style: Bungalow-Raised
- Size: 1500-2000 sqft
- Lot Size: 66.64 ft x 180.14 ft
- Apx Age: 0-5
- Garage Type: Attached
- Garage Parking Spaces: ---
- Parking/Drive: Private Triple
- Parking Drive Spaces: 8
- Total Parking: 10
- Pool: None
- Exterior: Vinyl Siding
- Exterior Feat: Deck and Patio
- Taxes: $3,870 / 2025
- POTL: ---
- POTL Monthly Fee: ---
- Fronting On: West
- Community: Rural Tiny
- Dir/Cross St: Champlain Rd/Joliet Cres
- Listed By: FARIS TEAM REAL ESTATE BROKERAGE
- MLS® Number: S13792562
| Room | Level | Size | Notes |
|---|---|---|---|
| Exercise Room | Lower | 5.71 m x 5.19 m | Ceramic Floor, Window, Recessed Lighting |
| Primary Bedroom | Main | 4.3 m x 3.66 m | 3 Pc Ensuite, Laminate, Closet |
| Living Room | Main | 9.08 m x 8.73 m | Laminate, Fireplace, W/O To Porch |
| Kitchen | Main | 5.82 m x 3.48 m | Ceramic Floor, Quartz Counter, Backsplash |
| Family Room | Lower | 9.02 m x 7.97 m | Ceramic Floor, Wood Stove, Window |
| Bedroom | Main | 3.95 m x 2.87 m | Laminate, Closet, Ceiling Fan(s) |
| Laundry | Lower | 3.28 m x 1.84 m | Ceramic Floor, ---, --- |
| Bedroom | Main | 3.95 m x 2.91 m | Laminate, Closet, Ceiling Fan(s) |
Mortgage Calculator
Get Your Free Homebuyers’ Guide Today!
Explore our guide and make your next move with confidence.
View The Guide Contact A Real Estate Agent
Explore the Area


 View Full Map
  Direction
 Similar Listings
Other homes for sale similar to 8 Joliet Crescent
$1,198,000 Detached
3 Beds | 2 Baths | 1100-1500 Sqft
8 NASSAU Court, Tiny, ON
MLS® S13223450
Buy The Shores of Georgian Bay Realty Inc.

$799,000 Detached
3 Beds | 2 Baths | 1100-1500 Sqft
50 Leonard Road, Tiny, ON
MLS® S13207324
RE/MAX Georgian Bay Realty Ltd

$999,500 Detached
3 Beds | 2 Baths | 1500-2000 Sqft
LOT 19 VOYAGEUR Drive, Tiny, ON
MLS® S13619564
Revel Realty Inc

$999,500 Detached
3 Beds | 2 Baths | 1500-2000 Sqft
LOT 22 VOYAGEUR Drive, Tiny, ON
MLS® S13619568
Revel Realty Inc

$999,500 Detached
3 Beds | 2 Baths | 1500-2000 Sqft
46 VOYAGEUR Drive, Tiny, ON
MLS® S13619556
Revel Realty Inc

$999,500 Detached
3 Beds | 2 Baths | 1500-2000 Sqft
LOT 13 VOYAGEUR Drive, Tiny, ON
MLS® S13619570
Revel Realty Inc
$559,000 Detached
3+2 Beds | 2 Baths | 1500-2000 Sqft
49 Third Street, Tiny, ON
MLS® S11251596
RE/MAX GEORGIAN BAY REALTY LTD.

$999,500 Detached
3 Beds | 2 Baths | 1500-2000 Sqft
LOT 18 VOYAGEUR Drive, Tiny, ON
MLS® S13619562
Revel Realty Inc
$559,000 Detached
3+2 Beds | 2 Baths | 1500-2000 Sqft
49 THIRD Street, Tiny, ON
MLS® S11823085
RE/MAX Georgian Bay Realty Ltd., Brokerage (Balm Beach)
More About This Listing
Welcome to 8 Joliet Crescent, Tiny, ON L9M 1R2
This 1500-2000 sqft size Detached Bungalow-Raised home is for sale at $874,900. It is located in the heart of Rural Tiny Community at 8 Joliet Crescent, near Champlain Rd/Joliet Cres in Tiny. The lot size is 66.64 ft x 180.14 ft. The exterior is built with Vinyl Siding, and the home faces West. It has 3 bedrooms and 2 washrooms. Starting with the main level, it offers Primary Bedroom, Living Room, Kitchen, Bedroom, and Bedroom. Basement level has Exercise Room, Family Room, and Laundry. Meanwhile, the basement is Finished, Full, Separate Entrance, Walk-Out and Finished with Walk-Out. The interior throughout the Detached Bungalow-Raised features a Exercise Room with Ceramic Floor, Window and Recessed Lighting. The Primary Bedroom has 3 Pc Ensuite, Laminate and Closet, while the Living Room boasts Laminate, Fireplace and W/O To Porch, offering even more amenities throughout.
The property has a total of 10 parking spaces and the garage type is Attached with --- garage parking spaces.
Heat is provided by Gas / Forced Air. Other features of this home include Beach.
8 Joliet Crescent has been on GTA-Homes for 1 Day and the annual property taxes are around $3,870 / 2025.
Love this home? Don't wait! Connect with us today to get all the details. If this isn't 'the one', that's perfect because we've got plenty of other options for you. Discover 2 stylish condos for sale in Rural Tiny, 0 charming townhouses for sale in Rural Tiny, 307 beautiful houses for sale in Rural Tiny and 0 multifamily homes listed in Rural Tiny. Plus, with a total of 329 homes for sale in Tiny, your perfect match is out there. Let's find the home you've been dreaming of!
FAQs About 8 Joliet Crescent
What type of home is this? +
8 Joliet Crescent is a Detached Bungalow-Raised.
How many bedrooms and bathrooms does this home have? +
It has 3 bedrooms and 2 bathrooms.
What is the square footage and lot size? +
The square footage is 1500-2000 sqft and lot size is 66.64 ft x 180.14 ft
What type of basement does this home have? +
The basement is Finished, Full, Separate Entrance, Walk-Out and Finished with Walk-Out.
How many parking spaces does this home have? +
This home offers a total of 10 parking spaces.
What are the annual property taxes? +
Annual property taxes are $3,870 / 2025.
What are the unique features in and around this home? +
The unique features are Beach.
More Listings
Nearby Listings
Nearby Cities
The listing information on this website is provided by the Toronto Regional Real Estate Board (TRREB). Toronto Regional Real Estate Board (TRREB) and GTA-Homes assume no responsibility for the accuracy of any information shown. The listing information is protected by copyright and other applicable laws. It is intended solely for the purpose of facilitating the sale, purchase, and lease of all properties. Commercial use or any other unauthorized use of the information by individuals or groups is strictly prohibited.
The trademarks MLS®, Multiple Listing Service®, REALTOR®, REALTORS® and REALTOR® are owned by CREA and identify the quality of services provided by real estate professionals who are members of CREA. The associated logos identify professional services rendered by REALTOR® members of CREA to effect the purchase, sale and lease of real estate as part of a cooperative selling system.

