





















109 Colonel Danforth Trail
Toronto, ON M1C 1P8
 Map
Map  4 Bed
4 Bed 2 Bath
 4 Parking
 1500-2000 sqft
Key Facts About 109 Colonel Danforth Trail
- Type: Detached
- Style: 1 1/2 Storey
- Lot Size: 75.00 ft x 198.00 ft
- Apx Age: ---
- Taxes: $5,118 / 2026
- Garage Type: Detached
- Fronting On: West
Listing Description
Learn about 109 Colonel Danforth Trail
Dare to Dream!!! A rare property with a remarkable story, beautiful setting and endless possibilities. Built in 1951 by the original owners, this much-loved home has remained in the same family for over 70 years. When the grandparents first built here, family & friends thought they were a little crazy for moving so far outside the city this was a newly developed area at the end of the bus line, and the surrounding lands were once apple orchards and farmland. They built a home, raised their family and created generations of memories here. Today, the property sits on an incredible 75 x 198 ft lot overlooking the TRCA protected ravine, surrounded by mature trees and offering the peace, privacy and serenity that first drew them here all those years ago. The home is ready for its next chapter and requires significant renovation and restoration. Bring your vision-restore the original home, undertake a complete transformation, or explore the potential to build a custom home from the ground up. An exceptional opportunity for renovators, builders, investors or anyone dreaming of creating a forever home in a truly special setting where the land, location, history and possibilities are difficult to replicate.
Extras: ---
Read More

Property Details 
- Bedrooms: 4
- Washrooms: 2
- Kitchens: 1
- Family Room: ---
- Laundry Level: ---
- Basement: Unfinished
- Fireplace: Yes
- Fireplace Feat: ---
- Heat: Oil / Forced Air
- A/C: Central Air
- Central Vac: ---
- Interior Feat: None
- Type: Detached
- Style: 1 1/2 Storey
- Size: 1500-2000 sqft
- Lot Size: 75.00 ft x 198.00 ft
- Apx Age: ---
- Garage Type: Detached
- Garage Parking Spaces: ---
- Parking/Drive: ---
- Parking Drive Spaces: 4
- Total Parking: 4
- Pool: None
- Exterior: Vinyl Siding
- Exterior Feat: ---
- Taxes: $5,118 / 2026
- POTL: ---
- POTL Monthly Fee: ---
- Fronting On: West
- Community: Centennial Scarborough
- Dir/Cross St: Lawrence Ave E/Meadowvale Rd
- Listed By: RE/MAX HALLMARK FIRST GROUP REALTY LTD.
- MLS® Number: E13770972
| Room | Level | Size | Notes |
|---|---|---|---|
| Kitchen | Main | 5.087 m x 3.011 m | Vinyl Floor, Combined w/Laundry, Eat-in Kitchen |
| Bedroom | Main | 3.366 m x 2.58 m | Broadloom, Window, Closet |
| Bedroom 2 | Main | 3.03 m x 3.69 m | Broadloom, Window, Closet |
| Dining Room | Main | 3.67 m x 2.95 m | Broadloom, Window, Separate Room |
| Living Room | Main | 6.21 m x 3.8 m | Broadloom, Picture Window, Crown Moulding |
| Primary Bedroom | Second | 3.62 m x 4.33 m | ---, Window, --- |
| Bedroom 4 | Second | 3.17 m x 3.18 m | Broadloom, Window, --- |
Mortgage Calculator
Get Your Free Homebuyers’ Guide Today!
Explore our guide and make your next move with confidence.
View The Guide Contact A Real Estate Agent
Explore the Area


 View Full Map
  Direction
 Similar Listings
Other homes for sale similar to 109 Colonel Danforth Trail
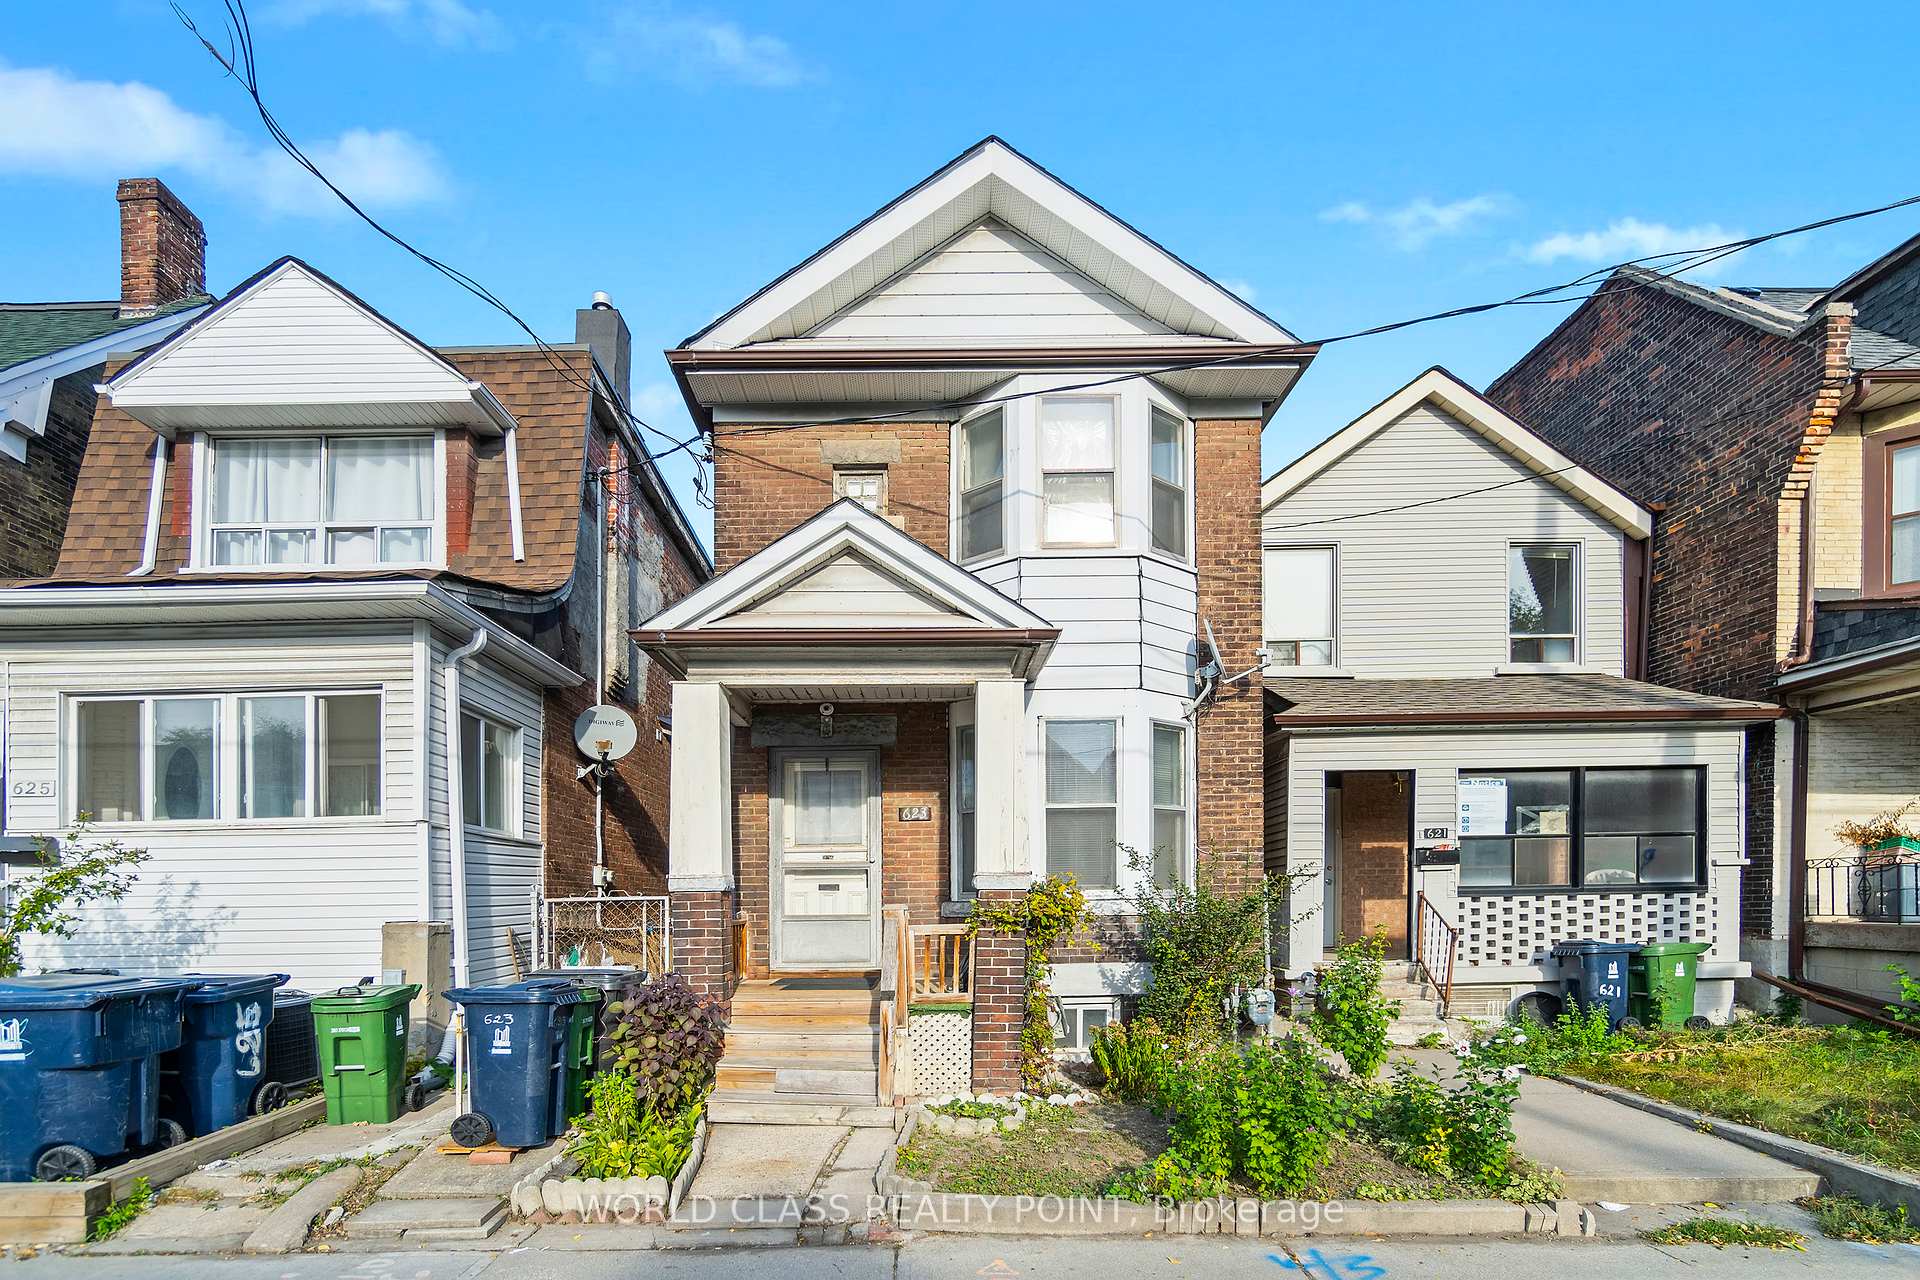
$1,299,999 Detached
4 Beds | 2 Baths | 1100-1500 Sqft
623 Ossington Avenue, Toronto, ON
MLS® C13131154
WORLD CLASS REALTY POINT

$1,248,000 Detached
4 Beds | 2 Baths | 1100-1500 Sqft
180 Woodsworth Road, Toronto, ON
MLS® C13698060
RE/MAX REALTRON ELI BAKHTIARI TEAM REALTY

$1,588,000 Detached
4 Beds | 2 Baths | 1500-2000 Sqft
79 Heathview Avenue, Toronto, ON
MLS® C13639426
KELLER WILLIAMS REFERRED URBAN REALTY

$1,799,900 Other
4 Beds | 2 Baths | 2000-2500 Sqft
725 Dovercourt Road, Toronto, ON
MLS® C12831228
ROYAL LEPAGE SIGNATURE REALTY

$1,049,000 Semi-Detached
4 Beds | 2 Baths | 1500-2000 Sqft
1268 Davenport Road, Toronto, ON
MLS® W13629440
RE/MAX HALLMARK REALTY LTD.

$999,000 Detached
4 Beds | 2 Baths | 1500-2000 Sqft
19 Cardell Avenue, Toronto, ON
MLS® W13704182
SUTTON GROUP OLD MILL REALTY INC.
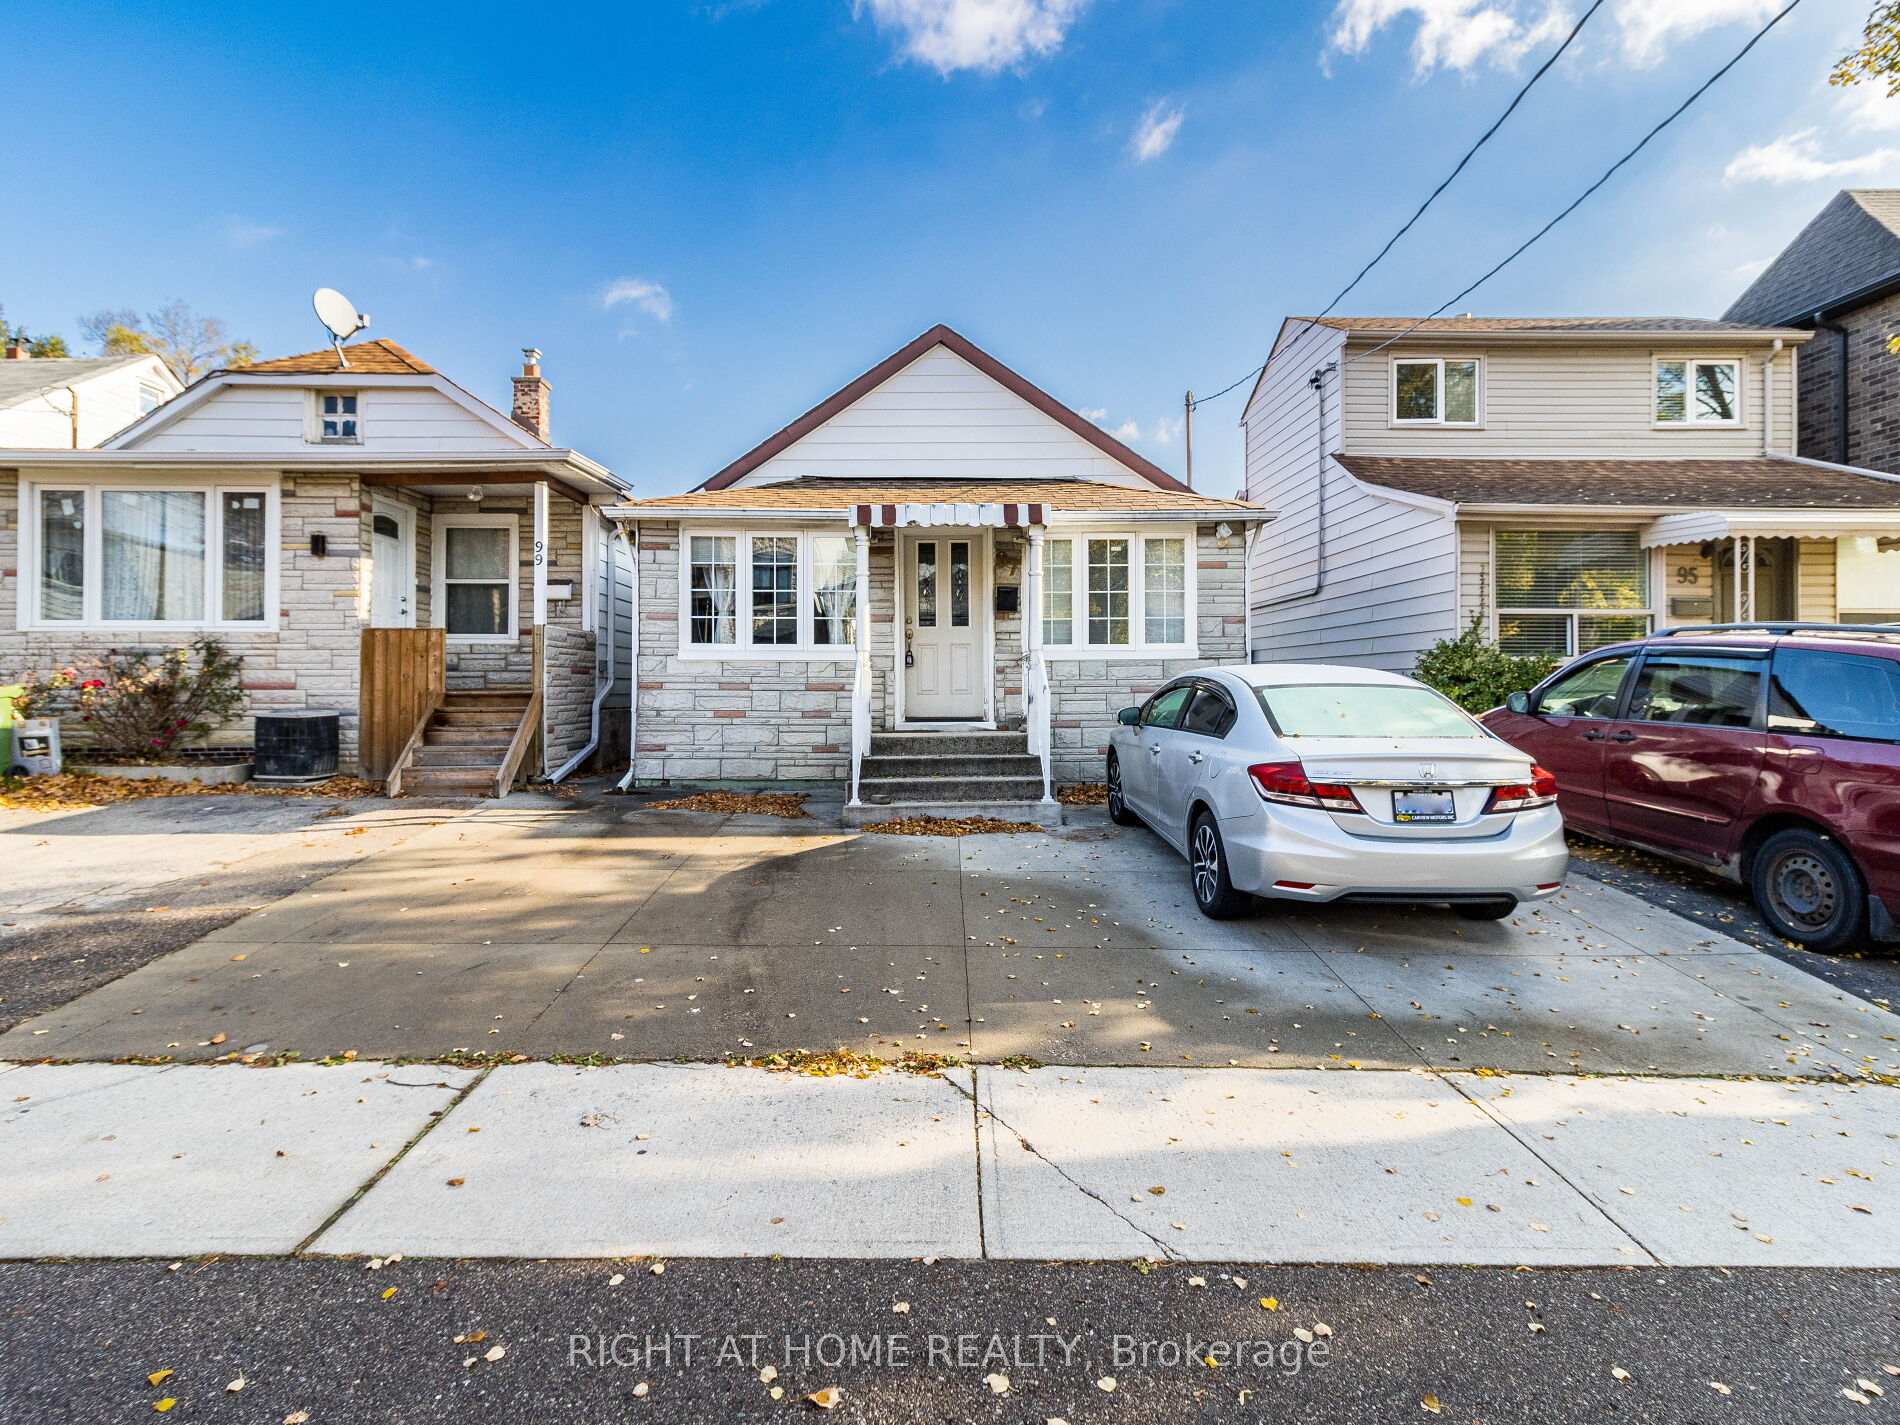
$949,000 Detached
4 Beds | 2 Baths | 700-1100 Sqft
97 29th Street, Toronto, ON
MLS® W12771046
RIGHT AT HOME REALTY

$999,000 Detached
4+1 Beds | 2 Baths | --- Sqft
28 Wichey Road, Toronto, ON
MLS® E11954424
CENTURY 21 REGAL REALTY INC.

$1,349,000 Detached
4 Beds | 2 Baths | 1500-2000 Sqft
43 Larwood Boulevard, Toronto, ON
MLS® E12005957
RE/MAX ALL-STARS REALTY INC.
More About This Listing
Welcome to 109 Colonel Danforth Trail, Toronto, ON M1C 1P8
This 1500-2000 sqft size Detached 1 1/2 Storey home is for sale at $799,900. It is located in the heart of Centennial Scarborough Community at 109 Colonel Danforth Trail, near Lawrence Ave E/Meadowvale Rd in Toronto. The lot size is 75.00 ft x 198.00 ft. The exterior is built with Vinyl Siding, and the home faces West. It has 4 bedrooms and 2 washrooms. Starting with the main level, it offers Kitchen, Bedroom, Bedroom 2, Dining Room, and Living Room. Upper level has Primary Bedroom, and Bedroom 4. Meanwhile, the basement is Unfinished. The interior throughout the Detached 1 1/2 Storey features a Kitchen with Vinyl Floor, Combined w/Laundry and Eat-in Kitchen. The Bedroom has Broadloom, Window and Closet, while the Bedroom 2 boasts Broadloom, Window and Closet, offering even more amenities throughout.
The property has a total of 4 parking spaces and the garage type is Detached with --- garage parking spaces.
Heat is provided by Oil / Forced Air. Other features of this home include Greenbelt/Conservation, and Wooded/Treed.
109 Colonel Danforth Trail has been on GTA-Homes for 2 Days and the annual property taxes are around $5,118 / 2026.
Love this home? Don't wait! Connect with us today to get all the details. If this isn't 'the one', that's perfect because we've got plenty of other options for you. Discover 0 stylish condos for sale in Centennial Scarborough, 1 charming townhouses for sale in Centennial Scarborough, 33 beautiful houses for sale in Centennial Scarborough and 0 multifamily homes listed in Centennial Scarborough. Plus, with a total of 10290 homes for sale in Toronto, your perfect match is out there. Let's find the home you've been dreaming of!
FAQs About 109 Colonel Danforth Trail
What type of home is this? +
109 Colonel Danforth Trail is a Detached 1 1/2 Storey.
How many bedrooms and bathrooms does this home have? +
It has 4 bedrooms and 2 bathrooms.
What is the square footage and lot size? +
The square footage is 1500-2000 sqft and lot size is 75.00 ft x 198.00 ft
What type of basement does this home have? +
The basement is Unfinished.
How many parking spaces does this home have? +
This home offers a total of 4 parking spaces.
What are the annual property taxes? +
Annual property taxes are $5,118 / 2026.
What are the unique features in and around this home? +
The unique features are Greenbelt/Conservation, and Wooded/Treed.
More Listings
Nearby Listings
Nearby Cities
The listing information on this website is provided by the Toronto Regional Real Estate Board (TRREB). Toronto Regional Real Estate Board (TRREB) and GTA-Homes assume no responsibility for the accuracy of any information shown. The listing information is protected by copyright and other applicable laws. It is intended solely for the purpose of facilitating the sale, purchase, and lease of all properties. Commercial use or any other unauthorized use of the information by individuals or groups is strictly prohibited.
The trademarks MLS®, Multiple Listing Service®, REALTOR®, REALTORS® and REALTOR® are owned by CREA and identify the quality of services provided by real estate professionals who are members of CREA. The associated logos identify professional services rendered by REALTOR® members of CREA to effect the purchase, sale and lease of real estate as part of a cooperative selling system.

