





















1110 - 219 Fort York Boulevard
Toronto, ON M5V 1B1
 Map
Map  1+1 Bed
 1 Bath
 1 Parking
 600-699 sqft
Key Facts About 1110 - 219 Fort York Boulevard
- Type: Condo Apartment
- Style:
- Apx Age: 16-30
- Pets: Yes-with Restrictions
- Taxes: $2,524 / 2026
- Maintenance Fees: $587
- Garage Type: Underground
- Balcony: Open
- Exposure: South West
Listing Description
Learn about 1110 - 219 Fort York Boulevard
Each day begins with a breathtaking sunrise over Lake Ontario, offering the ultimate balance of tranquil lakefront living and vibrant downtown convenience. Welcome to Suite 1110 at Waterpark Condos, where unobstructed southwesterly views flood your entire home with beautiful natural light. This spectacular residence features a unique one-bedroom plus versatile den layout, allowing the extra room to function as a seamless extension of your living area, an inspiring creative studio, a practical guest room, or a dedicated home office. Suite features: 9" smooth ceiling, newly installed engineered hardwood with upgraded under pad (2026/approved by Prop Mgmt), newly installed closet doors (2026), motorized blinds with remote, curtains & curtain rod, quartz counter, breakfast bar. Building residents enjoy exclusive, 24-hour concierge-supported access to Club Oasis, which features a fitness centre, indoor pool with a therapeutic jacuzzi, a sauna, a yoga studio, a billiards room, a board room, guest suites and an elegant party room, rooftop terrace, complete with barbecues, lush gardens, and an outdoor patio. Enjoy ultimate city convenience with trendy restaurants, cafes, shopping, and transit just moments away. Explore nearby Lakeshore trails, Coronation Park, and Garrison Common, while having quick access to streetcars and the QEW. Best of all, you are a short walk from Toronto's top entertainment and sports hubs, including RBC Amphitheatre, BMO Field, Rogers Centre, and Scotiabank Arena.
Extras: ---
Read More

Property Details 
- Unit
- Type: Condo Apartment
- Style:
- Apt/Unit: 1110
- Level: 11
- Size: 600-699 sqft
- Exposure: South West
- Bedrooms: 1+1
- Washrooms: 1
- Kitchens: 1
- Balcony: Open
- Laundry Features: Ensuite
- Laundry Level: ---
- Heat: Gas / Forced Air
- A/C: Central Air
- Locker: None
- Garage Type: Underground
- Garage Parking Spaces: ---
- Parking/Drive: Underground
- Parking Drive Spaces: 1
- Total Parking Spaces: 1
- Parking Type: ---
- Parking Level Unit: P2-23
- Parking Spot#: ---
- Taxes: $2,524 / 2026
- Maintenance Fees: $587
- Amenities
- Concierge
- Gym
- Indoor Pool
- Rooftop Deck/Garden
- Sauna
- Visitor Parking
- Maintenance Fees Include
- CAC Included
- Common Elements Included
- Heat Included
- Building Insurance Included
- Parking Included
- Water Included
- Building
- Building Name: Aquarius at Waterpark City
- Apx Age: 16-30
- Pets: Yes-with Restrictions
- Exterior: Concrete
- Property Mgmt Co: First Service Residential 416-214-9111
- Condo Corp#: 1754
- Dir/Cross St: Bathurst/Lakeshore
- Community: Niagara
- Listed By: SUTTON GROUP QUANTUM REALTY INC.
- MLS® Number: C14033198
| Room | Level | Size | Notes |
|---|---|---|---|
| Kitchen | Ground | 2.45 m x 2.2 m | Stainless Steel Appl, Breakfast Bar, Quartz Counter |
| Dining Room | Ground | 5 m x 3.42 m | Combined w/Living, Open Concept, Hardwood Floor |
| Living Room | Ground | 5 m x 3.42 m | Combined w/Dining, W/O To Balcony, Overlook Water |
| Primary Bedroom | Ground | 3.95 m x 2.75 m | Large Closet, Closet, Hardwood Floor |
| Den | Ground | 2.44 m x 2.44 m | Separate Room, Sliding Doors, Hardwood Floor |
Mortgage Calculator
Get Your Free Homebuyers’ Guide Today!
Explore our guide and make your next move with confidence.
View The Guide Contact A Real Estate Agent
Explore the Area


 View Full Map
  Direction
 Similar Listings
Other homes for sale similar to 1110 - 219 Fort York Boulevard

$599,000 Condo Apartment
1+1 Beds | 1 Baths | 700-799 Sqft
1006-942 Yonge Street, Toronto, ON
MLS® C12786440
RE/MAX EXPERTS
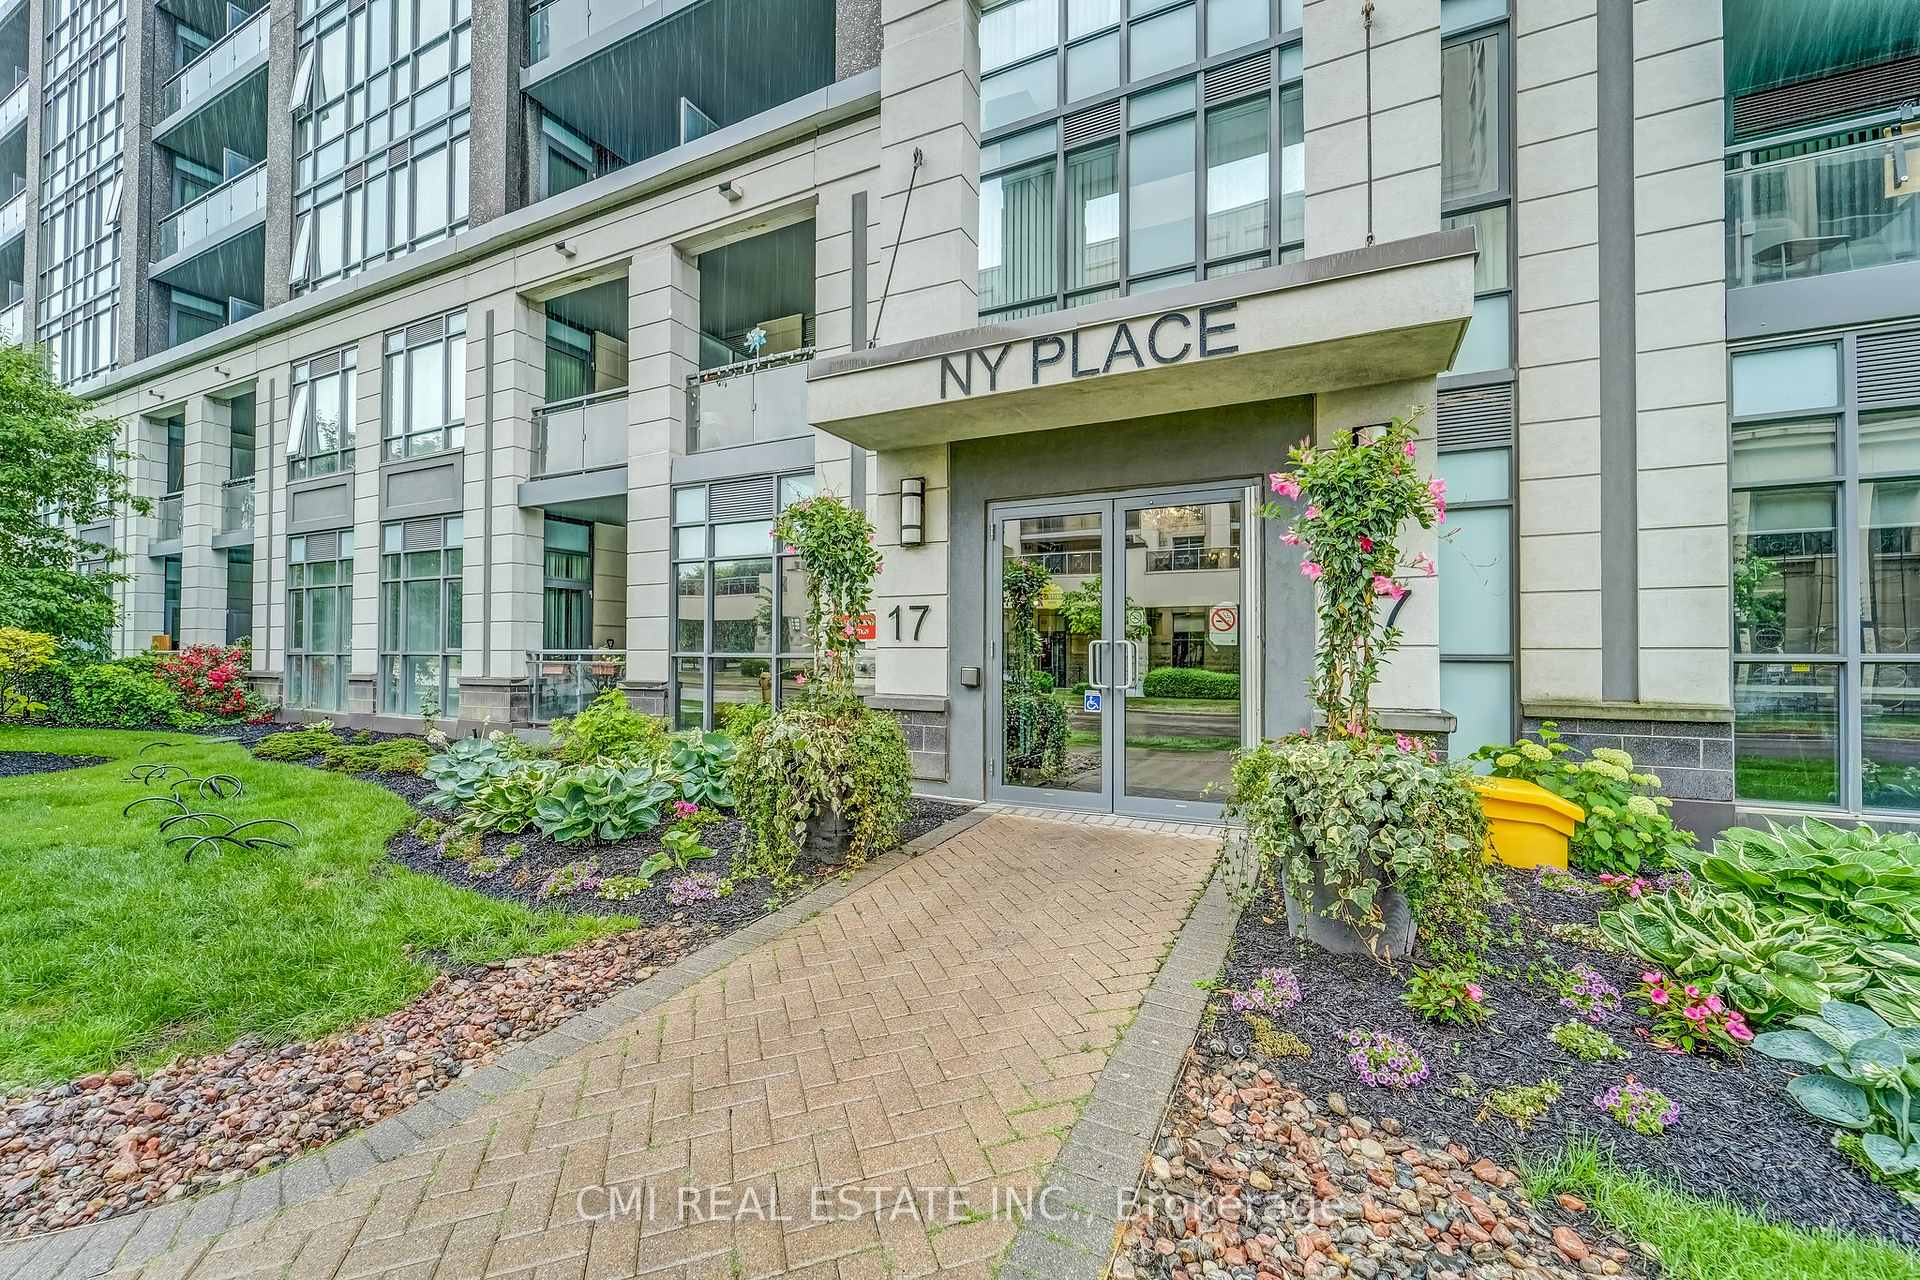
$467,000 Condo Apartment
1+1 Beds | 1 Baths | 600-699 Sqft
509-17 Kenaston Gardens, Toronto, ON
MLS® C13562196
CMI REAL ESTATE INC.

$540,000 Condo Apartment
1+1 Beds | 1 Baths | 500-599 Sqft
2216-1926 Lakeshore Boulevard W, Toronto, ON
MLS® W12927050
EXP REALTY
![[UnitNumber] - 3560 St. Clair Avenue E, Toronto | Image](https://photos.gta-homes.com/unitnumber-3560-st-clair-avenue-e-toronto.jpg)
$439,990 Condo Apartment
1+1 Beds | 1 Baths | 600-699 Sqft
109-3560 St. Clair Avenue E, Toronto, ON
MLS® E13806536
ROYAL LEPAGE IGNITE REALTY

$479,000 Condo Apartment
1+1 Beds | 1 Baths | 600-699 Sqft
PH 6-15 Maplewood Avenue, Toronto, ON
MLS® C13569798
ROYAL LEPAGE NRC REALTY

$579,000 Condo Apartment
1+1 Beds | 1 Baths | 600-699 Sqft
317-5 Northtown Way, Toronto, ON
MLS® C12922338
REAL BROKER ONTARIO LTD.

$519,999 Condo Apartment
1+1 Beds | 1 Baths | 900-999 Sqft
1507-716 The West Mall, Toronto, ON
MLS® W13610972
RIGHT AT HOME REALTY

$710,000 Condo Apartment
1+1 Beds | 1 Baths | 600-699 Sqft
1208-2240 Lakeshore Boulevard W, Toronto, ON
MLS® W12983944
ROYAL LEPAGE CERTIFIED REALTY

$548,000 Condo Apartment
1+1 Beds | 1 Baths | 500-599 Sqft
1602-39 Annie Craig Drive, Toronto, ON
MLS® W14008140
CENTURY 21 KENNECT REALTY
More About This Listing
Welcome to 1110 - 219 Fort York Boulevard, Toronto, ON M5V 1B1
Located near Niagara in Toronto, this condominium unit with South West exposure comes with 1+1 bedrooms, 1 bathrooms and is selling for $569,000. 1110 - 219 Fort York Boulevard square footage is 600-699 sqft, and it comes with a total of 1 parking spaces. The interior throughout the condo features a Kitchen with Stainless Steel Appl, Breakfast Bar and Quartz Counter. The Dining Room has Combined w/Living, Open Concept and Hardwood Floor, while the Living Room boasts Combined w/Dining, W/O To Balcony and Overlook Water, offering even more amenities throughout.
The condo building exterior is built with Concrete, and the approximate age is 16-30 years.
Heat is provided by Gas / Forced Air and A/C is Central Air.
Building amenities include Concierge, Gym, Indoor Pool, Rooftop Deck/Garden, Sauna and Visitor Parking.
Monthly maintenance fees are $587, and they include CAC Included, Common Elements Included, Heat Included, Building Insurance Included, Parking Included and Water Included.
Property management is by First Service Residential 416-214-9111, and the Condo Corporation number is 1754. The building pet policy is Yes-with Restrictions.
1110 - 219 Fort York Boulevard has been on GTA-Homes for 1 Day and the annual property taxes are around $2,524 / 2026.
Love this condo? Don't wait! Connect with us today to get all the details. If this isn't 'the one', that's perfect because we've got plenty of other options for you. Discover 238 stylish condos for sale in Niagara, 5 charming townhouses for sale in Niagara, 10 beautiful houses for sale in Niagara and 1 multifamily homes listed in Niagara. Plus, with a total of 11502 homes for sale in Toronto, your perfect match is out there. Let's find the home you've been dreaming of!
FAQs About 1110 - 219 Fort York Boulevard
How many bedrooms and bathrooms does this condo have? +
1110 - 219 Fort York Boulevard has 1+1 bedrooms and 1 bathrooms.
What is the square footage of this condo? +
The square footage is 600-699 sqft.
How many parking spaces does this condo have? +
This condo offers a total of 1 parking spaces.
What condo amenities does this building offer? +
The condo amenities are Concierge, Gym, Indoor Pool, Rooftop Deck/Garden, Sauna and Visitor Parking.
How much are the monthly maintenance fees, and what do they include? +
The monthly maintenance fee is $587 and includes CAC Included, Common Elements Included, Heat Included, Building Insurance Included, Parking Included and Water Included.
What are the annual property taxes? +
Annual property taxes are $2,524 / 2026.
Are pets allowed, and are there restrictions? +
Yes-with Restrictions
More Listings
Nearby Listings
- 1006-942 Yonge Street, Toronto, ON
- 509-17 Kenaston Gardens, Toronto, ON
- 2216-1926 Lakeshore Boulevard W, Toronto, ON
- 109-3560 St. Clair Avenue E, Toronto, ON
- PH 6-15 Maplewood Avenue, Toronto, ON
- 317-5 Northtown Way, Toronto, ON
- 1507-716 The West Mall, Toronto, ON
- 1208-2240 Lakeshore Boulevard W, Toronto, ON
- 1602-39 Annie Craig Drive, Toronto, ON
Nearby Cities
The listing information on this website is provided by the Toronto Regional Real Estate Board (TRREB). Toronto Regional Real Estate Board (TRREB) and GTA-Homes assume no responsibility for the accuracy of any information shown. The listing information is protected by copyright and other applicable laws. It is intended solely for the purpose of facilitating the sale, purchase, and lease of all properties. Commercial use or any other unauthorized use of the information by individuals or groups is strictly prohibited.
The trademarks MLS®, Multiple Listing Service®, REALTOR®, REALTORS® and REALTOR® are owned by CREA and identify the quality of services provided by real estate professionals who are members of CREA. The associated logos identify professional services rendered by REALTOR® members of CREA to effect the purchase, sale and lease of real estate as part of a cooperative selling system.

