





















205 - 1338 York Mills Road
Toronto, ON M3A 3M3
 Map
Map  3 Bed
3 Bed 2 Bath
 1 Parking
 1000-1199 sqft
Key Facts About 205 - 1338 York Mills Road
- Type: Condo Apartment
- Style: 1 Storey/Apt
- Apx Age: 31-50
- Pets: Yes-with Restrictions
- Taxes: $1,734 / 2026
- Maintenance Fees: $892
- Garage Type: Underground
- Balcony: Enclosed
- Exposure: East
Listing Description
Learn about 205 - 1338 York Mills Road
Economic times are hard. Mortgage rates are up, prices down, rents down. This is your opportunity to live, with your family, in the city! For less than the price of rent! Purchase available for 5%. Mortgage payments cheaper than rent (consult your mortgage broker for a more personal assessment). Maintenance fees include all amenities. The only thing you'll need isinternet. Security, Spa, exercise room, pool, underground parking, visitors parking. Although located near highways and malls, this portion of the street is a quiet neighborhood. Show with confidence! Beautifully finished 3 bedroom, 2 bath, condo that has just been renovated. Move in condition! Since renovation no one has lived in this home. It's almost like getting a brand new unit! Close to everything: shopping malls, bus routes, 401, DVP, 404, 407 minutes away. 15 minutes drive to downtown. Minutes from Sheppard TTC line. Parks, greenbelt, hiking, community centers, library, St Isaac Joques Catholic Elementary (top 25% EQAO) Senator O'Connor (Top 20% EQAO). Great place for your children to grow. Peace of mind for you in these troublesome times.
Extras: ---
Read More

Property Details 
- Unit
- Type: Condo Apartment
- Style: 1 Storey/Apt
- Apt/Unit: 205
- Level: 2
- Size: 1000-1199 sqft
- Exposure: East
- Bedrooms: 3
- Washrooms: 2
- Kitchens: 1
- Balcony: Enclosed
- Laundry Features: In-Suite Laundry and Laundry Room
- Laundry Level: ---
- Heat: Electric / Baseboard
- A/C: Central Air
- Locker: Owned
- Garage Type: Underground
- Garage Parking Spaces: ---
- Parking/Drive: Private
- Parking Drive Spaces: ---
- Total Parking Spaces: 1
- Parking Type: ---
- Parking Level Unit: P1
- Parking Spot#: 81
- Taxes: $1,734 / 2026
- Maintenance Fees: $892
- Maintenance Fees Include
- Heat Included
- Hydro Included
- Water Included
- CAC Included
- Common Elements Included
- Building Insurance Included
- Parking Included
- Condo Taxes Included
- Building
- Building Name: ---
- Apx Age: 31-50
- Pets: Yes-with Restrictions
- Exterior: Concrete Poured
- Property Mgmt Co: AA Property Management
- Condo Corp#: 217
- Dir/Cross St: York Mills Rd/Victoria Park Avenue
- Community: Parkwoods-Donalda
- Listed By: ROYAL LEPAGE TERREQUITY REALTY
- MLS® Number: C13882940
| Room | Level | Size | Notes |
|---|---|---|---|
| Dining Room | Flat | 2.74 m x 3.05 m | Laminate, Oak Banister, --- |
| Kitchen | Flat | 2.13 m x 3.05 m | Laminate, ---, --- |
| Living Room | Flat | 5.18 m x 3.05 m | Laminate, Sunken Room, Window Floor to Ceiling |
| Primary Bedroom | Flat | 3.01 m x 4.57 m | Laminate, ---, --- |
| Bedroom 2 | Flat | 2.44 m x 4.57 m | Laminate, ---, --- |
| Bedroom 3 | Flat | 2.44 m x 4.57 m | Laminate, ---, --- |
| Laundry | Flat | 2.13 m x 1.53 m | Tile Floor, ---, --- |
| Bathroom | Flat | 2.16 m x 1.53 m | Ceramic Floor, ---, --- |
| Bathroom | Flat | 1.52 m x 1.52 m | ---, ---, --- |
Mortgage Calculator
Get Your Free Homebuyers’ Guide Today!
Explore our guide and make your next move with confidence.
View The Guide Contact A Real Estate Agent
Explore the Area


 View Full Map
  Direction
 Similar Listings
Other homes for sale similar to 205 - 1338 York Mills Road
![[UnitNumber] - 174 Rusty Crestway , Toronto | Image](https://photos.gta-homes.com/unitnumber-174-rusty-crestway-toronto.jpg)
$750,000 Condo Townhouse
3 Beds | 2 Baths | 1200-1399 Sqft
174 Rusty Crestway, Toronto, ON
MLS® C13805510
REAL ONE REALTY INC.

$725,000 Condo Townhouse
3 Beds | 2 Baths | 1200-1399 Sqft
22-50 Verne Crescent, Toronto, ON
MLS® E12858474
PSR
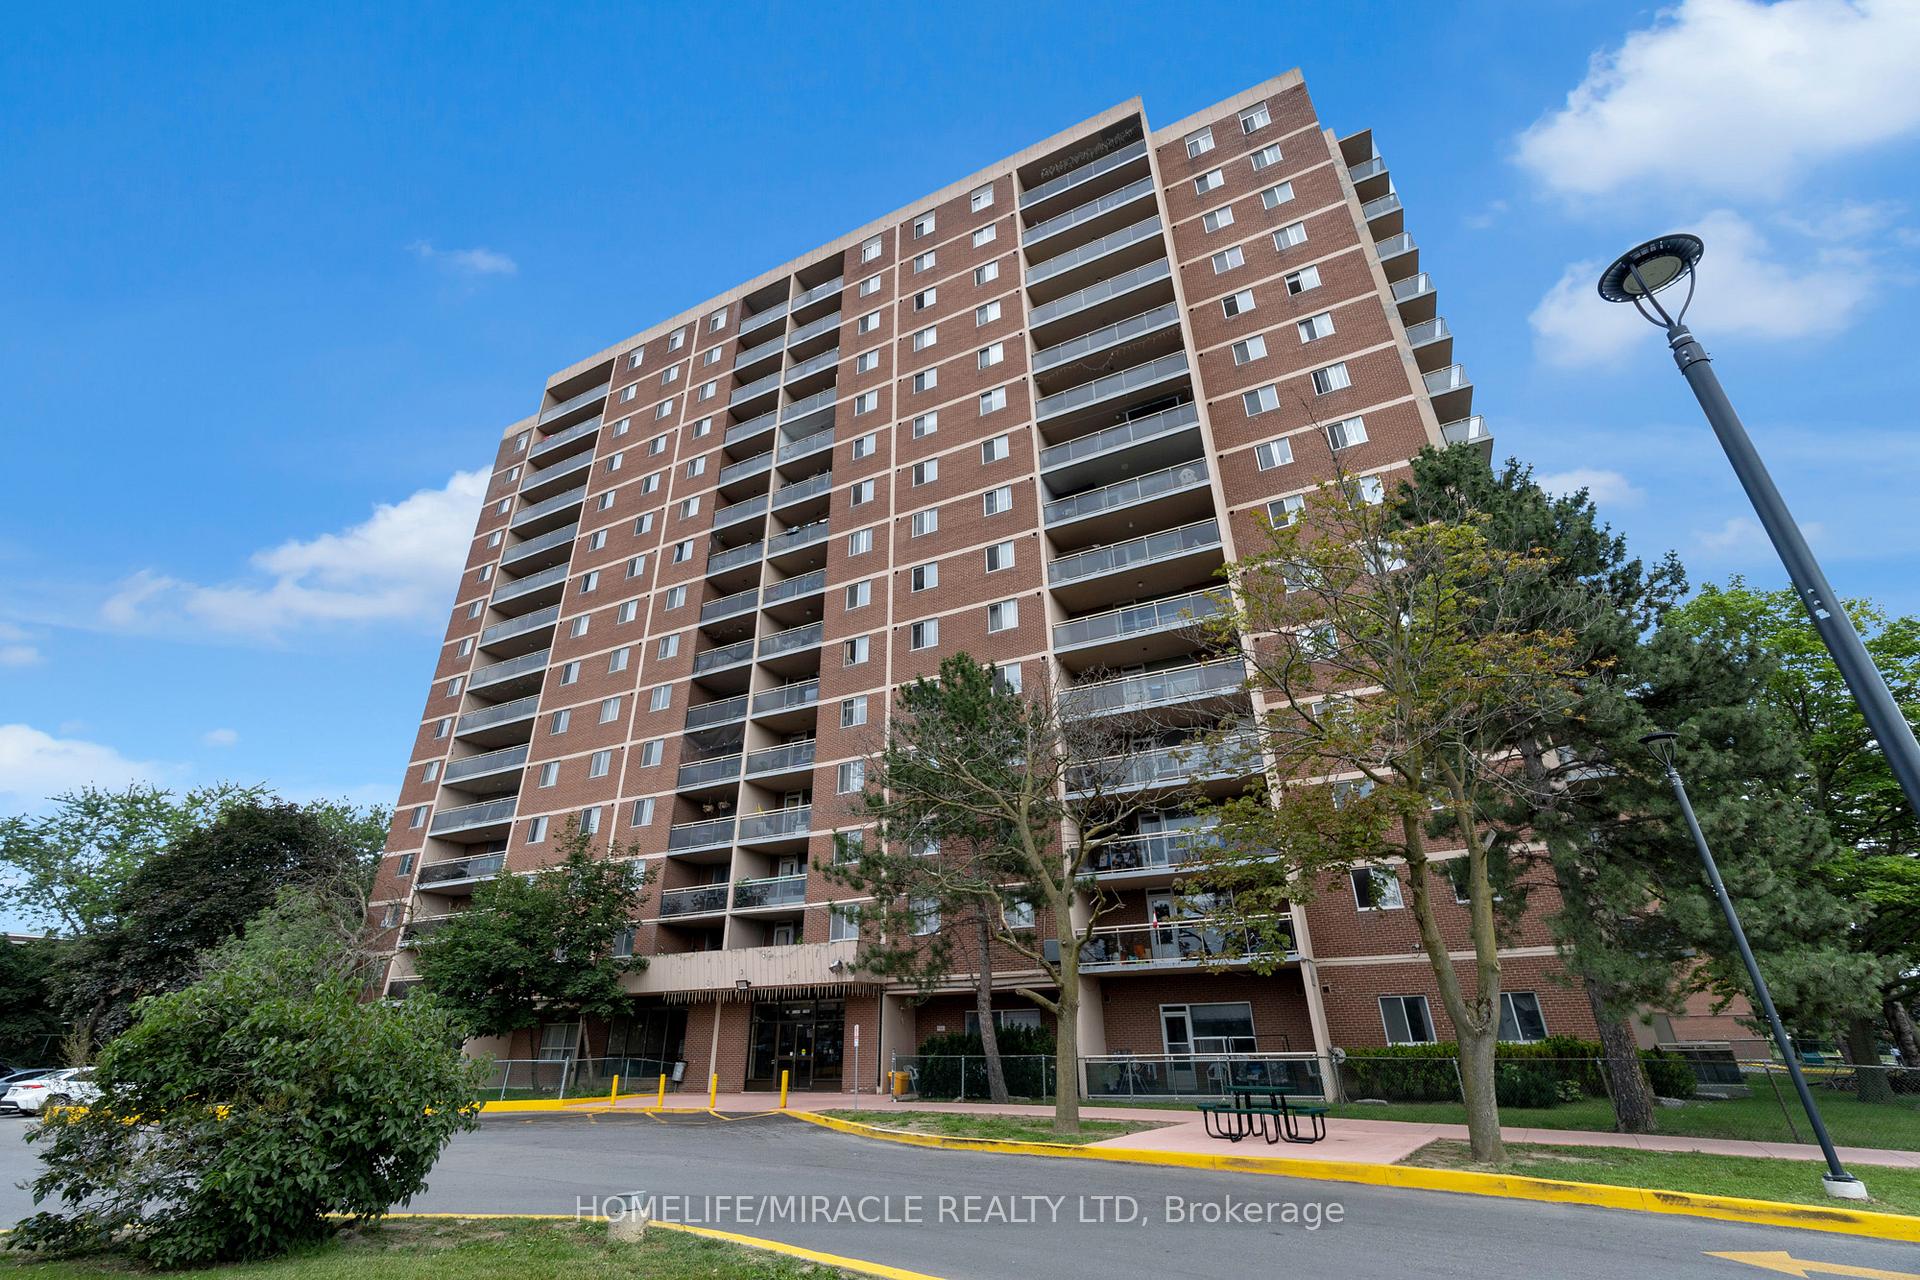
$539,900 Condo Apartment
3 Beds | 2 Baths | 1200-1399 Sqft
1007-49 Silverstone Drive, Toronto, ON
MLS® W13867588
HOMELIFE/MIRACLE REALTY LTD

$379,995 Condo Apartment
3 Beds | 2 Baths | 1000-1199 Sqft
303-1881 Jane Street, Toronto, ON
MLS® W13848658
RE/MAX PARAMOUNT REALTY

$589,000 Condo Apartment
3 Beds | 2 Baths | 1200-1399 Sqft
1006-362 The East Mall, Toronto, ON
MLS® W13835426
SAGE REAL ESTATE LIMITED
$849,000 Condo Townhouse
3 Beds | 2 Baths | 1200-1399 Sqft
127-75 Turntable Crescent, Toronto, ON
MLS® W11897914
REAL BROKER ONTARIO LTD.

$1,099,990 Co-Ownership Apartment
3 Beds | 2 Baths | 1600-1799 Sqft
717 Eglinton Avenue W 301, Toronto, ON
MLS® C13872466
FOREST HILL REAL ESTATE INC.
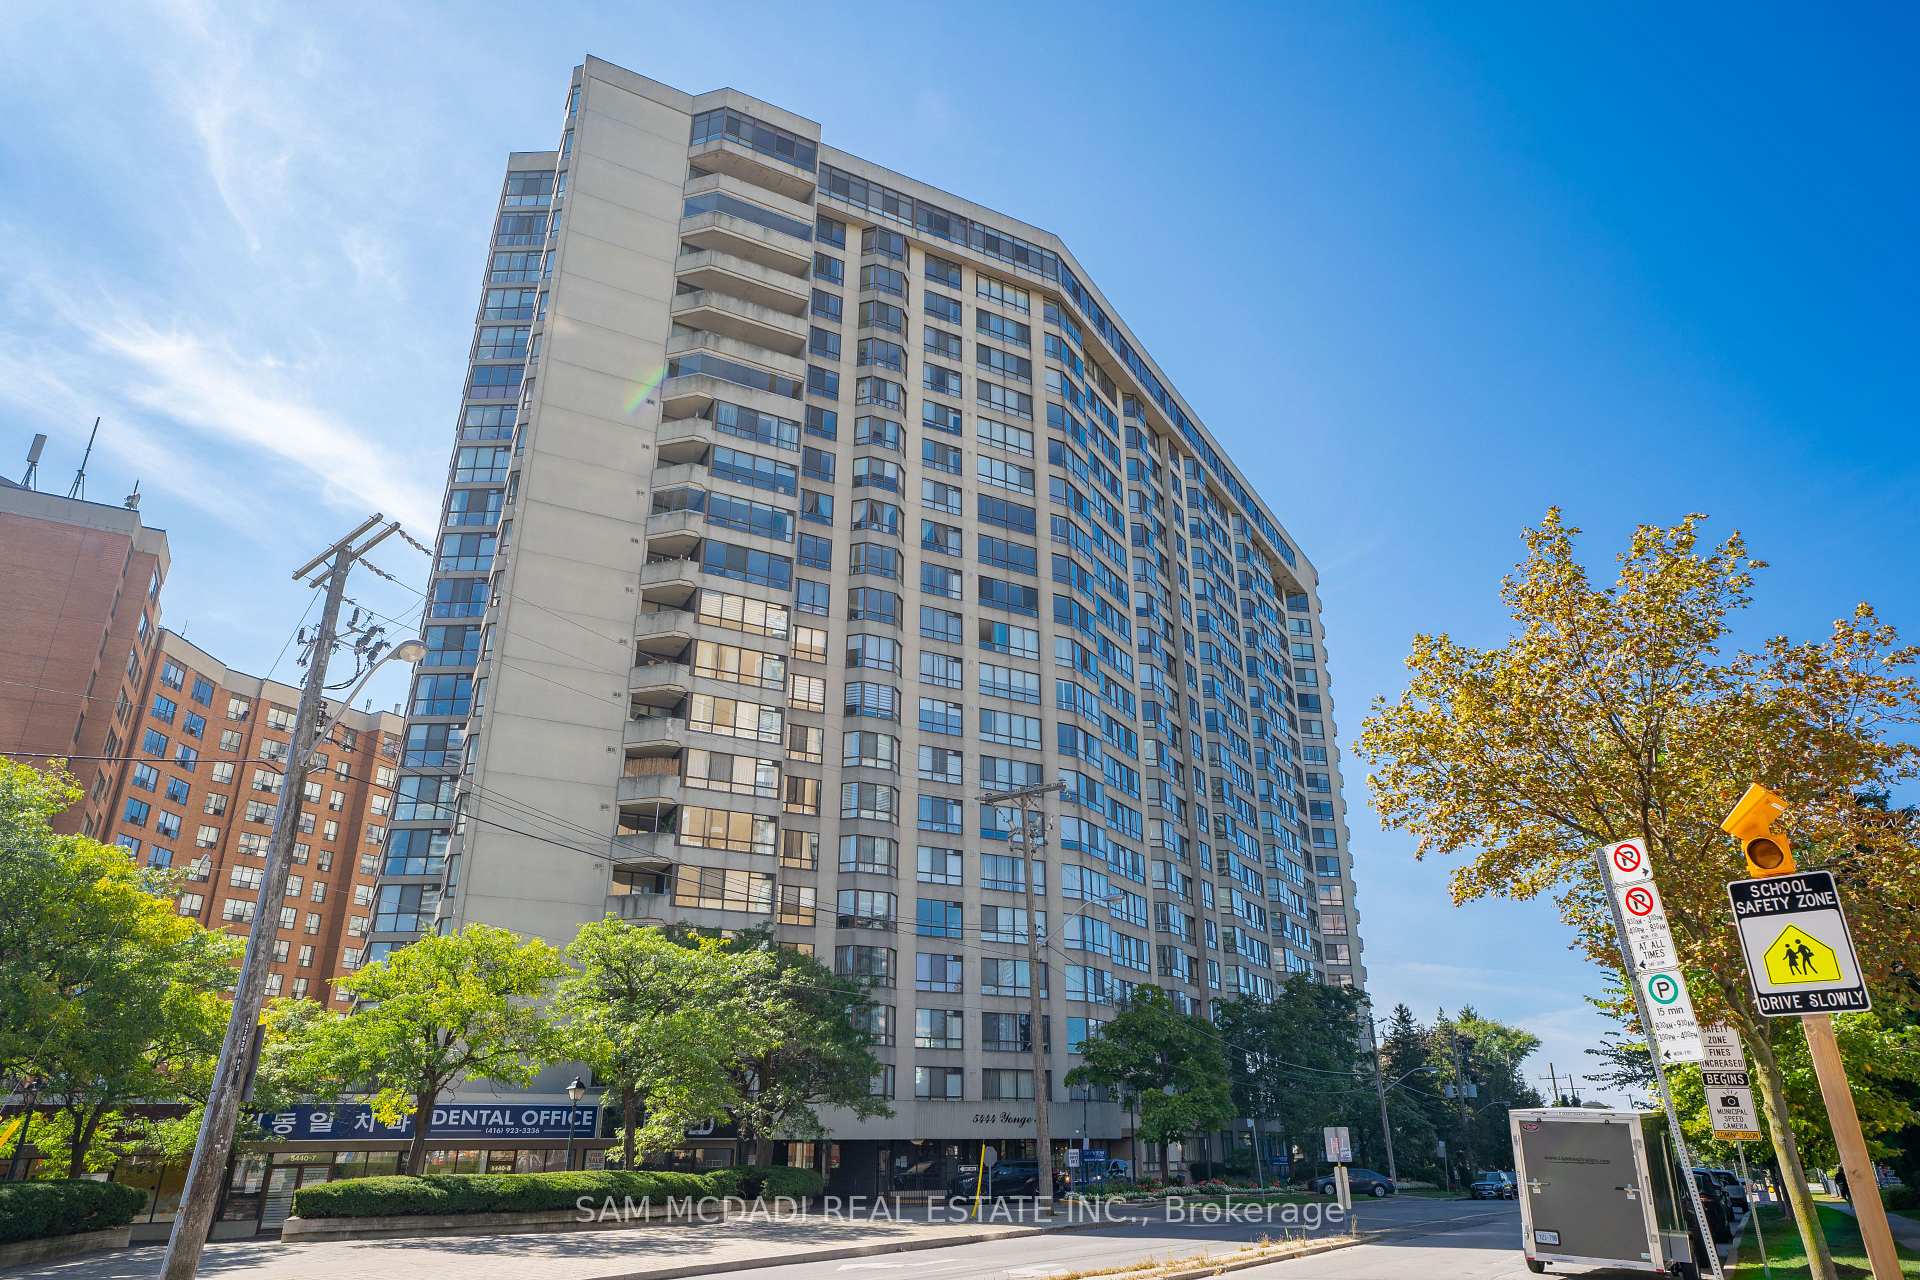
$1,250,000 Condo Apartment
3 Beds | 2 Baths | 1600-1799 Sqft
304-5444 Yonge Street, Toronto, ON
MLS® C13797440
SAM MCDADI REAL ESTATE INC.
![[UnitNumber] - 23-91 Muir Drive, Toronto | Image](https://photos.gta-homes.com/unitnumber-23-91-muir-drive-toronto.jpg)
$499,999 Condo Townhouse
3 Beds | 2 Baths | 1200-1399 Sqft
23-91 Muir Drive, Toronto, ON
MLS® E13793624
CHOICE HOMES REALTY INC.
More About This Listing
Welcome to 205 - 1338 York Mills Road, Toronto, ON M3A 3M3
Located near Parkwoods-Donalda in Toronto, this condominium unit with East exposure comes with 3 bedrooms, 2 bathrooms and is selling for $499,900. 205 - 1338 York Mills Road square footage is 1000-1199 sqft, and it comes with a total of 1 parking spaces. The interior throughout the condo features a Dining Room with Laminate and Oak Banister. The Kitchen has Laminate, while the Living Room boasts Laminate, Sunken Room and Window Floor to Ceiling, offering even more amenities throughout.
The condo building exterior is built with Concrete Poured, and the approximate age is 31-50 years.
Heat is provided by Electric / Baseboard and A/C is Central Air.
Building amenities include ---.
Monthly maintenance fees are $892, and they include Heat Included, Hydro Included, Water Included, CAC Included, Common Elements Included, Building Insurance Included, Parking Included and Condo Taxes Included.
Property management is by AA Property Management, and the Condo Corporation number is 217. The building pet policy is Yes-with Restrictions.
205 - 1338 York Mills Road has been on GTA-Homes for 6 Days and the annual property taxes are around $1,734 / 2026.
Love this condo? Don't wait! Connect with us today to get all the details. If this isn't 'the one', that's perfect because we've got plenty of other options for you. Discover 49 stylish condos for sale in Parkwoods-Donalda, 4 charming townhouses for sale in Parkwoods-Donalda, 39 beautiful houses for sale in Parkwoods-Donalda and 0 multifamily homes listed in Parkwoods-Donalda. Plus, with a total of 11502 homes for sale in Toronto, your perfect match is out there. Let's find the home you've been dreaming of!
FAQs About 205 - 1338 York Mills Road
How many bedrooms and bathrooms does this condo have? +
205 - 1338 York Mills Road has 3 bedrooms and 2 bathrooms.
What is the square footage of this condo? +
The square footage is 1000-1199 sqft.
How many parking spaces does this condo have? +
This condo offers a total of 1 parking spaces.
What condo amenities does this building offer? +
The condo amenities are ---.
How much are the monthly maintenance fees, and what do they include? +
The monthly maintenance fee is $892 and includes Heat Included, Hydro Included, Water Included, CAC Included, Common Elements Included, Building Insurance Included, Parking Included and Condo Taxes Included.
What are the annual property taxes? +
Annual property taxes are $1,734 / 2026.
Are pets allowed, and are there restrictions? +
Yes-with Restrictions
More Listings
Nearby Listings
- 174 Rusty Crestway, Toronto, ON
- 22-50 Verne Crescent, Toronto, ON
- 1007-49 Silverstone Drive, Toronto, ON
- 303-1881 Jane Street, Toronto, ON
- 1006-362 The East Mall, Toronto, ON
- 127-75 Turntable Crescent, Toronto, ON
- 717 Eglinton Avenue W 301, Toronto, ON
- 304-5444 Yonge Street, Toronto, ON
- 23-91 Muir Drive, Toronto, ON
Nearby Cities
The listing information on this website is provided by the Toronto Regional Real Estate Board (TRREB). Toronto Regional Real Estate Board (TRREB) and GTA-Homes assume no responsibility for the accuracy of any information shown. The listing information is protected by copyright and other applicable laws. It is intended solely for the purpose of facilitating the sale, purchase, and lease of all properties. Commercial use or any other unauthorized use of the information by individuals or groups is strictly prohibited.
The trademarks MLS®, Multiple Listing Service®, REALTOR®, REALTORS® and REALTOR® are owned by CREA and identify the quality of services provided by real estate professionals who are members of CREA. The associated logos identify professional services rendered by REALTOR® members of CREA to effect the purchase, sale and lease of real estate as part of a cooperative selling system.

