





















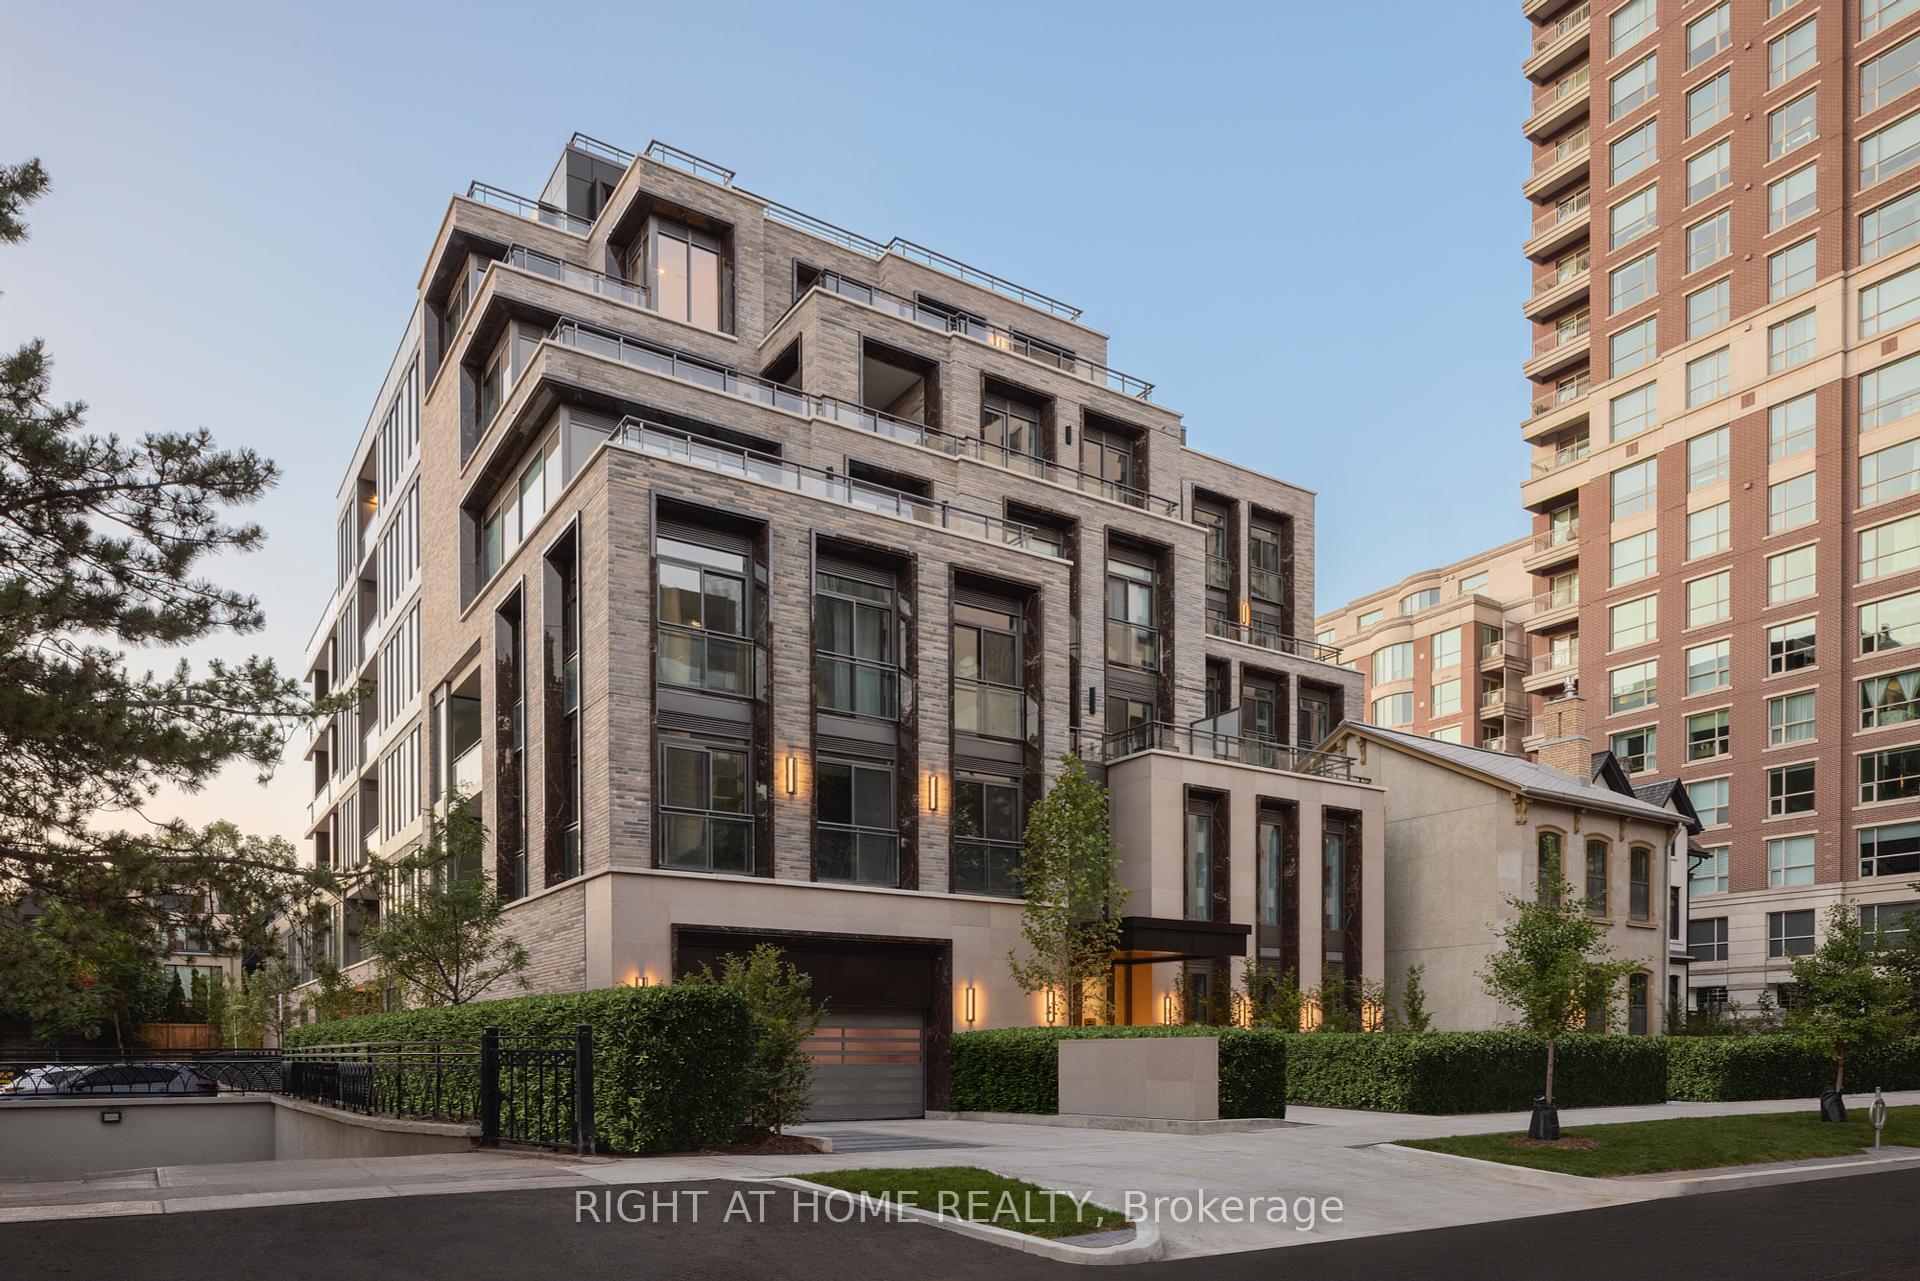
208 - 2 Forest Hill
Toronto, ON M4V 2L3
 Map
Map  2+1 Bed
 3 Bath
 1 Parking
 1400-1599 sqft
Key Facts About 208 - 2 Forest Hill
- Type: Condo Apartment
- Style:
- Apx Age: New
- Pets: Yes-with Restrictions
- Taxes: $0 / 2025
- Maintenance Fees: $2,451
- Garage Type: Underground
- Balcony: Open
- Exposure: South West
Listing Description
Learn about 208 - 2 Forest Hill
Welcome to The Alcorn at Forest Hill Private Residences, a masterfully designed corner suite offering 1,518 square feet of total luxury living with a 1,458 square foot interior and 60 square foot private balcony. Experience sophisticated urban living in prestigious Forest Hill. This meticulously planned two-bedroom plus den, 2.5-bathroom sanctuary features an expansive open-concept living and dining area designed for seamless entertaining, complemented by a gourmet chef's kitchen that integrates effortlessly into the main living space. A formal private foyer with a discrete powder room sets an elegant tone upon entry. The primary retreat serves as a private oasis, complete with a walk-in closet, a sumptuous five-piece spa-inspired ensuite bathroom, and direct walkout access to a peaceful private balcony. A spacious second bedroom includes its own full ensuite bathroom, while the versatile enclosed den provides the ideal setting for an executive home office or private library. Nestled in one of Toronto's most coveted enclaves, residents are just steps from the lush trails of Nordheimer Ravine, Winston Churchill Park, and Sir Winston Churchill Park Tennis Club. The property is surrounded by Canada's most prestigious private institutions, including Upper Canada College and The Bishop Strachan School, while being within easy walking distance to the upscale boutiques, cozy cafes, and fine dining of Forest Hill Village. With St. Clair West station nearby offering swift access to Yorkville and Downtown Toronto, this landmark address combines world-class building amenities, high-end designer finishes, with exceptional full-service building amenities, including a 24-hour concierge, grand lobby lounge, state-of-the-art fitness centre, indoor pool and spa, private dining room, and outdoor garden terrace.
Extras: ---
Read More

Property Details 
- Unit
- Type: Condo Apartment
- Style:
- Apt/Unit: 208
- Level: 2
- Size: 1400-1599 sqft
- Exposure: South West
- Bedrooms: 2+1
- Washrooms: 3
- Kitchens: 1
- Balcony: Open
- Laundry Features: In-Suite Laundry
- Laundry Level: ---
- Heat: Electric / Heat Pump
- A/C: Central Air
- Locker: Owned
- Garage Type: Underground
- Garage Parking Spaces: ---
- Parking/Drive: ---
- Parking Drive Spaces: ---
- Total Parking Spaces: 1
- Parking Type: ---
- Parking Level Unit: ---
- Parking Spot#: ---
- Taxes: $0 / 2025
- Maintenance Fees: $2,451
- Amenities
- BBQs Allowed
- Bike Storage
- Car Wash
- Concierge
- Indoor Pool
- Gym
- Maintenance Fees Include
- Common Elements Included
- Building Insurance Included
- Building
- Building Name: FOREST HILL PRIVATE RESIDENCES
- Apx Age: New
- Pets: Yes-with Restrictions
- Exterior: Stone
- Property Mgmt Co: FOREST HILL GROUP
- Condo Corp#: 3111
- Dir/Cross St: AVENUE & ST CLAIR AVE W
- Community: Casa Loma
- Listed By: P2 REALTY INC.
- MLS® Number: C13750610
| Room | Level | Size | Notes |
|---|
Mortgage Calculator
Get Your Free Homebuyers’ Guide Today!
Explore our guide and make your next move with confidence.
View The Guide Contact A Real Estate Agent
Explore the Area


 View Full Map
  Direction
 Similar Listings
Other homes for sale similar to 208 - 2 Forest Hill

$3,995,000 Condo Apartment
2+1 Beds | 3 Baths | 2500-2749 Sqft
1402-206 Bloor Street W, Toronto, ON
MLS® C13871252
HAZELTON REAL ESTATE INC.

$1,349,900 Condo Apartment
2+1 Beds | 3 Baths | 2250-2499 Sqft
309-75 York Mills Road, Toronto, ON
MLS® C13622904
REAL ESTATE ADVISORS INC.

$5,900,000 Condo Apartment
2+1 Beds | 3 Baths | 2500-2749 Sqft
303-200 Russell Hill Road, Toronto, ON
MLS® C13831514
HAZELTON REAL ESTATE INC.

$1,488,000 Condo Townhouse
2+1 Beds | 3 Baths | 1400-1599 Sqft
107-2230 Lake Shore Boulevard W, Toronto, ON
MLS® W13882262
ROYAL LEPAGE SIGNATURE REALTY

$1,295,000 Condo Townhouse
2+1 Beds | 3 Baths | 1000-1199 Sqft
TH3-39 Annie Craig Drive, Toronto, ON
MLS® W13775132
RE/MAX REALTRON REALTY INC.

$899,000 Condo Townhouse
2+1 Beds | 3 Baths | 1000-1199 Sqft
Th03-110 Charles Street E, Toronto, ON
MLS® C13834036
HOMELIFE LANDMARK REALTY INC.

$5,195,000 Condo Apartment
2+1 Beds | 3 Baths | 2750-2999 Sqft
1701-155 St Clair Avenue W, Toronto, ON
MLS® C12661482
ROYAL LEPAGE REAL ESTATE SERVICES LTD.
$5,249,000 Condo Apartment
2+1 Beds | 3 Baths | 2250-2499 Sqft
404-10 Prince Arthur Avenue, Toronto, ON
MLS® C13562214
CHESTNUT PARK REAL ESTATE LIMITED

$1,539,000 Common Element Condo
2+1 Beds | 3 Baths | 1200-1399 Sqft
616-29 Queens Quay E, Toronto, ON
MLS® C13509112
KELLER WILLIAMS ADVANTAGE REALTY
More About This Listing
Welcome to 208 - 2 Forest Hill, Toronto, ON M4V 2L3
Located near Casa Loma in Toronto, this condominium unit with South West exposure comes with 2+1 bedrooms, 3 bathrooms and is selling for $2,259,900. 208 - 2 Forest Hill square footage is 1400-1599 sqft, and it comes with a total of 1 parking spaces.
The condo building exterior is built with Stone, and the approximate age is New years.
Heat is provided by Electric / Heat Pump and A/C is Central Air.
Building amenities include BBQs Allowed, Bike Storage, Car Wash, Concierge, Indoor Pool and Gym.
Monthly maintenance fees are $2,451, and they include Common Elements Included and Building Insurance Included.
Property management is by FOREST HILL GROUP, and the Condo Corporation number is 3111. The building pet policy is Yes-with Restrictions.
208 - 2 Forest Hill has been on GTA-Homes for 38 Days and the annual property taxes are around $0 / 2025.
Love this condo? Don't wait! Connect with us today to get all the details. If this isn't 'the one', that's perfect because we've got plenty of other options for you. Discover 47 stylish condos for sale in Casa Loma, 3 charming townhouses for sale in Casa Loma, 26 beautiful houses for sale in Casa Loma and 2 multifamily homes listed in Casa Loma. Plus, with a total of 11520 homes for sale in Toronto, your perfect match is out there. Let's find the home you've been dreaming of!
FAQs About 208 - 2 Forest Hill
How many bedrooms and bathrooms does this condo have? +
208 - 2 Forest Hill has 2+1 bedrooms and 3 bathrooms.
What is the square footage of this condo? +
The square footage is 1400-1599 sqft.
How many parking spaces does this condo have? +
This condo offers a total of 1 parking spaces.
What condo amenities does this building offer? +
The condo amenities are BBQs Allowed, Bike Storage, Car Wash, Concierge, Indoor Pool and Gym.
How much are the monthly maintenance fees, and what do they include? +
The monthly maintenance fee is $2,451 and includes Common Elements Included and Building Insurance Included.
What are the annual property taxes? +
Annual property taxes are $0 / 2025.
Are pets allowed, and are there restrictions? +
Yes-with Restrictions
More Listings
Nearby Listings
- 1402-206 Bloor Street W, Toronto, ON
- 309-75 York Mills Road, Toronto, ON
- 303-200 Russell Hill Road, Toronto, ON
- 107-2230 Lake Shore Boulevard W, Toronto, ON
- TH3-39 Annie Craig Drive, Toronto, ON
- Th03-110 Charles Street E, Toronto, ON
- 1701-155 St Clair Avenue W, Toronto, ON
- 404-10 Prince Arthur Avenue, Toronto, ON
- 616-29 Queens Quay E, Toronto, ON
Nearby Cities
The listing information on this website is provided by the Toronto Regional Real Estate Board (TRREB). Toronto Regional Real Estate Board (TRREB) and GTA-Homes assume no responsibility for the accuracy of any information shown. The listing information is protected by copyright and other applicable laws. It is intended solely for the purpose of facilitating the sale, purchase, and lease of all properties. Commercial use or any other unauthorized use of the information by individuals or groups is strictly prohibited.
The trademarks MLS®, Multiple Listing Service®, REALTOR®, REALTORS® and REALTOR® are owned by CREA and identify the quality of services provided by real estate professionals who are members of CREA. The associated logos identify professional services rendered by REALTOR® members of CREA to effect the purchase, sale and lease of real estate as part of a cooperative selling system.

