





















2110 - 10 Deerlick Court
Toronto, ON M3A 0A7
 Map
Map Sign Up or Sign In To See More
Browse all listings available for Sale and Rent. As well as Sold and Rented. Real estate boards require you to sign in to view full details and sold history.
 1 Bed
1 Bed 2 Bath
 1 Parking
 600-699 sqft
Key Facts About 2110 - 10 Deerlick Court
- Type: Condo Apartment
- Style:
- Apx Age: 0-5
- Pets: Yes-with Restrictions
- Taxes: $2,693 / 2026
- Maintenance Fees: $540
- Garage Type: Underground
- Balcony: Open
- Exposure: South
Listing Description
Learn about 2110 - 10 Deerlick Court
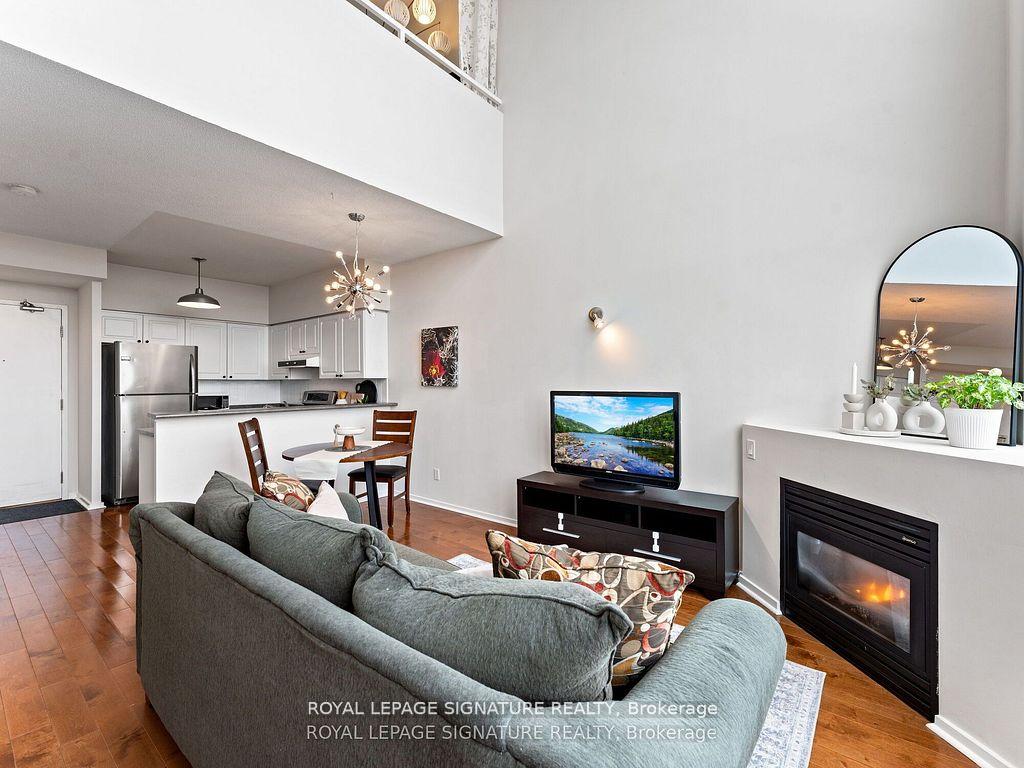
South-Facing Skyline, Tree & Park Views.Welcome to this Well-designed One Bedroom + Den suite offering two full washrooms, one parking space, and one locker. Enjoy beautiful southern exposure overlooking the skyline, trees, and park.Extras include Upgraded roller shades bedroom black outs. Framed mirrored closet doors.Additional Upper Row of kitchen cabinets.The parking space is conveniently located on P1, close to the elevator. Residents enjoy an impressive range of amenities, including a dog wash, gym, concierge, party room, BBQ area, and 13th-floor patio. Visitor parking is also available.Excellent location TTC stops are right in front of the building, with direct access to the DVP/404. Enjoy nearby walking trails, grocery stores, Shoppers Drug Mart, and Tim Hortons, all within walking distance.A great opportunity for those seeking comfort, convenience, and an exceptional location. PICTURES ARE VIRTUALLY STAGED.
Extras: ---
Read More
Listing Details
- Last Status: Sold Conditional
- Listed For: $509,900
- Originally Listed For: ---
- List Date: October 1, 2026
- Expiry Date: January 31, 2027
- Sold Conditional Date: ---
- Days On The Market: 14 Days
Property Details 
- Unit
- Type: Condo Apartment
- Style:
- Apt/Unit: 2110
- Level: 21
- Size: 600-699 sqft
- Exposure: South
- Bedrooms: 1
- Washrooms: 2
- Kitchens: 1
- Balcony: Open
- Laundry Features: Ensuite
- Laundry Level: ---
- Heat: Gas / Fan Coil
- A/C: Central Air
- Locker: Owned
- Garage Type: Underground
- Garage Parking Spaces: ---
- Parking/Drive: ---
- Parking Drive Spaces: ---
- Total Parking Spaces: 1
- Parking Type: ---
- Parking Level Unit: P1
- Parking Spot#: 13
- Taxes: $2,693 / 2026
- Maintenance Fees: $540
- Amenities
- Bike Storage
- Concierge
- Gym
- Party Room/Meeting Room
- Visitor Parking
- Rooftop Deck/Garden
- Maintenance Fees Include
- Building Insurance Included
- Parking Included
- Condo Taxes Included
- Building
- Building Name: ---
- Apx Age: 0-5
- Pets: Yes-with Restrictions
- Exterior: Concrete
- Property Mgmt Co: First Service Residential
- Condo Corp#: 3067
- Dir/Cross St: York Mills/DVP
- Community: Parkwoods-Donalda
- Listed By: WORLD CLASS REALTY POINT
- MLS® Number: C13848998
| Room | Level | Size | Notes |
|---|---|---|---|
| Living Room | Flat | 6.4 m x 3.05 m | Laminate, Combined w/Dining, Track Lighting |
| Dining Room | Flat | 6.4 m x 3.05 m | Combined w/Living, Laminate, W/O To Balcony |
| Primary Bedroom | Flat | 2.92 m x 4.04 m | 4 Pc Ensuite, Window, Laminate |
| Kitchen | Flat | 6.4 m x 3.05 m | Stainless Steel Appl, Granite Counters, Track Lighting |
| Den | Flat | 2.44 m x 2.44 m | Laminate, ---, --- |
Mortgage Calculator
Get Your Free Homebuyers’ Guide Today!
Explore our guide and make your next move with confidence.
View The Guide Contact A Real Estate Agent
Explore the Area


 View Full Map
  Direction
 Similar Listings
Other homes for sale similar to 2110 - 10 Deerlick Court
$649,000 Condo Apartment
1 Beds | 2 Baths | 700-799 Sqft
620-200 Manitoba Street, Toronto, ON
MLS® W12121595
ROYAL LEPAGE SIGNATURE REALTY

$2,395,000 Condo Apartment
1 Beds | 2 Baths | 1600-1799 Sqft
2403-183 Wellington Street W, Toronto, ON
MLS® C13420944
CORCORAN HORIZON REALTY

$619,900 Condo Apartment
1 Beds | 2 Baths | 600-699 Sqft
LW1-90 Broadview Avenue, Toronto, ON
MLS® E12558612
KW Living Realty

$1,279,000 Common Element Condo
1 Beds | 2 Baths | 1000-1199 Sqft
Penthouse 2-225 Brunswick Avenue, Toronto, ON
MLS® C13807884
RIGHT AT HOME REALTY

$739,000 Condo Apartment
1 Beds | 2 Baths | 600-699 Sqft
502-20 Burkebrook Place, Toronto, ON
MLS® C14079976
FOREST HILL REAL ESTATE INC.

$839,000 Condo Apartment
1 Beds | 2 Baths | 800-899 Sqft
209-380 Macpherson Avenue, Toronto, ON
MLS® C13001650
REAL BROKER ONTARIO LTD.

$649,000 Co-op Apartment
1 Beds | 2 Baths | 600-699 Sqft
5 Hanna Avenue 449, Toronto, ON
MLS® C12318598
RE/MAX REALTRON REALTY INC.

$1,599,000 Condo Apartment
1 Beds | 2 Baths | 1000-1199 Sqft
2703-200 Cumberland Street, Toronto, ON
MLS® C12742274
CHESTNUT PARK REAL ESTATE LIMITED

$2,169,000 Condo Apartment
1 Beds | 2 Baths | 1600-1799 Sqft
2303-183 Wellington Street W, Toronto, ON
MLS® C13786404
RE/MAX REALTRON REALTY INC.
More About This Listing
Welcome to 2110 - 10 Deerlick Court, Toronto, ON M3A 0A7
Located near Parkwoods-Donalda in Toronto, this condominium unit with South exposure comes with 1 bedrooms, 2 bathrooms and was selling for $509,900 on October 1, 2026. The property is no longer available, Sold Conditional on --- and was on the market / GTA-Homes for 14 Days. 2110 - 10 Deerlick Court square footage is 600-699 sqft, and it comes with a total of 1 parking spaces. The interior throughout the condo features a Living Room with Laminate, Combined w/Dining and Track Lighting. The Dining Room has Combined w/Living, Laminate and W/O To Balcony, while the Primary Bedroom boasts 4 Pc Ensuite, Window and Laminate, offering even more amenities throughout.
The condo building exterior is built with Concrete, and the approximate age is 0-5 years.
Heat is provided by Gas / Fan Coil and A/C is Central Air.
Building amenities include Bike Storage, Concierge, Gym, Party Room/Meeting Room, Visitor Parking and Rooftop Deck/Garden.
Monthly maintenance fees are $540, and they include Building Insurance Included, Parking Included and Condo Taxes Included.
Property management is by First Service Residential, and the Condo Corporation number is 3067. The building pet policy is Yes-with Restrictions.
Looking for past sales info? Connect with us today to get all the details or explore similar homes for sale nearby. Discover 49 stylish condos for sale in Parkwoods-Donalda, 4 charming townhouses for sale in Parkwoods-Donalda, 39 beautiful houses for sale in Parkwoods-Donalda and 0 multifamily homes listed in Parkwoods-Donalda. Plus, with a total of 11502 homes for sale in Toronto, your perfect match is out there. Let's find the home you've been dreaming of!
FAQs About 2110 - 10 Deerlick Court
How many bedrooms and bathrooms does this condo have? +
2110 - 10 Deerlick Court has 1 bedrooms and 2 bathrooms.
What is the square footage of this condo? +
The square footage is 600-699 sqft.
How many parking spaces does this condo have? +
This condo offers a total of 1 parking spaces.
What condo amenities does this building offer? +
The condo amenities are Bike Storage, Concierge, Gym, Party Room/Meeting Room, Visitor Parking and Rooftop Deck/Garden.
How much are the monthly maintenance fees, and what do they include? +
The monthly maintenance fee is $540 and includes Building Insurance Included, Parking Included and Condo Taxes Included.
What are the annual property taxes? +
Annual property taxes are $2,693 / 2026.
Are pets allowed, and are there restrictions? +
Yes-with Restrictions
More Listings
Nearby Listings
- 620-200 Manitoba Street, Toronto, ON
- 2403-183 Wellington Street W, Toronto, ON
- LW1-90 Broadview Avenue, Toronto, ON
- Penthouse 2-225 Brunswick Avenue, Toronto, ON
- 502-20 Burkebrook Place, Toronto, ON
- 209-380 Macpherson Avenue, Toronto, ON
- 5 Hanna Avenue 449, Toronto, ON
- 2703-200 Cumberland Street, Toronto, ON
- 2303-183 Wellington Street W, Toronto, ON
Nearby Cities
The listing information on this website is provided by the Toronto Regional Real Estate Board (TRREB). Toronto Regional Real Estate Board (TRREB) and GTA-Homes assume no responsibility for the accuracy of any information shown. The listing information is protected by copyright and other applicable laws. It is intended solely for the purpose of facilitating the sale, purchase, and lease of all properties. Commercial use or any other unauthorized use of the information by individuals or groups is strictly prohibited.
The trademarks MLS®, Multiple Listing Service®, REALTOR®, REALTORS® and REALTOR® are owned by CREA and identify the quality of services provided by real estate professionals who are members of CREA. The associated logos identify professional services rendered by REALTOR® members of CREA to effect the purchase, sale and lease of real estate as part of a cooperative selling system.

