





















2113 Keele Street
Toronto, ON M6M 3Z3
 Map
Map Sign Up or Sign In To See More
Browse all listings available for Sale and Rent. As well as Sold and Rented. Real estate boards require you to sign in to view full details and sold history.
 4 Bed
4 Bed 2 Bath
 4 Parking
 1100-1500 sqft
Key Facts About 2113 Keele Street
- Type: Detached
- Style: 1 1/2 Storey
- Lot Size: 35.00 ft x 100.00 ft
- Apx Age: ---
- Taxes: $4,351 / 2026
- Garage Type: None
- Fronting On: East
Listing Description
Learn about 2113 Keele Street
Excellent Value In The City: Detached 1-1/2 Storey Home With 4 Bedrooms Above Grade In The Desirable Beechborough-Greenbrook Area. Meticulously Maintained Home w/Pride Of Ownership At Its Finest. Featuring: Exceptional Layout, 4 Bedrooms, 2 Full Baths, Updated Kitchen w/S.S Appliances, Granite Counters w/Undermount Sink, Tiled Backsplash, Hardwood/Laminate/Ceramic Floors Throughout, Separate Basement Entrance (Potential To Create Self-Contained Suite), Lovely Finished Basement w/Built-In Entertainment Bar & Viable Ceiling Clearance, Laundry Room w/Utility Sink, Central Vacuum, Cantina (Cold Cellar), Ample Backyard w/Interlock Patio + Concrete Paved Yard, Custom Shed, Parking For 4+ Vehicles & More. This Amazing Home Is Situated In An Excellent Neighbourhood w/Several Amenities, Schools, Yorkdale Shopping Centre, Highways 400/401, Allen Road & Public Transit Located Within Close Proximity. Charming Finishes, Comforting Living Space & The New Eglinton Crosstown LRT In The Vicinity Make This Wonderful Home A Perfect Choice For Those Seeking Comfort, Convenience & Value! *Click Virtual Tour Link For Additional Photos & Video*
Extras: ---
Read More
Listing Details
- Last Status: Sold Conditional
- Listed For: $799,900
- Originally Listed For: $799,900
- List Date: August 4, 2026
- Expiry Date: November 4, 2026
- Sold Conditional Date: ---
- Days On The Market: 15 Days
Property Details 
- Bedrooms: 4
- Washrooms: 2
- Kitchens: 1
- Family Room: ---
- Laundry Level: ---
- Basement: Finished and Separate Entrance
- Fireplace: ---
- Fireplace Feat: ---
- Heat: Gas / Forced Air
- A/C: Central Air
- Central Vac: Yes
- Interior Feat: Central Vacuum, Primary Bedroom - Main Floor, Sump Pump and Water Heater
- Type: Detached
- Style: 1 1/2 Storey
- Size: 1100-1500 sqft
- Lot Size: 35.00 ft x 100.00 ft
- Apx Age: ---
- Garage Type: None
- Garage Parking Spaces: ---
- Parking/Drive: Available
- Parking Drive Spaces: 4
- Total Parking: 4
- Pool: None
- Exterior: Brick
- Exterior Feat: Patio, Paved Yard and Porch
- Taxes: $4,351 / 2026
- POTL: ---
- POTL Monthly Fee: ---
- Fronting On: East
- Community: Beechborough-Greenbrook
- Dir/Cross St: Keele Street & Eglinton Ave. West
- Listed By: ROYAL LEPAGE MAXIMUM REALTY
- MLS® Number: W13637422
| Room | Level | Size | Notes |
|---|---|---|---|
| Foyer | Ground | 1.04 m x 1.51 m | Swing Doors, Ceramic Floor, Formal Rm |
| Living Room | Ground | 1.62 m x 3.21 m | Combined w/Dining, Hardwood Floor, Large Window |
| Dining Room | Ground | 1.62 m x 3.21 m | Combined w/Living, Hardwood Floor, Large Window |
| Kitchen | Ground | 2.64 m x 3.3 m | Stainless Steel Appl, Granite Counters, Backsplash |
| Primary Bedroom | Ground | 3.18 m x 3.25 m | Hardwood Floor, Closet, Window |
| Bedroom 2 | Ground | 2.64 m x 2.8 m | Hardwood Floor, Closet, Window |
| Bedroom 3 | Second | 3.54 m x 4.92 m | Laminate, Window, Closet |
| Bedroom 4 | Second | 3.28 m x 3.58 m | Laminate, Window, B/I Shelves |
| Sitting | Second | 1.89 m x 2.54 m | Laminate, Pass Through, Walk-In Closet(s) |
| Recreation | Basement | 2.92 m x 8.58 m | Open Concept, B/I Bar, Laminate |
| Laundry | Basement | 2.76 m x 4.01 m | Unfinished, Laundry Sink, Window |
Mortgage Calculator
Get Your Free Homebuyers’ Guide Today!
Explore our guide and make your next move with confidence.
View The Guide Contact A Real Estate Agent
Explore the Area


 View Full Map
  Direction
 Similar Listings
Other homes for sale similar to 2113 Keele Street
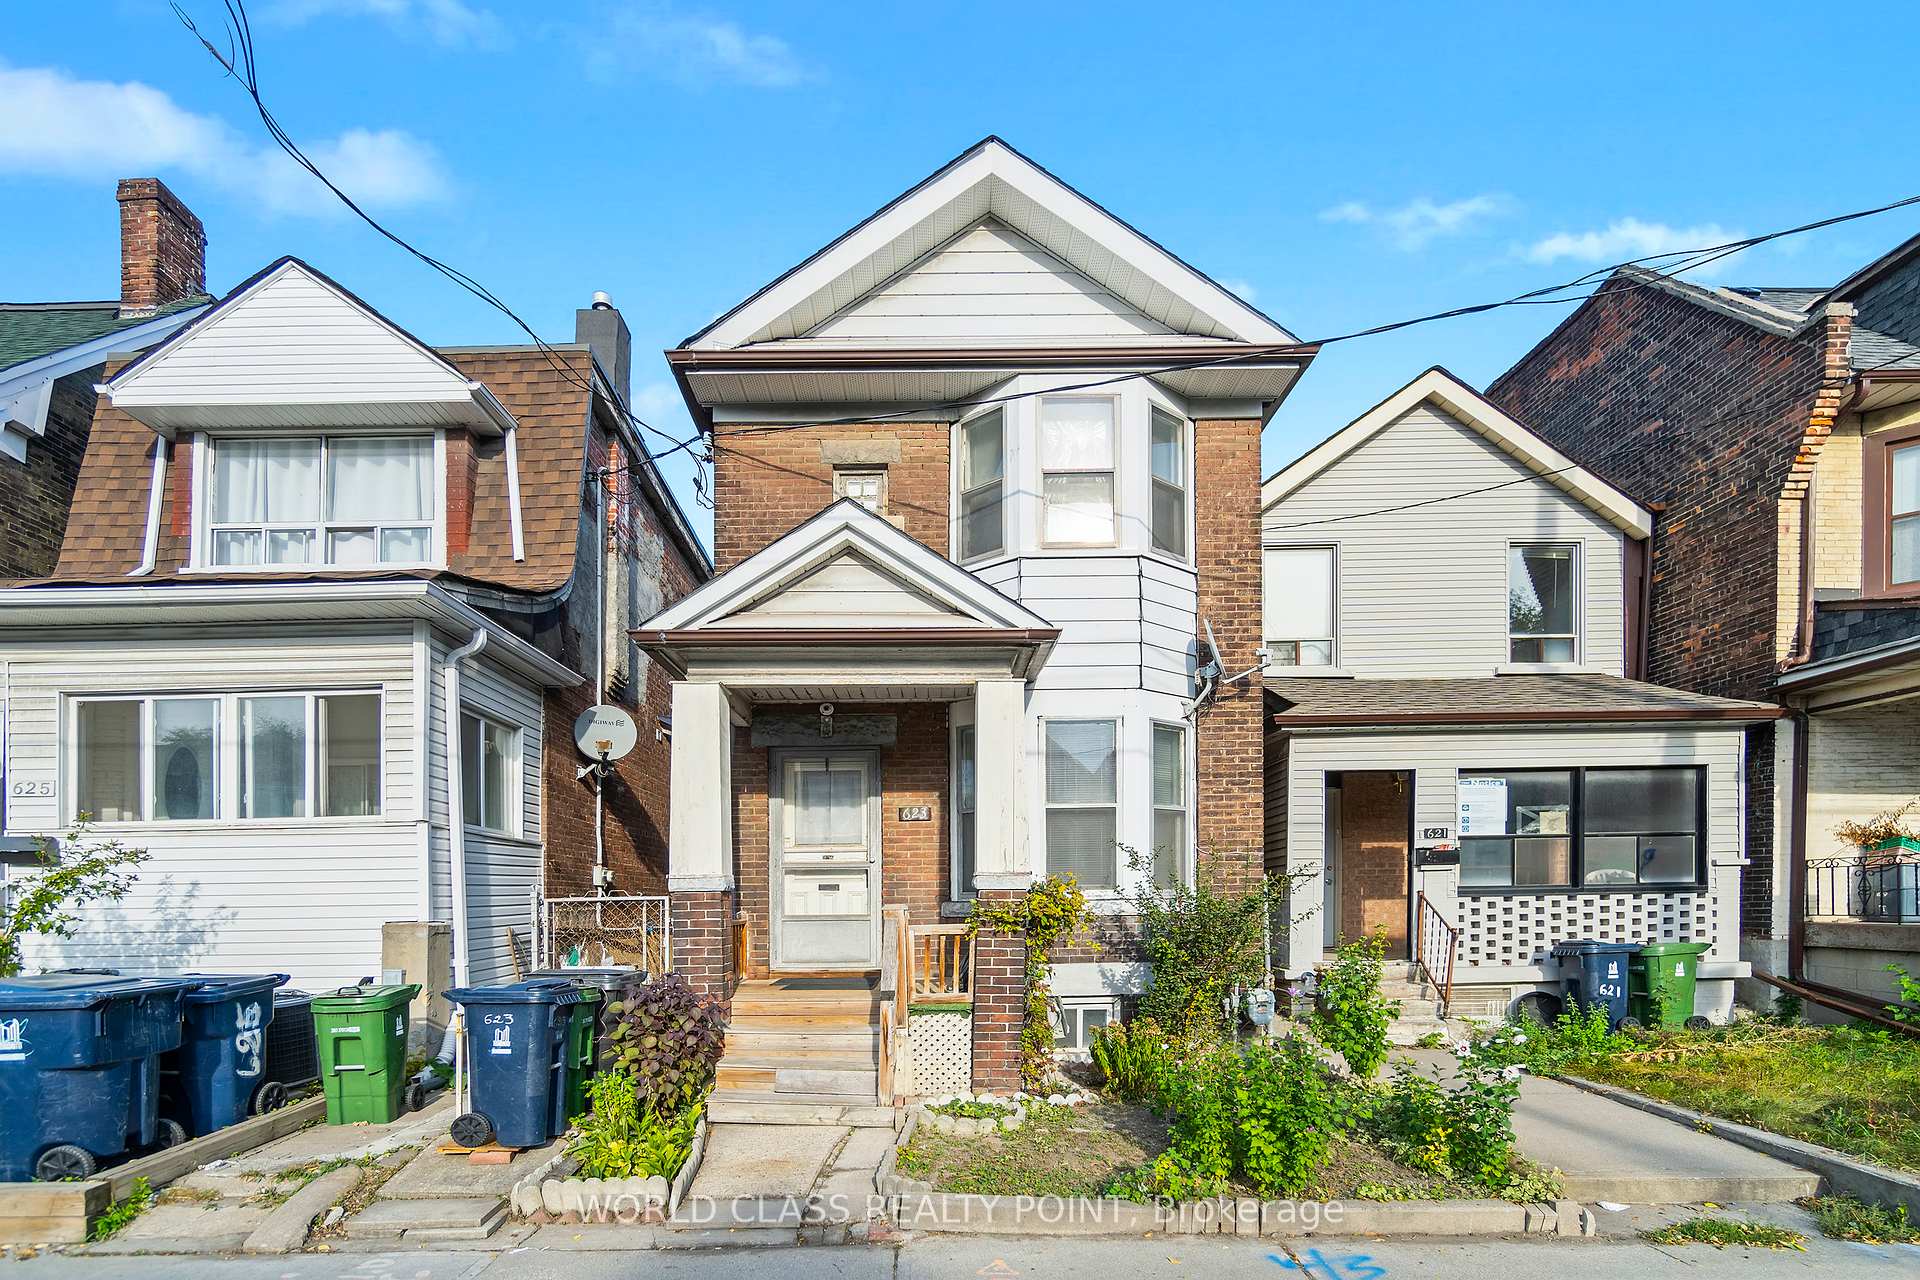
$1,299,999 Detached
4 Beds | 2 Baths | 1100-1500 Sqft
623 Ossington Avenue, Toronto, ON
MLS® C13131154
WORLD CLASS REALTY POINT

$1,588,000 Detached
4 Beds | 2 Baths | 1500-2000 Sqft
79 Heathview Avenue, Toronto, ON
MLS® C13639426
KELLER WILLIAMS REFERRED URBAN REALTY

$1,199,000 Semi-Detached
4+1 Beds | 2 Baths | 1500-2000 Sqft
82A Augusta Avenue, Toronto, ON
MLS® C12914116
RE/MAX ADVANCE REALTY

$1,799,900 Other
4 Beds | 2 Baths | 2000-2500 Sqft
725 Dovercourt Road, Toronto, ON
MLS® C12831228
ROYAL LEPAGE SIGNATURE REALTY

$1,049,000 Semi-Detached
4 Beds | 2 Baths | 1500-2000 Sqft
1268 Davenport Road, Toronto, ON
MLS® W13629440
RE/MAX HALLMARK REALTY LTD.
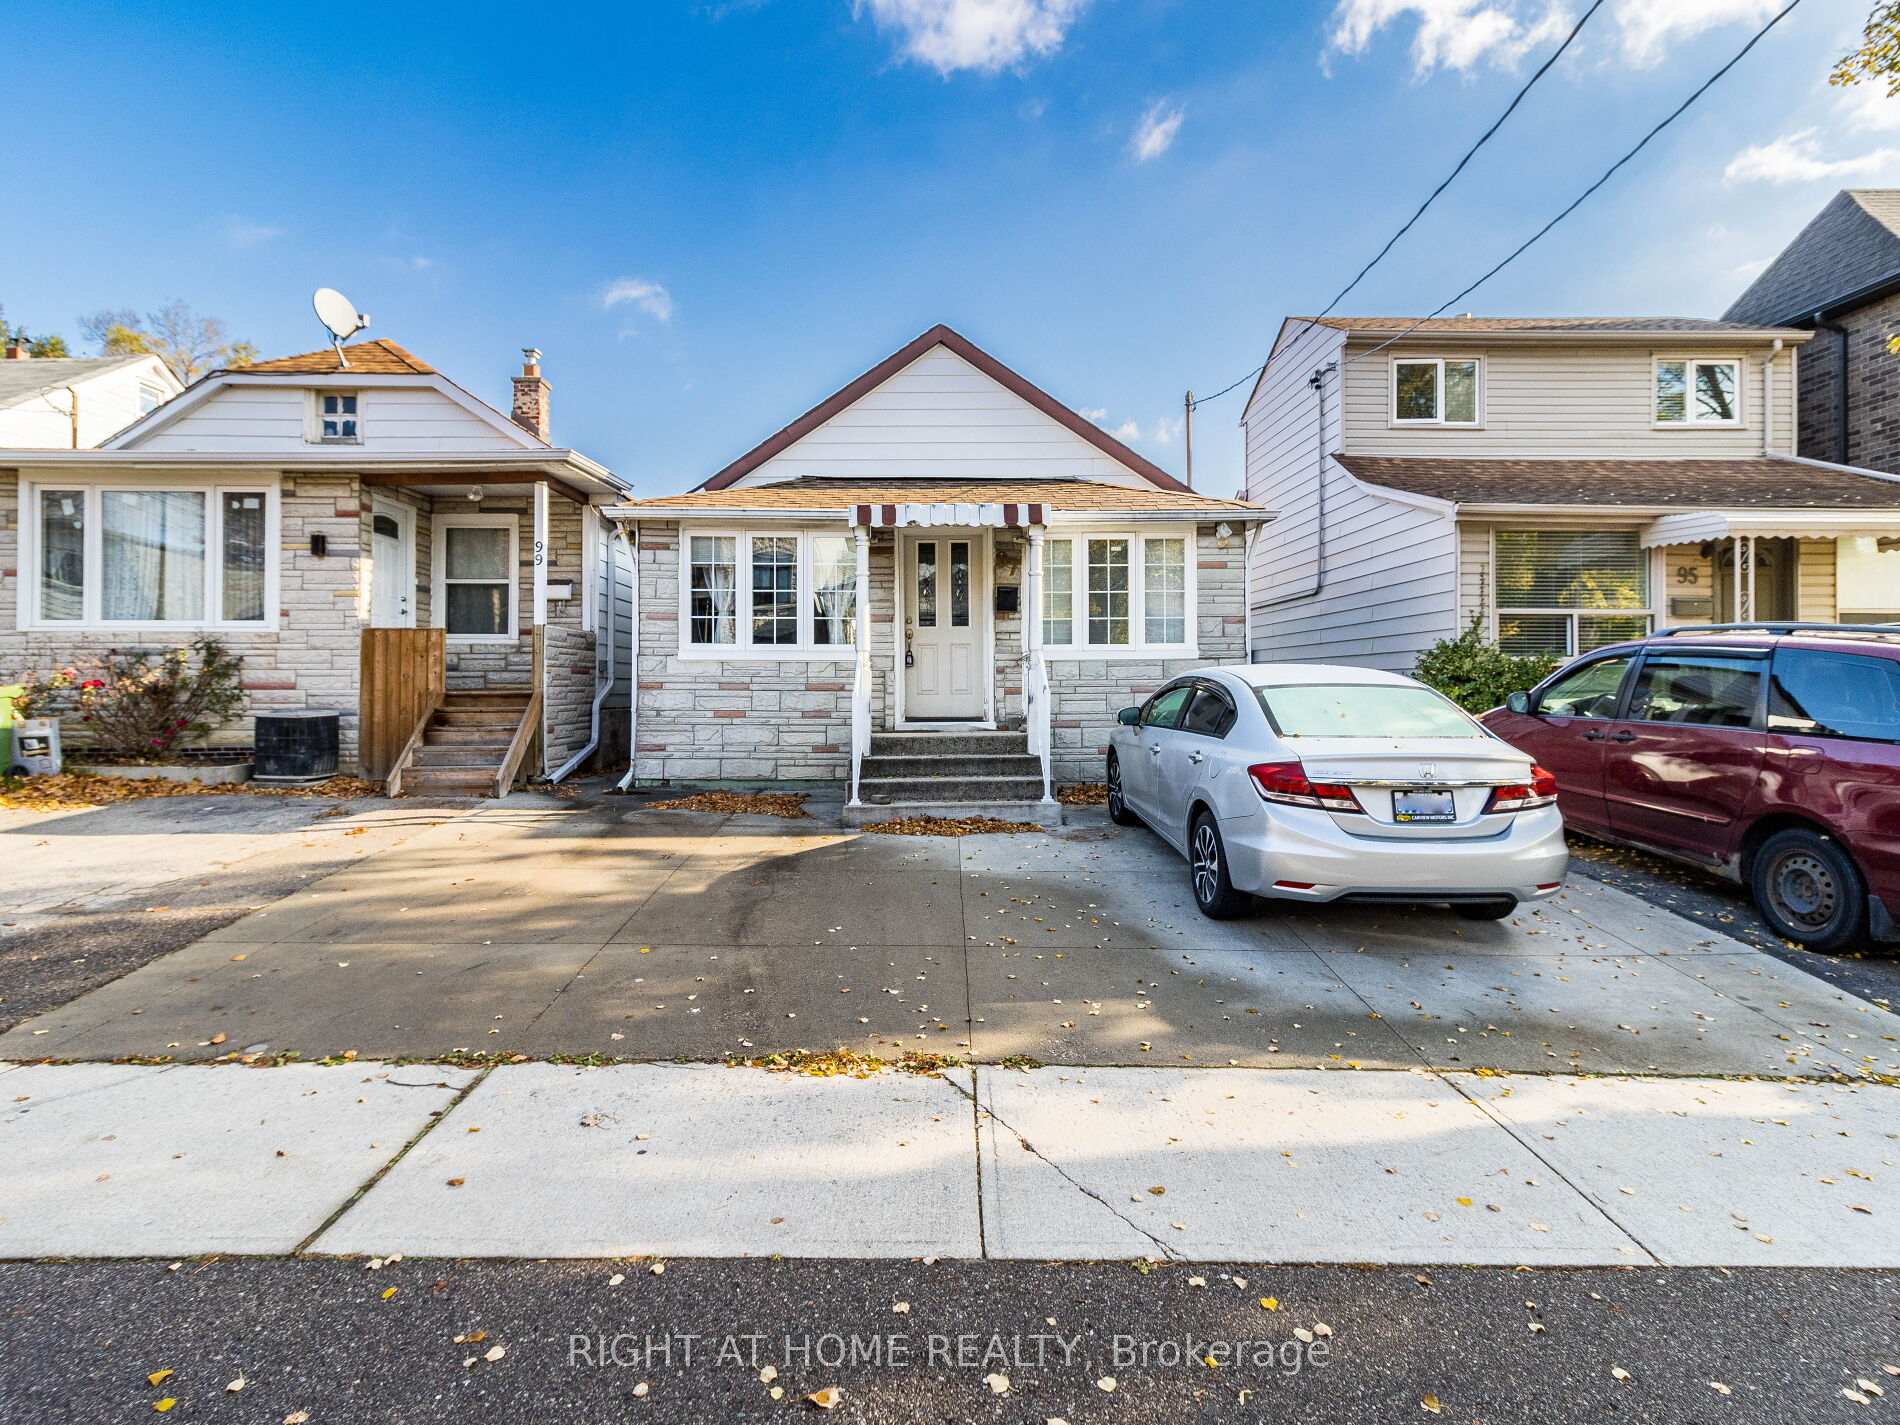
$949,000 Detached
4 Beds | 2 Baths | 700-1100 Sqft
97 29th Street, Toronto, ON
MLS® W12771046
RIGHT AT HOME REALTY

$999,000 Detached
4+1 Beds | 2 Baths | --- Sqft
28 Wichey Road, Toronto, ON
MLS® E11954424
CENTURY 21 REGAL REALTY INC.

$1,349,000 Detached
4 Beds | 2 Baths | 1500-2000 Sqft
43 Larwood Boulevard, Toronto, ON
MLS® E12005957
RE/MAX ALL-STARS REALTY INC.

$900,000 Detached
4 Beds | 2 Baths | 1500-2000 Sqft
56 41st Street W, Toronto, ON
MLS® W12749804
STEPSTONE REALTY LTD.
More About This Listing
Welcome to 2113 Keele Street, Toronto, ON M6M 3Z3
This 1100-1500 sqft size Detached 1 1/2 Storey home was for sale at $799,900 on August 4, 2026. The property is no longer available, Sold Conditional on --- and was on the market / GTA-Homes for 15 Days. It is located in the heart of Beechborough-Greenbrook Community at 2113 Keele Street, near Keele Street & Eglinton Ave. West in Toronto. The lot size is 35.00 ft x 100.00 ft. The exterior is built with Brick, and the home faces East. It has 4 bedrooms and 2 washrooms. Starting with the main level, it offers Foyer, Living Room, Dining Room, Kitchen, Primary Bedroom, and Bedroom 2. Upper level has Bedroom 3, Bedroom 4, and Sitting. Basement level has Recreation, and Laundry. Meanwhile, the basement is Finished and Separate Entrance. The interior throughout the Detached 1 1/2 Storey features a Foyer with Swing Doors, Ceramic Floor and Formal Rm. The Living Room has Combined w/Dining, Hardwood Floor and Large Window, while the Dining Room boasts Combined w/Living, Hardwood Floor and Large Window, offering even more amenities throughout.
The property has a total of 4 parking spaces and the garage type is None with --- garage parking spaces.
Heat is provided by Gas / Forced Air. Other features of this home include Golf, Hospital, Park, Public Transit, School, and Rec./Commun.Centre.
Looking for past sales info? Connect with us today to get all the details or explore similar homes for sale nearby. Discover 7 stylish condos for sale in Beechborough-Greenbrook, 0 charming townhouses for sale in Beechborough-Greenbrook, 6 beautiful houses for sale in Beechborough-Greenbrook and 0 multifamily homes listed in Beechborough-Greenbrook. Plus, with a total of 10282 homes for sale in Toronto, your perfect match is out there. Let's find the home you've been dreaming of!
FAQs About 2113 Keele Street
What type of home is this? +
2113 Keele Street is a Detached 1 1/2 Storey.
How many bedrooms and bathrooms does this home have? +
It has 4 bedrooms and 2 bathrooms.
What is the square footage and lot size? +
The square footage is 1100-1500 sqft and lot size is 35.00 ft x 100.00 ft
What type of basement does this home have? +
The basement is Finished and Separate Entrance.
How many parking spaces does this home have? +
This home offers a total of 4 parking spaces.
What are the annual property taxes? +
Annual property taxes are $4,351 / 2026.
What are the unique features in and around this home? +
The unique features are Golf, Hospital, Park, Public Transit, School, and Rec./Commun.Centre.
More Listings
Nearby Listings
Nearby Cities
The listing information on this website is provided by the Toronto Regional Real Estate Board (TRREB). Toronto Regional Real Estate Board (TRREB) and GTA-Homes assume no responsibility for the accuracy of any information shown. The listing information is protected by copyright and other applicable laws. It is intended solely for the purpose of facilitating the sale, purchase, and lease of all properties. Commercial use or any other unauthorized use of the information by individuals or groups is strictly prohibited.
The trademarks MLS®, Multiple Listing Service®, REALTOR®, REALTORS® and REALTOR® are owned by CREA and identify the quality of services provided by real estate professionals who are members of CREA. The associated logos identify professional services rendered by REALTOR® members of CREA to effect the purchase, sale and lease of real estate as part of a cooperative selling system.

