





















214 - 1085 Danforth Road
Toronto, ON M1J 0B2
 Map
Map  3 Bed
3 Bed 3 Bath
 1 Parking
 1000-1199 sqft
Key Facts About 214 - 1085 Danforth Road
- Type: Condo Townhouse
- Style: 2-Storey
- Apx Age: 0-5
- Pets: Yes-with Restrictions
- Taxes: $2,798 / 2025
- Maintenance Fees: $405
- Garage Type: Underground
- Balcony: Open
- Exposure: South East
Listing Description
Learn about 214 - 1085 Danforth Road
Welcome to East Station Townhomes - a beautifully upgraded 3-bedroom, 3-bath stacked townhome offering stylish, modern living in Toronto's vibrant east end. Built by Mattamy Homes, this thoughtfully designed residence offers over 1,000 sq. ft. whole home hardwood floor of functional living space with a bright open-concept layout ideal for families, professionals, or investors. The versatile third bedroom is currently used as a home office and can easily be converted into a sleek bedroom to suit your needs. The contemporary kitchen is designed to impress, featuring stone/granite countertops, upgraded cabinetry, stainless steel appliances, a stylish backsplash, and ample prep and storage space, perfect for both daily living and entertaining. The spacious living and dining area is filled with natural light and offers a walkout to a private balcony, ideal for morning coffee or evening relaxation. Upstairs, enjoy well-sized bedrooms including a comfortable primary suite with ensuite bath and generous closet space. Elegant finishes throughout include modern flooring, refined lighting, turnkey upgrades, plus the added comfort of a whole-home air exchanger for improved air circulation and year-round comfort. Conveniently located less than a kilometre from the Eglinton LRT and Kennedy Subway Station, and close to schools, parks, shopping, and everyday amenities, this low-maintenance urban home is a fantastic opportunity in a rapidly growing east Toronto community.
Extras: ---
Read More

Property Details 
- Unit
- Type: Condo Townhouse
- Style: 2-Storey
- Apt/Unit: 214
- Level: 2
- Size: 1000-1199 sqft
- Exposure: South East
- Bedrooms: 3
- Washrooms: 3
- Kitchens: 1
- Balcony: Open
- Laundry Features: In-Suite Laundry
- Laundry Level: ---
- Heat: Gas / Forced Air
- A/C: Central Air
- Locker: None
- Garage Type: Underground
- Garage Parking Spaces: ---
- Parking/Drive: None
- Parking Drive Spaces: ---
- Total Parking Spaces: 1
- Parking Type: ---
- Parking Level Unit: Level A
- Parking Spot#: #32
- Taxes: $2,798 / 2025
- Maintenance Fees: $405
- Maintenance Fees Include
- Building Insurance Included
- Common Elements Included
- Parking Included
- Building
- Building Name: East Station
- Apx Age: 0-5
- Pets: Yes-with Restrictions
- Exterior: Brick and Concrete
- Property Mgmt Co: First Service
- Condo Corp#: 2986
- Dir/Cross St: Danforth and Eglinton
- Community: Eglinton East
- Listed By: HOMELIFE LANDMARK REALTY INC.
- MLS® Number: E13788072
| Room | Level | Size | Notes |
|---|---|---|---|
| Living Room | Main | 2.8 m x 3.25 m | W/O To Balcony, Open Concept, Combined w/Dining |
| Kitchen | Main | 2.8 m x 3.25 m | Granite Counters, Stainless Steel Appl, Combined w/Dining |
| Bedroom 3 | Main | 2.75 m x 3 m | Hardwood Floor, B/I Closet, Window |
| Primary Bedroom | Second | 2.75 m x 3.15 m | 4 Pc Ensuite, W/O To Balcony, Large Closet |
| Bedroom 2 | Second | 2.15 m x 2.75 m | 4 Pc Bath, Closet, Window |
Mortgage Calculator
Get Your Free Homebuyers’ Guide Today!
Explore our guide and make your next move with confidence.
View The Guide Contact A Real Estate Agent
Explore the Area


 View Full Map
  Direction
 Similar Listings
Other homes for sale similar to 214 - 1085 Danforth Road

$5,100,000 Condo Apartment
3 Beds | 3 Baths | 4500-4749 Sqft
PH1-2 Lynwood Avenue, Toronto, ON
MLS® C13784748
ROYAL LEPAGE REAL ESTATE SERVICES HEAPS ESTRIN TEAM

$1,849,000 Condo Townhouse
3 Beds | 3 Baths | 1800-1999 Sqft
4-276 Spadina Road, Toronto, ON
MLS® C13786274
ROYAL LEPAGE REAL ESTATE SERVICES LTD.
![[UnitNumber] - 43 Wild Gingerway Road, Toronto | Image](https://photos.gta-homes.com/unitnumber-43-wild-gingerway-road-toronto.jpg)
$829,995 Condo Townhouse
3 Beds | 3 Baths | 1200-1399 Sqft
43 Wild Gingerway Road, Toronto, ON
MLS® C13700332
RE/MAX REALTRON REALTY INC.

$619,000 Condo Townhouse
3 Beds | 3 Baths | 1000-1199 Sqft
105-3686 St Clair Avenue E, Toronto, ON
MLS® E13876366
RE/MAX ACE REALTY INC.

$2,188,000 Condo Apartment
3 Beds | 3 Baths | 3000-3249 Sqft
3305-2045 Lake Shore Boulevard W, Toronto, ON
MLS® W13550436
ROYAL LEPAGE TERREQUITY REALTY
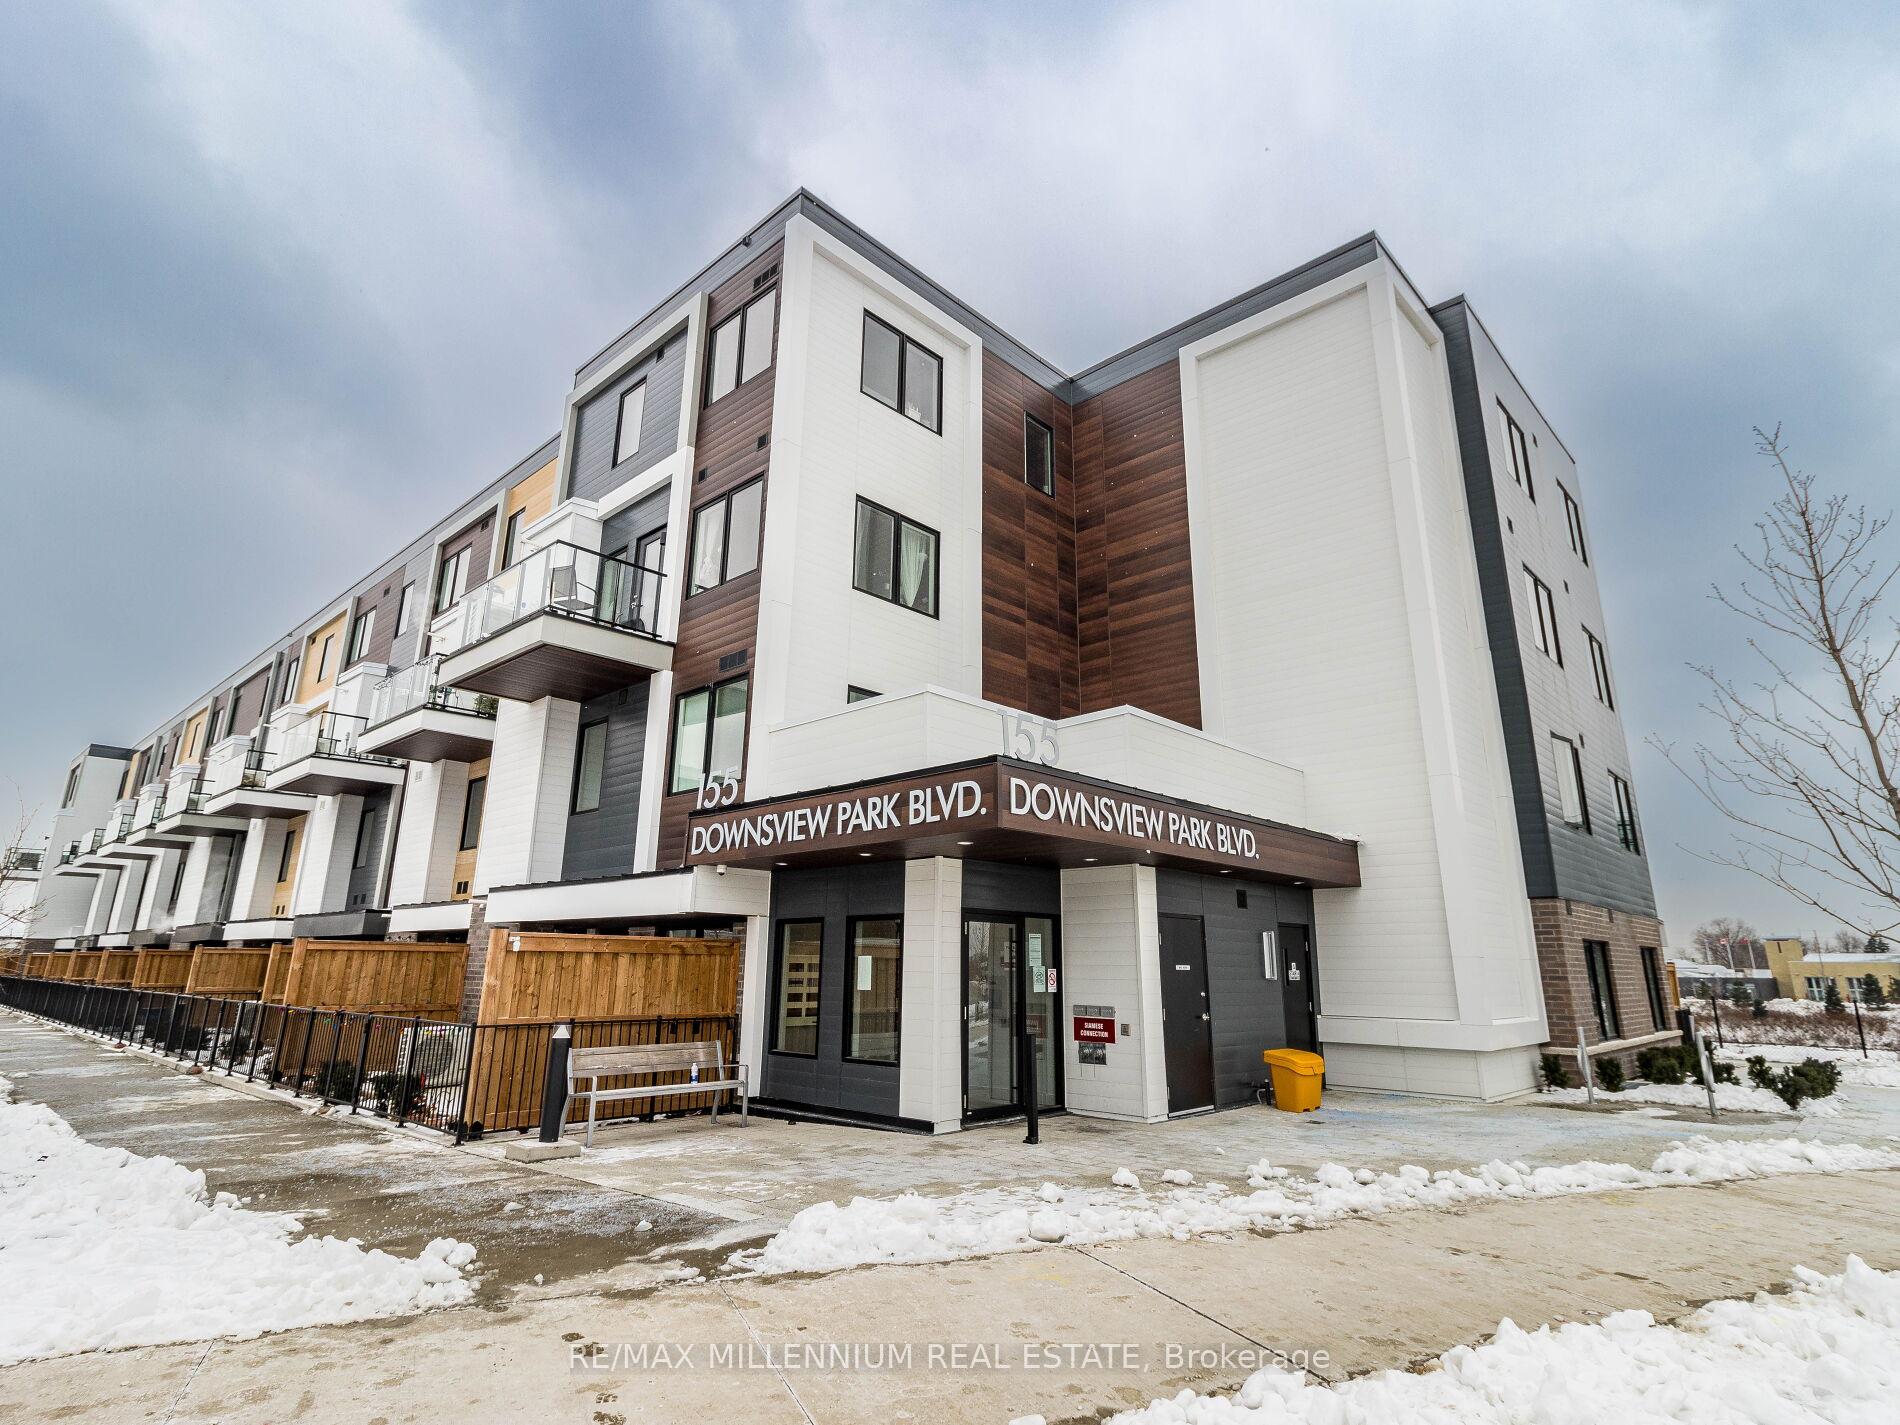
$795,000 Condo Townhouse
3 Beds | 3 Baths | 1000-1199 Sqft
116-155 Downsview Park Boulevard, Toronto, ON
MLS® W12711148
RE/MAX PREMIER INC.

$1,490,000 Condo Townhouse
3 Beds | 3 Baths | 1600-1799 Sqft
G09-112 Fort York Boulevard, Toronto, ON
MLS® C13451404
THE REAL ESTATE OFFICE INC.

$1,999,900 Condo Apartment
3 Beds | 3 Baths | 1600-1799 Sqft
PH 5101-38 Widmer Street, Toronto, ON
MLS® C9367785
PROMPTON REAL ESTATE SERVICES CORP.

$7,680,000 Condo Apartment
3 Beds | 3 Baths | 4250-4499 Sqft
1501-206 Bloor Street W, Toronto, ON
MLS® C13814674
HARVEY KALLES REAL ESTATE LTD.
More About This Listing
Welcome to 214 - 1085 Danforth Road, Toronto, ON M1J 0B2
Located near Eglinton East in Toronto, this condominium unit with South East exposure comes with 3 bedrooms, 3 bathrooms and is selling for $588,000. 214 - 1085 Danforth Road square footage is 1000-1199 sqft, and it comes with a total of 1 parking spaces. The interior throughout the condo features a Living Room with W/O To Balcony, Open Concept and Combined w/Dining. The Kitchen has Granite Counters, Stainless Steel Appl and Combined w/Dining, while the Bedroom 3 boasts Hardwood Floor, B/I Closet and Window, offering even more amenities throughout.
The condo building exterior is built with Brick and Concrete, and the approximate age is 0-5 years.
Heat is provided by Gas / Forced Air and A/C is Central Air.
Building amenities include ---.
Monthly maintenance fees are $405, and they include Building Insurance Included, Common Elements Included and Parking Included.
Property management is by First Service, and the Condo Corporation number is 2986. The building pet policy is Yes-with Restrictions.
214 - 1085 Danforth Road has been on GTA-Homes for 30 Days and the annual property taxes are around $2,798 / 2025.
Love this condo? Don't wait! Connect with us today to get all the details. If this isn't 'the one', that's perfect because we've got plenty of other options for you. Discover 37 stylish condos for sale in Eglinton East, 1 charming townhouses for sale in Eglinton East, 12 beautiful houses for sale in Eglinton East and 0 multifamily homes listed in Eglinton East. Plus, with a total of 11487 homes for sale in Toronto, your perfect match is out there. Let's find the home you've been dreaming of!
FAQs About 214 - 1085 Danforth Road
How many bedrooms and bathrooms does this condo have? +
214 - 1085 Danforth Road has 3 bedrooms and 3 bathrooms.
What is the square footage of this condo? +
The square footage is 1000-1199 sqft.
How many parking spaces does this condo have? +
This condo offers a total of 1 parking spaces.
What condo amenities does this building offer? +
The condo amenities are ---.
How much are the monthly maintenance fees, and what do they include? +
The monthly maintenance fee is $405 and includes Building Insurance Included, Common Elements Included and Parking Included.
What are the annual property taxes? +
Annual property taxes are $2,798 / 2025.
Are pets allowed, and are there restrictions? +
Yes-with Restrictions
More Listings
Nearby Listings
- PH1-2 Lynwood Avenue, Toronto, ON
- 4-276 Spadina Road, Toronto, ON
- 43 Wild Gingerway Road, Toronto, ON
- 105-3686 St Clair Avenue E, Toronto, ON
- 3305-2045 Lake Shore Boulevard W, Toronto, ON
- 116-155 Downsview Park Boulevard, Toronto, ON
- G09-112 Fort York Boulevard, Toronto, ON
- PH 5101-38 Widmer Street, Toronto, ON
- 1501-206 Bloor Street W, Toronto, ON
Nearby Cities
The listing information on this website is provided by the Toronto Regional Real Estate Board (TRREB). Toronto Regional Real Estate Board (TRREB) and GTA-Homes assume no responsibility for the accuracy of any information shown. The listing information is protected by copyright and other applicable laws. It is intended solely for the purpose of facilitating the sale, purchase, and lease of all properties. Commercial use or any other unauthorized use of the information by individuals or groups is strictly prohibited.
The trademarks MLS®, Multiple Listing Service®, REALTOR®, REALTORS® and REALTOR® are owned by CREA and identify the quality of services provided by real estate professionals who are members of CREA. The associated logos identify professional services rendered by REALTOR® members of CREA to effect the purchase, sale and lease of real estate as part of a cooperative selling system.

