





















27 Strathgowan Crescent
Toronto, ON M4N 2Z6
 Map
Map  4+1 Bed
 5 Bath
 4 Parking
 3500-5000 sqft
Key Facts About 27 Strathgowan Crescent
- Type: Detached
- Style: 3-Storey
- Lot Size: 53.75 ft x 133.00 ft
- Apx Age: ---
- Taxes: $20,165 / 2026
- Garage Type: Built-In
- Fronting On: East
Listing Description
Learn about 27 Strathgowan Crescent
Nestled on one of Lawrence Park's most coveted streets, this beautifully appointed three-storey residence blends timeless elegance with exceptional family living, offering generous proportions, refined finishes, and a layout designed for both everyday comfort and effortless entertaining. Featuring 4+1 bedrooms, 5 bathrooms, and generous principal rooms, the thoughtfully designed layout provides both functionality and sophistication throughout. The main level showcases a bright, open-concept family room anchored by a stunning chef's kitchen with striking onyx countertops and a Wolf six-burner gas range, complete with both a breakfast bar and an eat-in dining area. Separate living and dining rooms provide elegant spaces for entertaining, with a wood-burning fireplace in the living room and two additional gas fireplaces warming the family room and primary bedroom. The finished lower level features a recreation room and a versatile guest or nanny suite, currently configured as a media room with built-in speakers. Step outside to a private backyard retreat with an inground pool, ideal for summer entertaining. Significant recent improvements include a newly installed HVAC system and a recently updated flat roof, enhancing both comfort and peace of mind. This home is truly move-in ready. Ideally located just minutes from top-rated schools, including Blythwood Junior Public School, the green spaces of Sherwood Park, and the shops and restaurants along Yonge Street. Flexible closing available-the seller is open to accommodating the buyer's preferred timeline. A pre-listing home inspection has been completed and is available upon request for added buyer confidence.
Extras: ---
Read More

Property Details 
- Bedrooms: 4+1
- Washrooms: 5
- Kitchens: 1
- Family Room: Yes
- Laundry Level: ---
- Basement: Finished and Separate Entrance
- Fireplace: Yes
- Fireplace Feat: Living Room
- Heat: Gas / Forced Air
- A/C: Central Air
- Central Vac: Yes
- Interior Feat: Central Vacuum and Storage
- Type: Detached
- Style: 3-Storey
- Size: 3500-5000 sqft
- Lot Size: 53.75 ft x 133.00 ft
- Apx Age: ---
- Garage Type: Built-In
- Garage Parking Spaces: ---
- Parking/Drive: Private
- Parking Drive Spaces: 3
- Total Parking: 4
- Pool: Inground
- Exterior: Brick
- Exterior Feat: Patio and Privacy
- Taxes: $20,165 / 2026
- POTL: ---
- POTL Monthly Fee: ---
- Fronting On: East
- Community: Lawrence Park South
- Dir/Cross St: Mount Pleasant Rd & Lawrence Ave E
- Listed By: MCCANN REALTY GROUP LTD.
- MLS® Number: C13835848
| Room | Level | Size | Notes |
|---|---|---|---|
| Living Room | Main | 8.33 m x 4.55 m | Marble Fireplace, Hardwood Floor, W/O To Balcony |
| Dining Room | Main | 4.67 m x 3.94 m | Large Window, Hardwood Floor, W/O To Garden |
| Family Room | Main | 5.39 m x 5.33 m | Skylight, Hardwood Floor, W/O To Pool |
| Office | Main | 4.27 m x 3.01 m | B/I Shelves, Hardwood Floor, Pot Lights |
| Kitchen | Main | 4.48 m x 4.18 m | Centre Island, Combined w/Family, Eat-in Kitchen |
| Breakfast | Main | 4.19 m x 2.59 m | Combined w/Kitchen, W/O To Patio, B/I Shelves |
| Primary Bedroom | Second | 8.43 m x 3.96 m | 5 Pc Ensuite, Walk-In Closet(s), Fireplace |
| Bedroom 2 | Second | 5.3 m x 2.99 m | Pot Lights, B/I Closet, Hardwood Floor |
| Bedroom 3 | Second | 3.57 m x 3.29 m | Hardwood Floor, Pot Lights, California Shutters |
| Bedroom 4 | Third | 8.41 m x 3.76 m | 4 Pc Ensuite, Hardwood Floor, --- |
| Bedroom 5 | Lower | 3.44 m x 3.17 m | 3 Pc Ensuite, Pot Lights, Built-in Speakers |
| Recreation | Lower | 7.83 m x 3.66 m | W/O To Garage, Pot Lights, --- |
| Game Room | Lower | 7.83 m x 3.66 m | Combined w/Rec, Built-in Speakers, 3 Pc Ensuite |
Mortgage Calculator
Get Your Free Homebuyers’ Guide Today!
Explore our guide and make your next move with confidence.
View The Guide Contact A Real Estate Agent
Explore the Area


 View Full Map
  Direction
 Similar Listings
Other homes for sale similar to 27 Strathgowan Crescent

$1,699,900 Detached
4+1 Beds | 5 Baths | 3000-3500 Sqft
69 Fenwood Heights, Toronto, ON
MLS® E13806382
REAL ESTATE ADVISORS INC.

$2,650,000 Detached
4+1 Beds | 5 Baths | 3500-5000 Sqft
4 Braywin Drive, Toronto, ON
MLS® W13813236
HAMMOND INTERNATIONAL PROPERTIES LIMITED
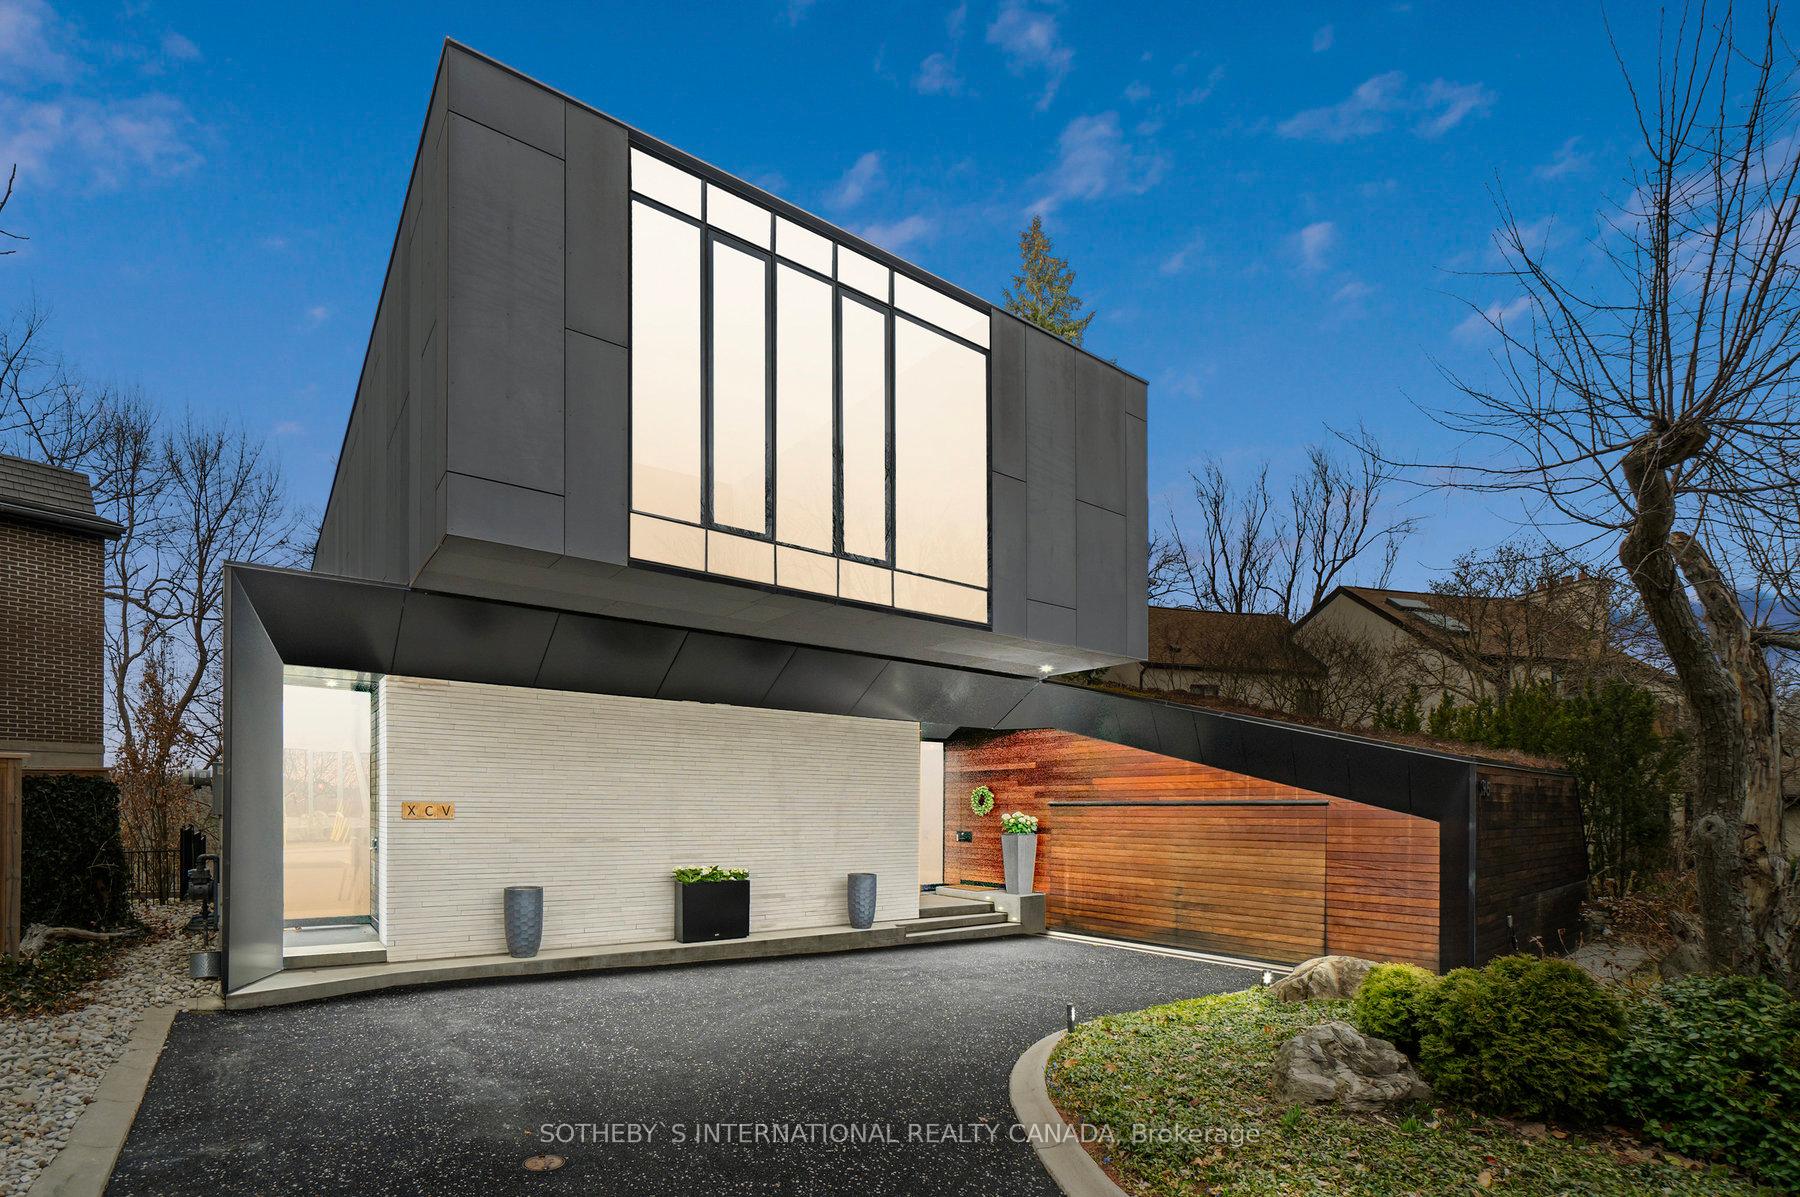
$7,999,000 Detached
4+1 Beds | 5 Baths | 3500-5000 Sqft
95 Riverview Drive, Toronto, ON
MLS® C13812228
SOTHEBY'S INTERNATIONAL REALTY CANADA

$1,499,900 Detached
4+3 Beds | 5 Baths | 2000-2500 Sqft
78 Agincourt Drive, Toronto, ON
MLS® E12919890
CENTURY 21 PERCY FULTON LTD.

$2,588,000 Detached
4+1 Beds | 5 Baths | 2000-2500 Sqft
30 Kellythorne Drive, Toronto, ON
MLS® C13862682
RE/MAX HALLMARK REALTY LTD.
$2,998,000 Detached
4+1 Beds | 5 Baths | --- Sqft
1 Abbotsford Road, Toronto, ON
MLS® C9419198
ROYAL LEPAGE TERREQUITY CONFIDENCE REALTY

$3,199,000 Detached
4+1 Beds | 5 Baths | 2000-2500 Sqft
194 Sheldrake Boulevard, Toronto, ON
MLS® C13779566
HARVEY KALLES REAL ESTATE LTD.

$2,500,000 Detached
4+1 Beds | 5 Baths | 3500-5000 Sqft
603 Royal York Road, Toronto, ON
MLS® W11991947
RE/MAX MILLENNIUM REAL ESTATE

$3,898,000 Detached
4+1 Beds | 5 Baths | 2000-2500 Sqft
200 Snowdon Avenue, Toronto, ON
MLS® C12576038
PSR
More About This Listing
Welcome to 27 Strathgowan Crescent, Toronto, ON M4N 2Z6
This 3500-5000 sqft size Detached 3-Storey home is for sale at $3,955,000. It is located in the heart of Lawrence Park South Community at 27 Strathgowan Crescent, near Mount Pleasant Rd & Lawrence Ave E in Toronto. The lot size is 53.75 ft x 133.00 ft. The exterior is built with Brick, and the home faces East. It has 4+1 bedrooms and 5 washrooms. Starting with the main level, it offers Living Room, Dining Room, Family Room, Office, Kitchen, and Breakfast. Upper level has Primary Bedroom, Bedroom 2, and Bedroom 3. Basement level has Bedroom 5, Recreation, and Game Room. Meanwhile, the basement is Finished and Separate Entrance. The interior throughout the Detached 3-Storey features a Living Room with Marble Fireplace, Hardwood Floor and W/O To Balcony. The Dining Room has Large Window, Hardwood Floor and W/O To Garden, while the Family Room boasts Skylight, Hardwood Floor and W/O To Pool, offering even more amenities throughout.
The property has a total of 4 parking spaces and the garage type is Built-In with --- garage parking spaces.
Heat is provided by Gas / Forced Air. Other features of this home include Park, Public Transit, School, Fenced Yard, Hospital, and Golf.
27 Strathgowan Crescent has been on GTA-Homes for 17 Days and the annual property taxes are around $20,165 / 2026.
Love this home? Don't wait! Connect with us today to get all the details. If this isn't 'the one', that's perfect because we've got plenty of other options for you. Discover 17 stylish condos for sale in Lawrence Park South, 2 charming townhouses for sale in Lawrence Park South, 57 beautiful houses for sale in Lawrence Park South and 3 multifamily homes listed in Lawrence Park South. Plus, with a total of 11487 homes for sale in Toronto, your perfect match is out there. Let's find the home you've been dreaming of!
FAQs About 27 Strathgowan Crescent
What type of home is this? +
27 Strathgowan Crescent is a Detached 3-Storey.
How many bedrooms and bathrooms does this home have? +
It has 4+1 bedrooms and 5 bathrooms.
What is the square footage and lot size? +
The square footage is 3500-5000 sqft and lot size is 53.75 ft x 133.00 ft
What type of basement does this home have? +
The basement is Finished and Separate Entrance.
How many parking spaces does this home have? +
This home offers a total of 4 parking spaces.
What are the annual property taxes? +
Annual property taxes are $20,165 / 2026.
What are the unique features in and around this home? +
The unique features are Park, Public Transit, School, Fenced Yard, Hospital, and Golf.
More Listings
Nearby Listings
Nearby Cities
The listing information on this website is provided by the Toronto Regional Real Estate Board (TRREB). Toronto Regional Real Estate Board (TRREB) and GTA-Homes assume no responsibility for the accuracy of any information shown. The listing information is protected by copyright and other applicable laws. It is intended solely for the purpose of facilitating the sale, purchase, and lease of all properties. Commercial use or any other unauthorized use of the information by individuals or groups is strictly prohibited.
The trademarks MLS®, Multiple Listing Service®, REALTOR®, REALTORS® and REALTOR® are owned by CREA and identify the quality of services provided by real estate professionals who are members of CREA. The associated logos identify professional services rendered by REALTOR® members of CREA to effect the purchase, sale and lease of real estate as part of a cooperative selling system.

