





















27 Sunray Crescent
Toronto, ON M3M 2C4
 Map
Map  3+1 Bed
 1 Bath
 5 Parking
 700-1100 sqft
Key Facts About 27 Sunray Crescent
- Type: Detached
- Style: 1 1/2 Storey
- Lot Size: 50.00 ft x 120.00 ft
- Apx Age: ---
- Taxes: $4,266 / 2026
- Garage Type: Detached
- Fronting On: South
Listing Description
Learn about 27 Sunray Crescent
Welcome to 27 Sunray Crescent, a rare opportunity to renovate, reimagine, or rebuild on a premium 50 x 120 ft lot in the heart of Downsview. Set on a quiet, family-friendly crescent, where newer custom homes continue to reshape the street, this well maintained 1.5-storey, 3+1 bedroom home offers exceptional potential. Step inside, and you'll find original hardwood floors that bring warmth and character to the principal living areas and bedrooms. A combined living and dining room is filled with natural light from a large window overlooking the well manicured front yard, creating a welcoming space to relax and unwind. The spacious eat-in kitchen features stone counters and generous prep space, while a bright sunroom provides creates an inviting space to read, relax, or enjoy views of the private yard. The main-floor primary bedroom offers everyday convenience, while a four-piece bathroom completes the level. Upstairs, two well-proportioned bedrooms with ample closet space provide comfortable accommodations for family or guests. The finished basement expands the living space with a large rec room, an additional bedroom, and laundry area, offering flexibility for everyday living. Outside, the expansive fenced backyard provides plenty of room for children, pets, gardening, or outdoor entertaining. A detached garage and generous private drive offer ample parking and additional flexibility for storage, a workshop, or hobby space. Conveniently located near schools, parks, Yorkdale mall, York University, highway 401 and 400, transit, and everyday amenities, this is an outstanding opportunity to secure a premium lot in one of North York's evolving neighbourhoods.
Extras: ---
Read More

Property Details 
- Bedrooms: 3+1
- Washrooms: 1
- Kitchens: 1
- Family Room: ---
- Laundry Level: ---
- Basement: Finished
- Fireplace: Yes
- Fireplace Feat: ---
- Heat: Gas / Forced Air
- A/C: Central Air
- Central Vac: ---
- Interior Feat: Carpet Free and Primary Bedroom - Main Floor
- Type: Detached
- Style: 1 1/2 Storey
- Size: 700-1100 sqft
- Lot Size: 50.00 ft x 120.00 ft
- Apx Age: ---
- Garage Type: Detached
- Garage Parking Spaces: ---
- Parking/Drive: Private
- Parking Drive Spaces: 4
- Total Parking: 5
- Pool: None
- Exterior: Stucco (Plaster)
- Exterior Feat: ---
- Taxes: $4,266 / 2026
- POTL: ---
- POTL Monthly Fee: ---
- Fronting On: South
- Community: Downsview-Roding-CFB
- Dir/Cross St: Wilson & Keele
- Listed By: RE/MAX HALLMARK REALTY LTD.
- MLS® Number: W14081250
| Room | Level | Size | Notes |
|---|---|---|---|
| Foyer | Main | N/A | Closet, ---, Vinyl Floor |
| Living Room | Main | 4.87 m x 4.03 m | Combined w/Dining, Window, Hardwood Floor |
| Dining Room | Main | 4.87 m x 4.03 m | Combined w/Living, Crown Moulding, Hardwood Floor |
| Kitchen | Main | 2.65 m x 2.25 m | Eat-in Kitchen, Stone Counters, Window |
| Primary Bedroom | Main | 3.57 m x 2.84 m | Closet, Crown Moulding, Hardwood Floor |
| Bathroom | Main | N/A | 4 Pc Bath, Window, Tile Floor |
| Sunroom | Main | 2.95 m x 1.8 m | W/O To Yard, Large Window, Panelled |
| Bedroom 2 | Second | 4 m x 3.25 m | Closet, Window, Hardwood Floor |
| Bedroom 3 | Second | 4 m x 2.79 m | Closet, Window, Hardwood Floor |
| Recreation | Basement | 7.26 m x 3.36 m | Fireplace, Above Grade Window, B/I Bookcase |
| Bedroom 4 | Basement | 3.74 m x 2.79 m | Closet, Above Grade Window, Vinyl Floor |
| Utility Room | Basement | 3.74 m x 2.24 m | Combined w/Laundry, B/I Shelves, Vinyl Floor |
Mortgage Calculator
Get Your Free Homebuyers’ Guide Today!
Explore our guide and make your next move with confidence.
View The Guide Contact A Real Estate Agent
Explore the Area


 View Full Map
  Direction
 Similar Listings
Other homes for sale similar to 27 Sunray Crescent
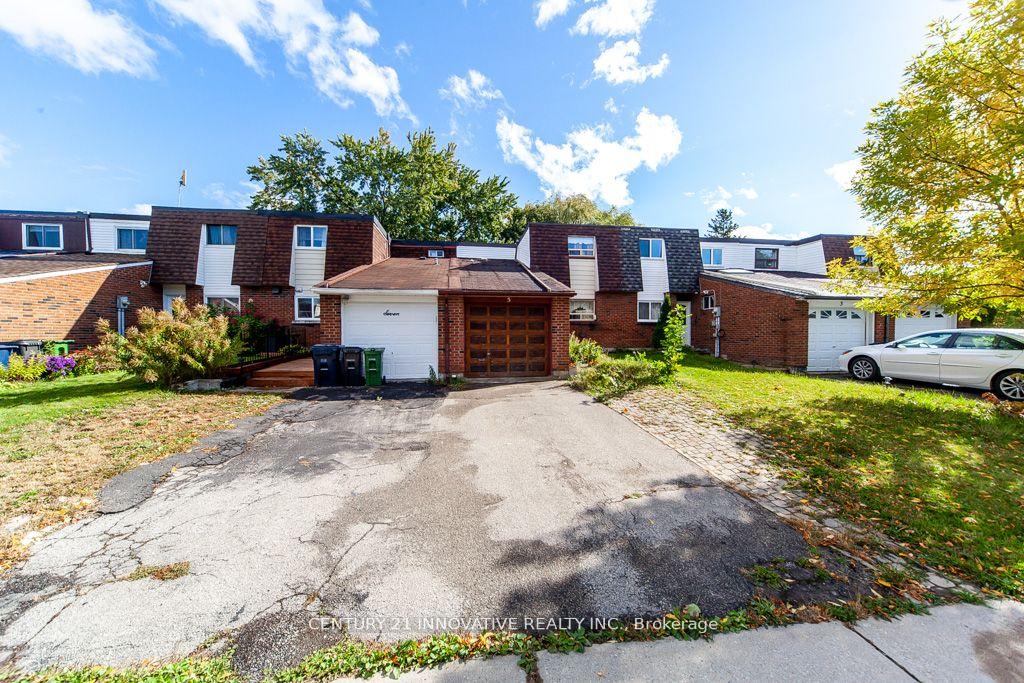
$579,000 Att/Row/Townhouse
3 Beds | 1 Baths | 700-1100 Sqft
5 Wiggens Court, Toronto, ON
MLS® E13881374
CENTURY 21 INNOVATIVE REALTY INC.
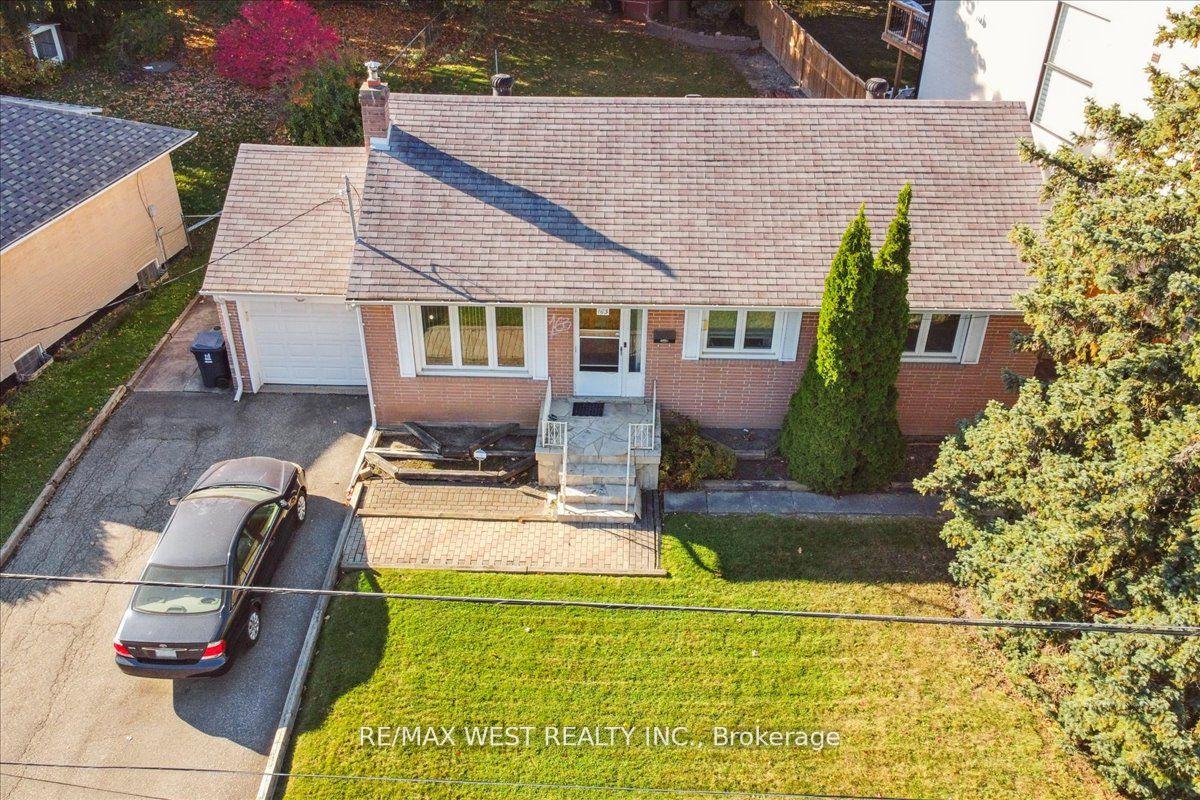
$1,600,000 Detached
3 Beds | 1 Baths | 700-1100 Sqft
163 Newton Drive, Toronto, ON
MLS® C12034763
RE/MAX WEST REALTY INC.

$2,800,000 Detached
3 Beds | 1 Baths | 700-1100 Sqft
12 Pleasant Avenue, Toronto, ON
MLS® C13828998
THE REALTY FIRM INC.
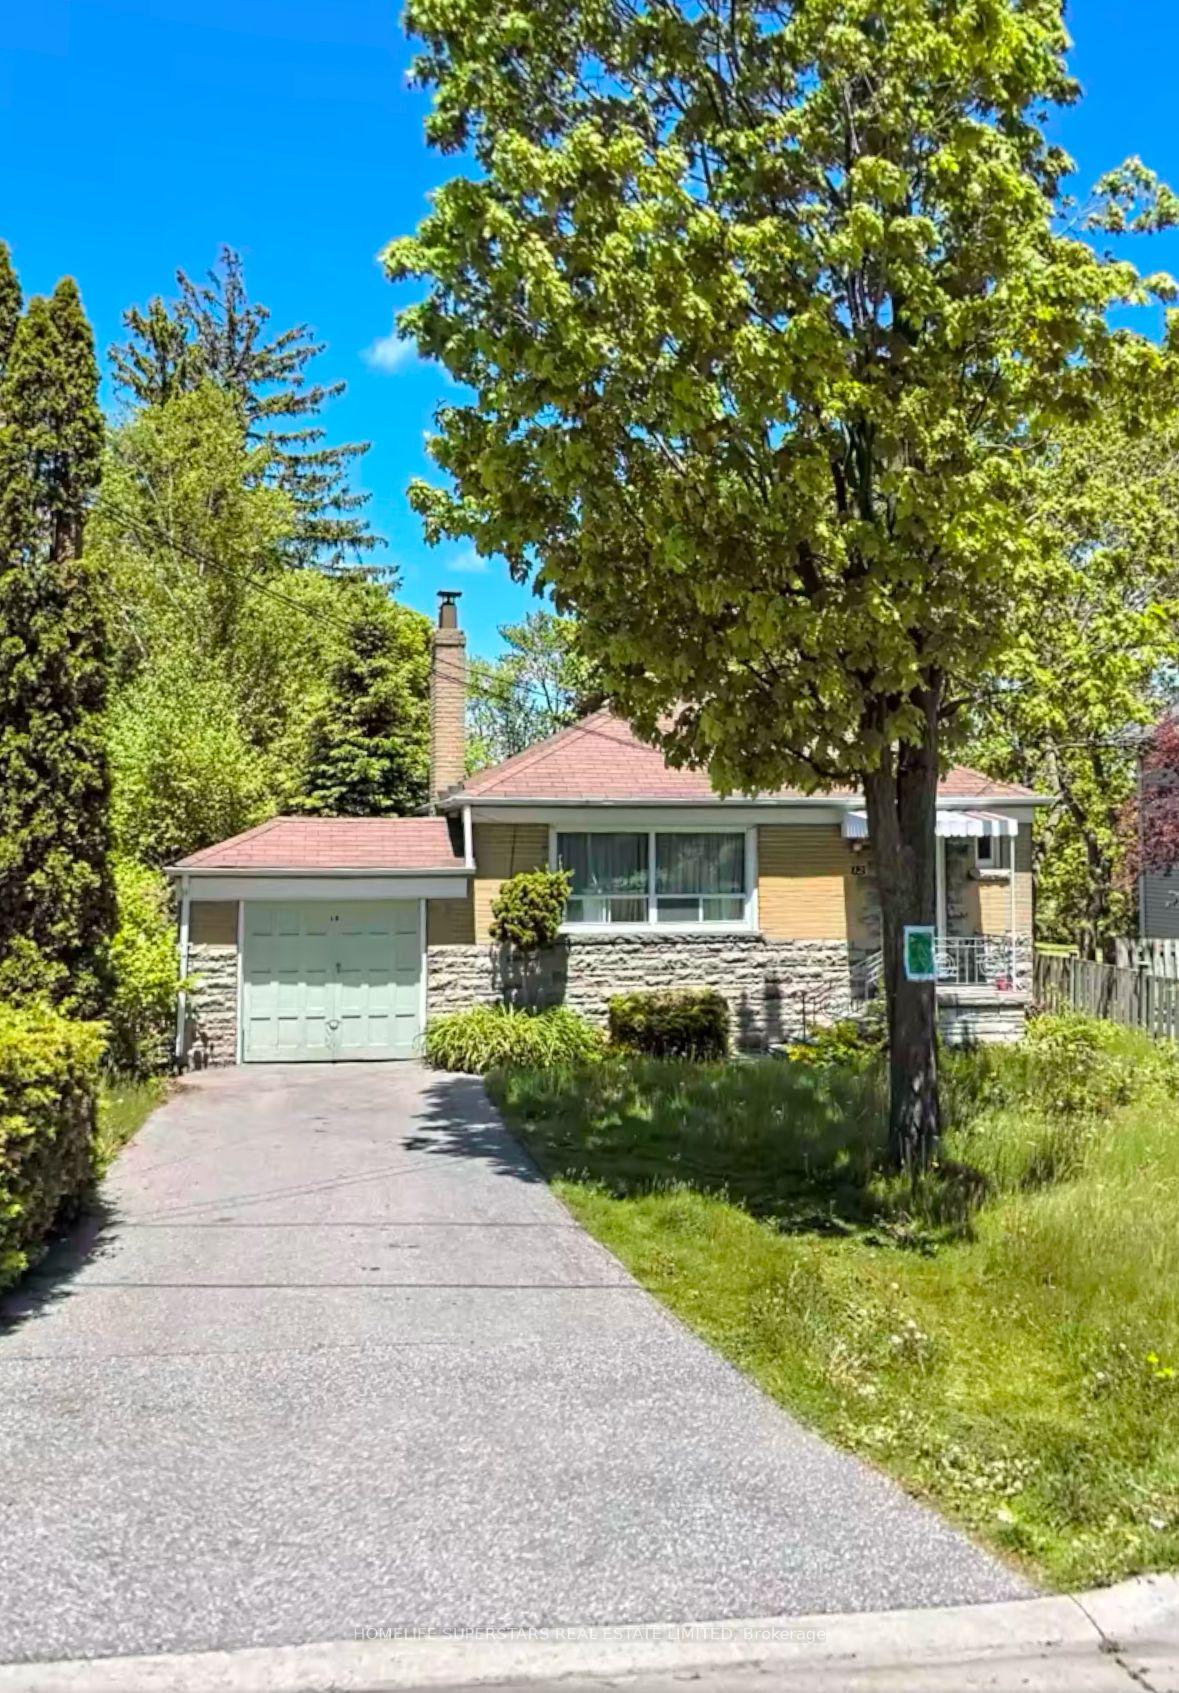
$999,000 Detached
3 Beds | 1 Baths | 700-1100 Sqft
12 Chatterton Boulevard, Toronto, ON
MLS® E13810092
HOMELIFE SUPERSTARS REAL ESTATE LIMITED

$799,900 Detached
3 Beds | 1 Baths | 700-1100 Sqft
7 Scranton Road, Toronto, ON
MLS® E11943524
BOSLEY REAL ESTATE LTD.
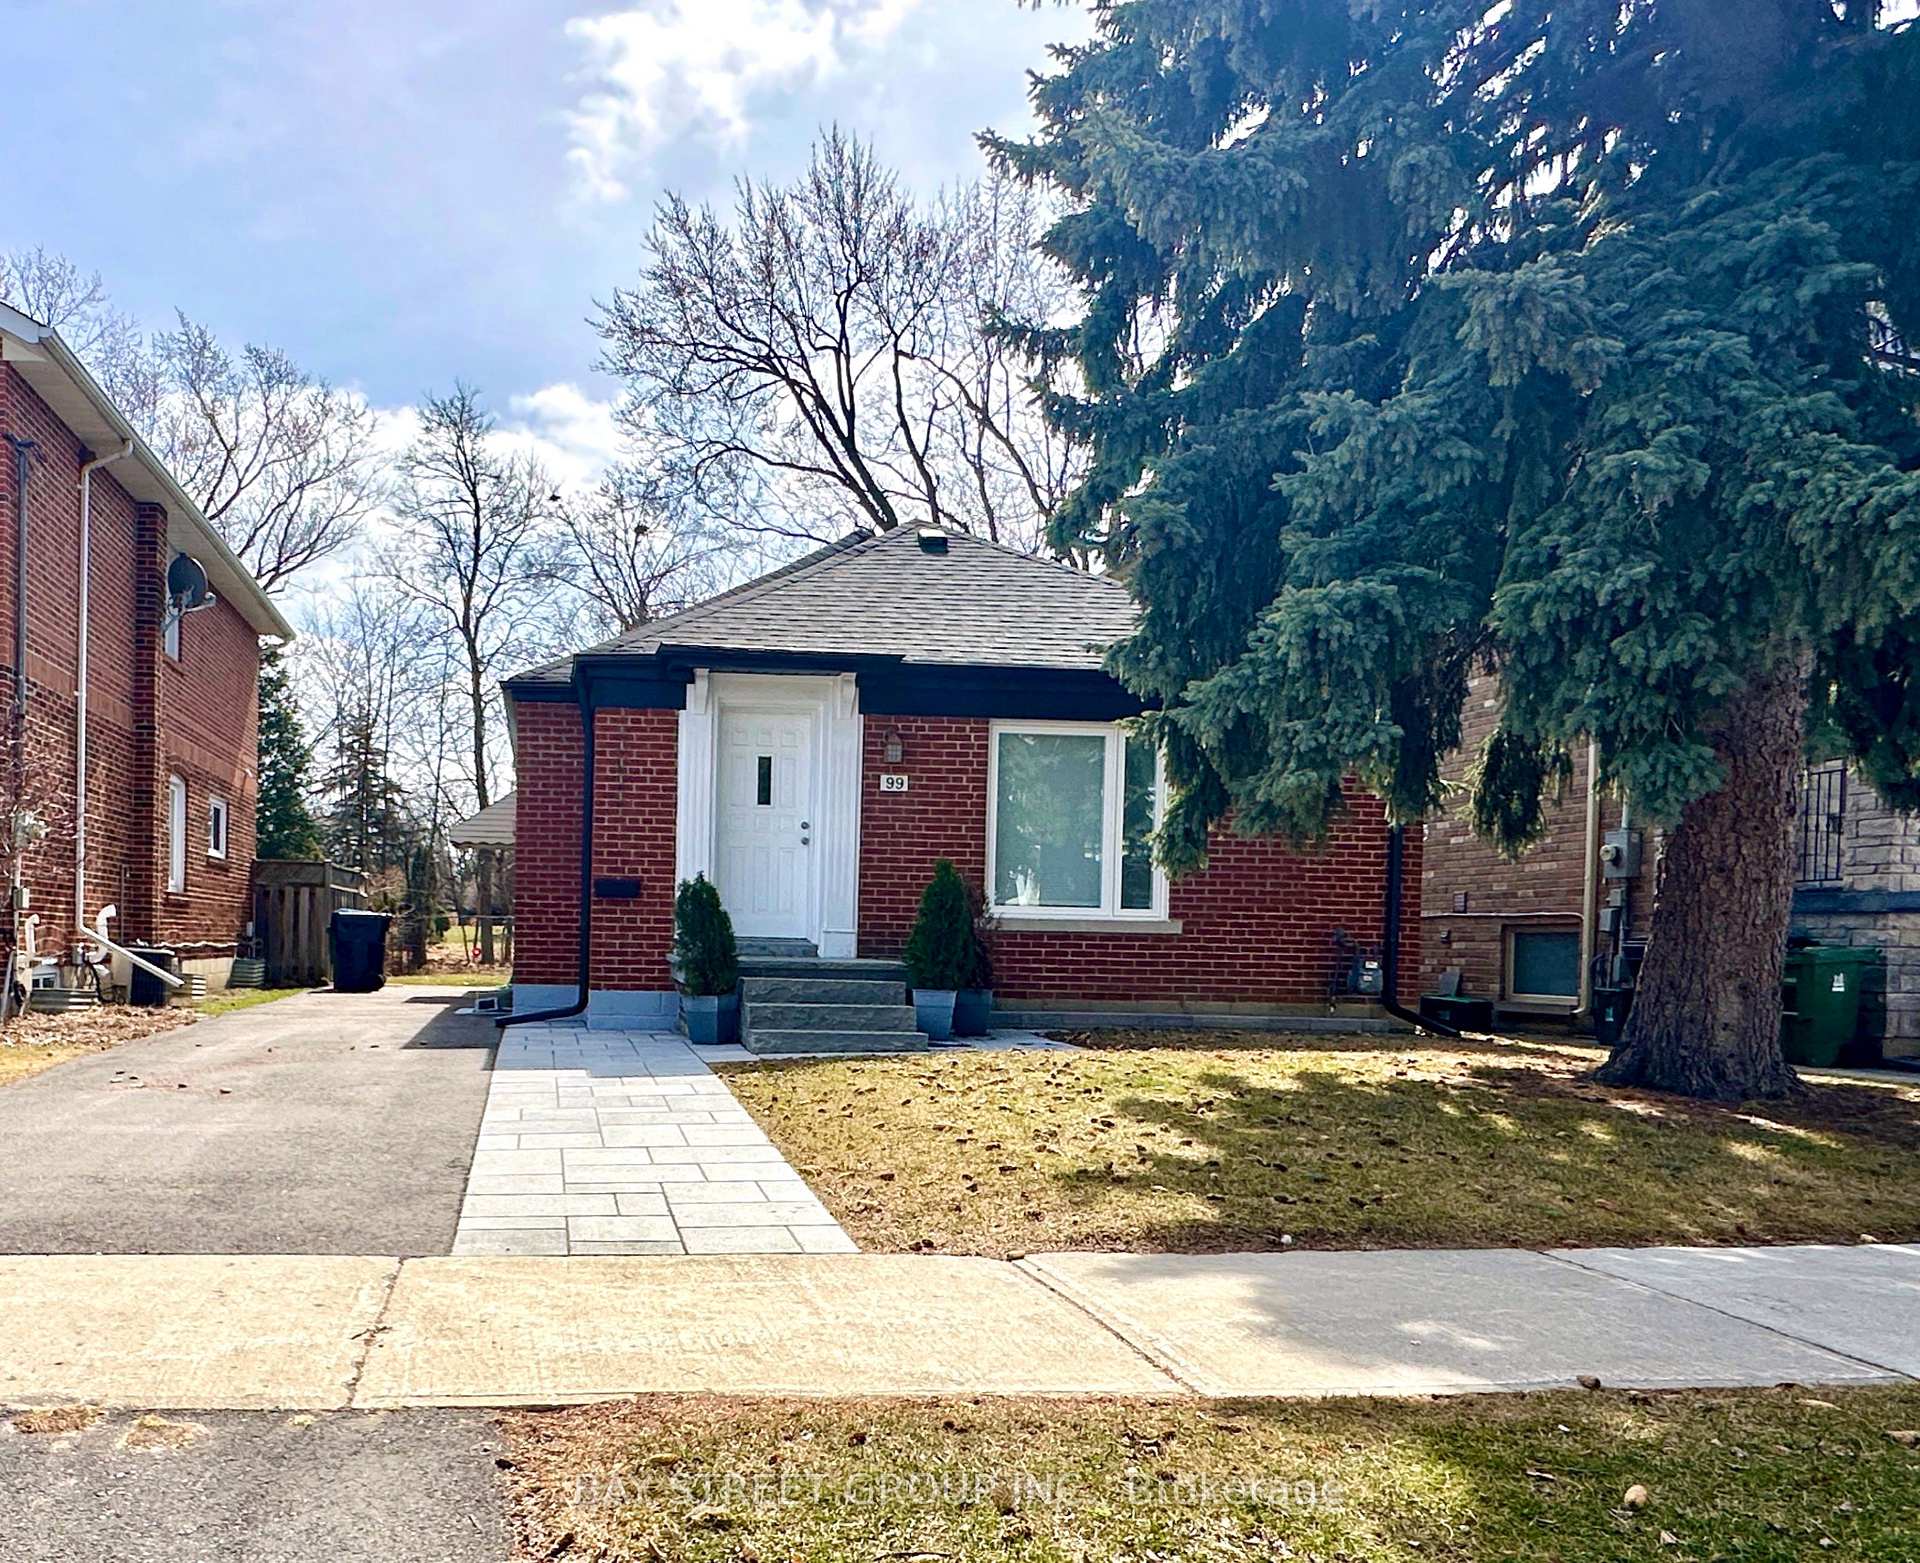
$1,399,000 Detached
3 Beds | 1 Baths | 700-1100 Sqft
99 Park Home Avenue, Toronto, ON
MLS® C13708346
BAY STREET GROUP INC.

$2,199,000 Detached
3 Beds | 1 Baths | 1100-1500 Sqft
155 York Mills Road, Toronto, ON
MLS® C13514428
ROYAL LEPAGE REAL ESTATE SERVICES LTD.

$1,599,000 Detached
3 Beds | 1 Baths | 1100-1500 Sqft
625 Crawford Street, Toronto, ON
MLS® C12224533
FOREST HILL REAL ESTATE INC.

$769,000 Semi-Detached
3+1 Beds | 1 Baths | 700-1100 Sqft
17 Atlee Avenue, Toronto, ON
MLS® E12184253
RE/MAX REALTRON REALTY INC.
More About This Listing
Welcome to 27 Sunray Crescent, Toronto, ON M3M 2C4
This 700-1100 sqft size Detached 1 1/2 Storey home is for sale at $855,000. It is located in the heart of Downsview-Roding-CFB Community at 27 Sunray Crescent, near Wilson & Keele in Toronto. The lot size is 50.00 ft x 120.00 ft. The exterior is built with Stucco (Plaster), and the home faces South. It has 3+1 bedrooms and 1 washrooms. Starting with the main level, it offers Foyer, Living Room, Dining Room, Kitchen, Primary Bedroom, Bathroom, and Sunroom. Upper level has Bedroom 2, and Bedroom 3. Basement level has Recreation, Bedroom 4, and Utility Room. Meanwhile, the basement is Finished. The interior throughout the Detached 1 1/2 Storey features a Foyer with Closet and Vinyl Floor. The Living Room has Combined w/Dining, Window and Hardwood Floor, while the Dining Room boasts Combined w/Living, Crown Moulding and Hardwood Floor, offering even more amenities throughout.
The property has a total of 5 parking spaces and the garage type is Detached with --- garage parking spaces.
Heat is provided by Gas / Forced Air. Other features of this home include Park, Public Transit, School, Hospital, and Rec./Commun.Centre.
27 Sunray Crescent has been on GTA-Homes for 19 Hours and the annual property taxes are around $4,266 / 2026.
Love this home? Don't wait! Connect with us today to get all the details. If this isn't 'the one', that's perfect because we've got plenty of other options for you. Discover 73 stylish condos for sale in Downsview-Roding-CFB, 22 charming townhouses for sale in Downsview-Roding-CFB, 58 beautiful houses for sale in Downsview-Roding-CFB and 1 multifamily homes listed in Downsview-Roding-CFB. Plus, with a total of 11501 homes for sale in Toronto, your perfect match is out there. Let's find the home you've been dreaming of!
FAQs About 27 Sunray Crescent
What type of home is this? +
27 Sunray Crescent is a Detached 1 1/2 Storey.
How many bedrooms and bathrooms does this home have? +
It has 3+1 bedrooms and 1 bathrooms.
What is the square footage and lot size? +
The square footage is 700-1100 sqft and lot size is 50.00 ft x 120.00 ft
What type of basement does this home have? +
The basement is Finished.
How many parking spaces does this home have? +
This home offers a total of 5 parking spaces.
What are the annual property taxes? +
Annual property taxes are $4,266 / 2026.
What are the unique features in and around this home? +
The unique features are Park, Public Transit, School, Hospital, and Rec./Commun.Centre.
More Listings
Nearby Listings
Nearby Cities
The listing information on this website is provided by the Toronto Regional Real Estate Board (TRREB). Toronto Regional Real Estate Board (TRREB) and GTA-Homes assume no responsibility for the accuracy of any information shown. The listing information is protected by copyright and other applicable laws. It is intended solely for the purpose of facilitating the sale, purchase, and lease of all properties. Commercial use or any other unauthorized use of the information by individuals or groups is strictly prohibited.
The trademarks MLS®, Multiple Listing Service®, REALTOR®, REALTORS® and REALTOR® are owned by CREA and identify the quality of services provided by real estate professionals who are members of CREA. The associated logos identify professional services rendered by REALTOR® members of CREA to effect the purchase, sale and lease of real estate as part of a cooperative selling system.

