





















333 Pleasant Avenue
Toronto, ON M2R 2R3
 Map
Map  3+1 Bed
 3 Bath
 6 Parking
 1500-2000 sqft
Key Facts About 333 Pleasant Avenue
- Type: Detached
- Style: Sidesplit 4
- Lot Size: 61.00 ft x 127.83 ft
- Apx Age: ---
- Taxes: $7,420 / 2026
- Garage Type: Attached
- Fronting On: South
Listing Description
Learn about 333 Pleasant Avenue
Rare opportunity to own a detached Side-Split 4 on an exceptional 61 ft x 127.83 ft south-facing lot in a prestigious North York neighbourhood. This property features potential severance into two lots, making it ideal for families, investors, builders, or build their dream home. Offering approximately 2,235 sq. ft. of living space, Freshly painted throughout, with a newly added basement bathroom and a bright living room highlighted by soaring 13-ft vaulted ceilings and floor-to-ceiling windows. Enjoy a deep, fully fenced backyard surrounded by mature cedar hedges, plus a double garage and double driveway with parking for up to six vehicles. Conveniently located near top-rated schools, parks, transit, libraries, and recreation facilities.
Extras: ---
Read More

Property Details 
- Bedrooms: 3+1
- Washrooms: 3
- Kitchens: 1
- Family Room: Yes
- Laundry Level: ---
- Basement: Finished
- Fireplace: ---
- Fireplace Feat: ---
- Heat: Gas / Forced Air
- A/C: Central Air
- Central Vac: ---
- Interior Feat: Carpet Free
- Type: Detached
- Style: Sidesplit 4
- Size: 1500-2000 sqft
- Lot Size: 61.00 ft x 127.83 ft
- Apx Age: ---
- Garage Type: Attached
- Garage Parking Spaces: ---
- Parking/Drive: Private Double
- Parking Drive Spaces: 4
- Total Parking: 6
- Pool: None
- Exterior: Brick
- Exterior Feat: ---
- Taxes: $7,420 / 2026
- POTL: ---
- POTL Monthly Fee: ---
- Fronting On: South
- Community: Newtonbrook West
- Dir/Cross St: Bathurst/Steeles
- Listed By: RE/MAX CONDOS PLUS CORPORATION
- MLS® Number: C13804996
| Room | Level | Size | Notes |
|---|---|---|---|
| Living Room | Main | 4.01 m x 6.53 m | Hardwood Floor, Vaulted Ceiling(s), Picture Window |
| Dining Room | Main | 3.45 m x 3.25 m | Hardwood Floor, Ceiling Fan(s), Window Floor to Ceiling |
| Kitchen | Main | 3.45 m x 4.9 m | Porcelain Floor, Centre Island, Family Size Kitchen |
| Family Room | Lower | 2.82 m x 5.28 m | Hardwood Floor, W/O To Yard, 2 Pc Bath |
| Primary Bedroom | Upper | 4.19 m x 3.94 m | Hardwood Floor, Large Window, Large Closet |
| Bedroom 2 | Upper | 4.37 m x 3.23 m | Hardwood Floor, Large Window, Large Closet |
| Bedroom 3 | Upper | 3.28 m x 3.25 m | Hardwood Floor, Large Window, Large Closet |
| Recreation | Basement | 3.4 m x 8.1 m | Vinyl Floor, Window, --- |
| Bedroom | Basement | 3.99 m x 2.34 m | Vinyl Floor, Window, --- |
| Bathroom | Basement | 2.69 m x 1.4 m | ---, ---, --- |
Mortgage Calculator
Get Your Free Homebuyers’ Guide Today!
Explore our guide and make your next move with confidence.
View The Guide Contact A Real Estate Agent
Explore the Area


 View Full Map
  Direction
 Similar Listings
Other homes for sale similar to 333 Pleasant Avenue

$5,500,000 Detached
3+1 Beds | 3 Baths | --- Sqft
2445 Bayview Avenue, Toronto, ON
MLS® C5379567
HARVEY KALLES REAL ESTATE LTD., BROKERAGE

$1,179,000 Semi-Detached
3 Beds | 3 Baths | 1100-1500 Sqft
45 Rutland Street, Toronto, ON
MLS® W12898286
RIGHT AT HOME REALTY
$1,749,000 Detached
3 Beds | 3 Baths | --- Sqft
28 Eleventh Street, Toronto, ON
MLS® W10416386
RE/MAX REALTY SPECIALISTS INC.
$898,000 Att/Row/Townhouse
3 Beds | 3 Baths | 1100-1500 Sqft
7B Clintwood Gate, Toronto, ON
MLS® C12058909
ROYAL LEPAGE SIGNATURE REALTY

$999,000 Att/Row/Townhouse
3 Beds | 3 Baths | 1100-1500 Sqft
547 Eastern Avenue, Toronto, ON
MLS® E13785896
BAY STREET GROUP INC.

$959,900 Semi-Detached
3 Beds | 3 Baths | 700-1100 Sqft
83 Scott Road, Toronto, ON
MLS® W13847490
RE/MAX WEST REALTY INC.
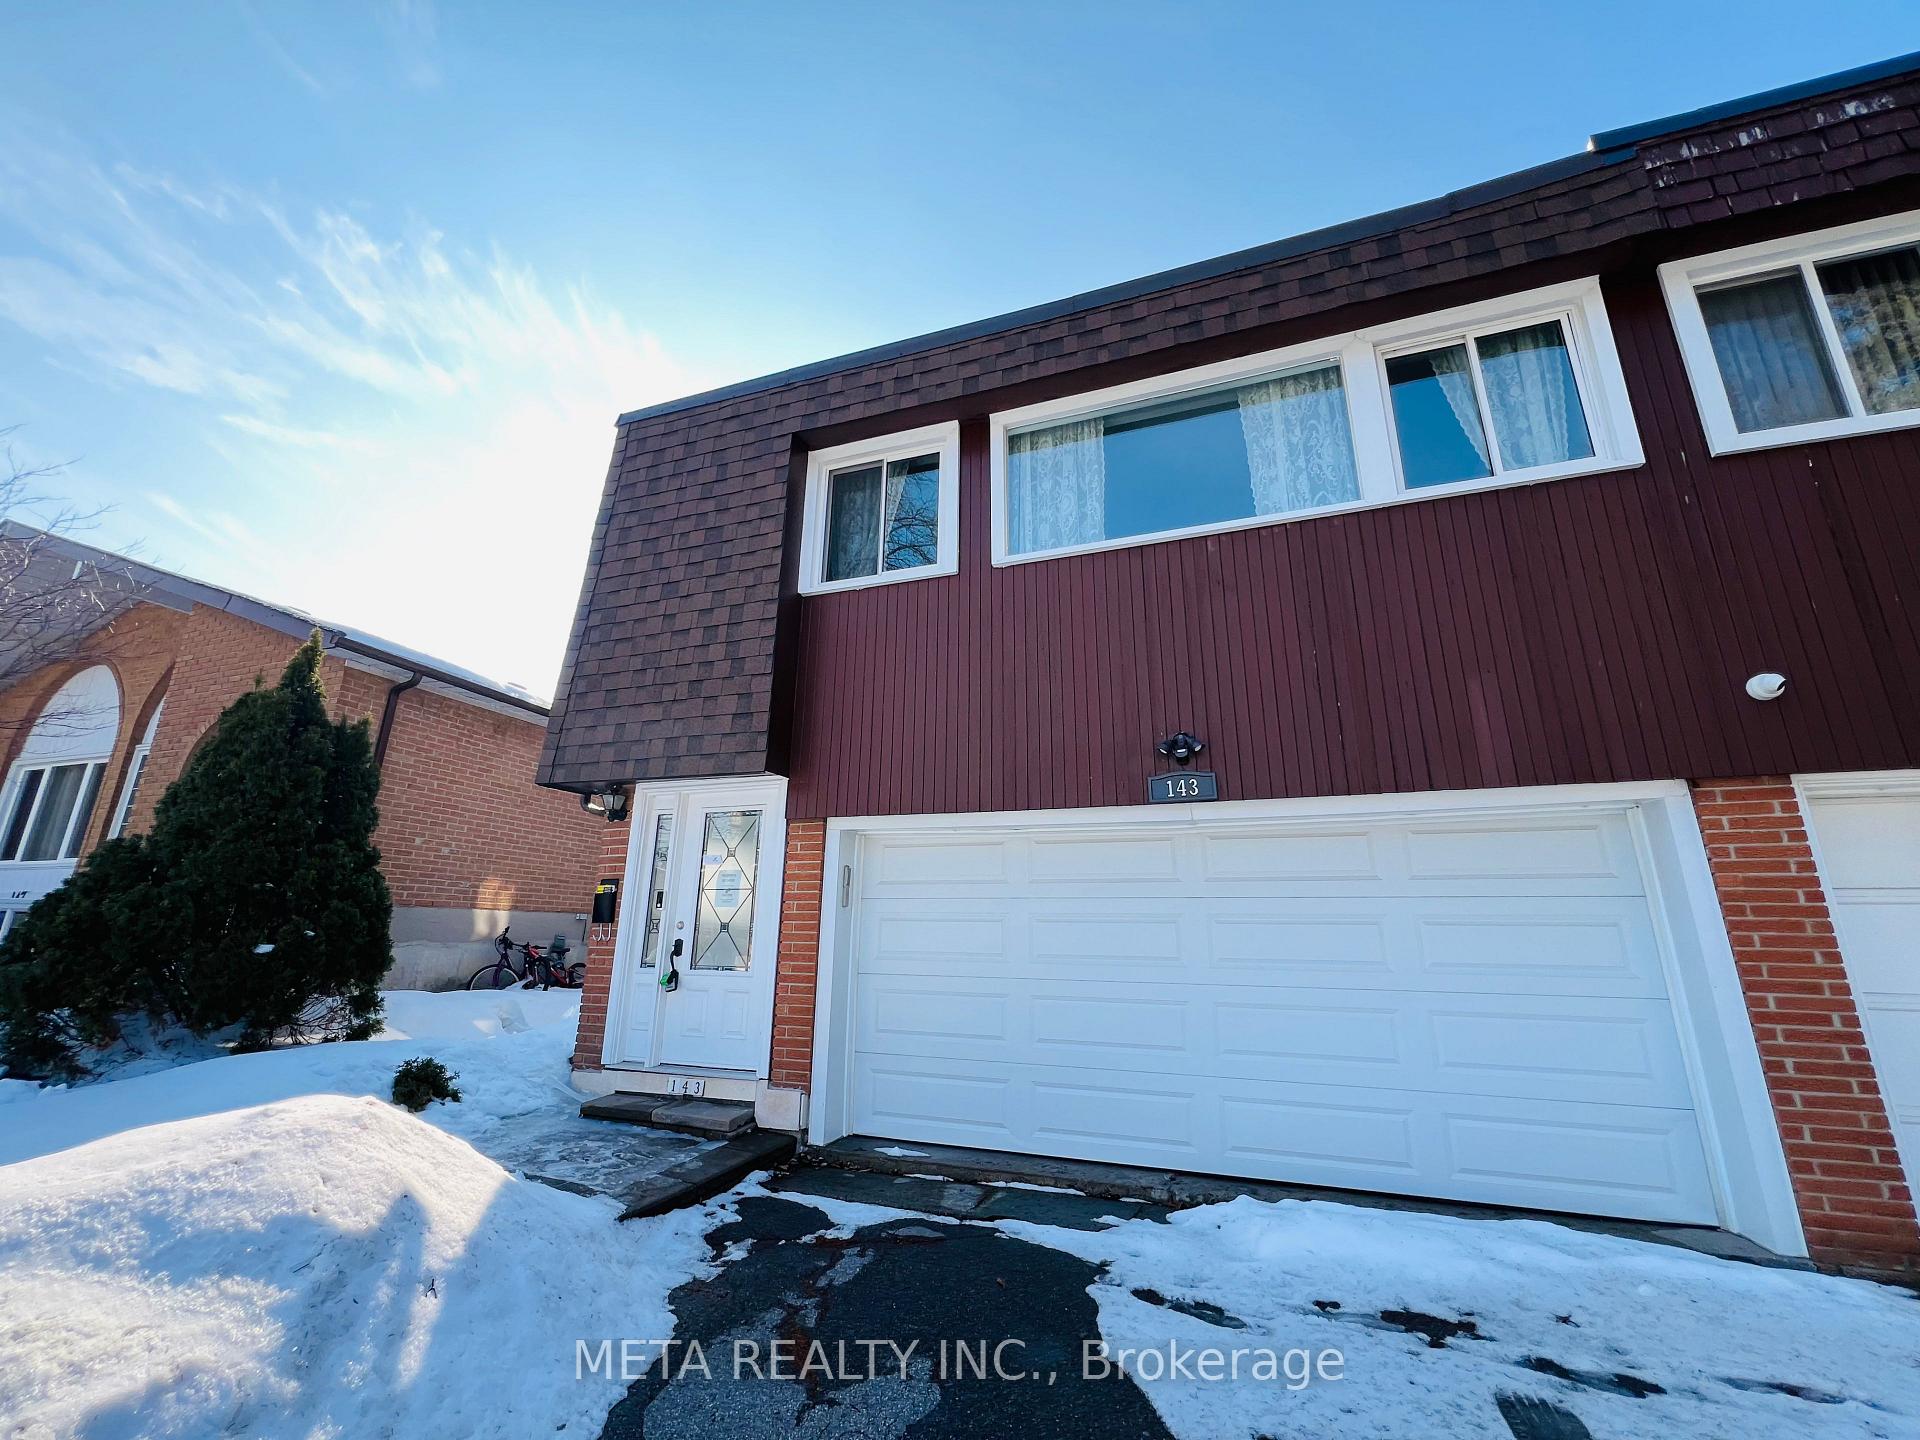
$1,159,000 Semi-Detached
3+1 Beds | 3 Baths | 2000-2500 Sqft
143 Silas Hill Drive, Toronto, ON
MLS® C13830270
KELLER WILLIAMS REFERRED URBAN REALTY

$1,199,000 Semi-Detached
3 Beds | 3 Baths | 1100-1500 Sqft
55 Laurel Avenue, Toronto, ON
MLS® E14079912
LPT REALTY

$899,000 Detached
3+1 Beds | 3 Baths | 1100-1500 Sqft
59 Parkington Crescent, Toronto, ON
MLS® E12816308
RE/MAX EXCEL REALTY LTD.
More About This Listing
Welcome to 333 Pleasant Avenue, Toronto, ON M2R 2R3
This 1500-2000 sqft size Detached Sidesplit 4 home is for sale at $1,290,000. It is located in the heart of Newtonbrook West Community at 333 Pleasant Avenue, near Bathurst/Steeles in Toronto. The lot size is 61.00 ft x 127.83 ft. The exterior is built with Brick, and the home faces South. It has 3+1 bedrooms and 3 washrooms. Starting with the main level, it offers Living Room, Dining Room, and Kitchen. Upper level has Primary Bedroom, Bedroom 2, and Bedroom 3. Basement level has Family Room, Recreation, Bedroom, and Bathroom. Meanwhile, the basement is Finished. The interior throughout the Detached Sidesplit 4 features a Living Room with Hardwood Floor, Vaulted Ceiling(s) and Picture Window. The Dining Room has Hardwood Floor, Ceiling Fan(s) and Window Floor to Ceiling, while the Kitchen boasts Porcelain Floor, Centre Island and Family Size Kitchen, offering even more amenities throughout.
The property has a total of 6 parking spaces and the garage type is Attached with --- garage parking spaces.
Heat is provided by Gas / Forced Air. Other features of this home include Park, School, Library, Rec./Commun.Centre, Public Transit, and Clear View.
333 Pleasant Avenue has been on GTA-Homes for 27 Days and the annual property taxes are around $7,420 / 2026.
Love this home? Don't wait! Connect with us today to get all the details. If this isn't 'the one', that's perfect because we've got plenty of other options for you. Discover 41 stylish condos for sale in Newtonbrook West, 1 charming townhouses for sale in Newtonbrook West, 45 beautiful houses for sale in Newtonbrook West and 0 multifamily homes listed in Newtonbrook West. Plus, with a total of 11538 homes for sale in Toronto, your perfect match is out there. Let's find the home you've been dreaming of!
FAQs About 333 Pleasant Avenue
What type of home is this? +
333 Pleasant Avenue is a Detached Sidesplit 4.
How many bedrooms and bathrooms does this home have? +
It has 3+1 bedrooms and 3 bathrooms.
What is the square footage and lot size? +
The square footage is 1500-2000 sqft and lot size is 61.00 ft x 127.83 ft
What type of basement does this home have? +
The basement is Finished.
How many parking spaces does this home have? +
This home offers a total of 6 parking spaces.
What are the annual property taxes? +
Annual property taxes are $7,420 / 2026.
What are the unique features in and around this home? +
The unique features are Park, School, Library, Rec./Commun.Centre, Public Transit, and Clear View.
More Listings
Nearby Listings
Nearby Cities
The listing information on this website is provided by the Toronto Regional Real Estate Board (TRREB). Toronto Regional Real Estate Board (TRREB) and GTA-Homes assume no responsibility for the accuracy of any information shown. The listing information is protected by copyright and other applicable laws. It is intended solely for the purpose of facilitating the sale, purchase, and lease of all properties. Commercial use or any other unauthorized use of the information by individuals or groups is strictly prohibited.
The trademarks MLS®, Multiple Listing Service®, REALTOR®, REALTORS® and REALTOR® are owned by CREA and identify the quality of services provided by real estate professionals who are members of CREA. The associated logos identify professional services rendered by REALTOR® members of CREA to effect the purchase, sale and lease of real estate as part of a cooperative selling system.

