





















342 Hillsdale Avenue E
Toronto, ON M4S 1T8
 Map
Map  3 Bed
3 Bed 2 Bath
 1 Parking
 1100-1500 sqft
Key Facts About 342 Hillsdale Avenue E
- Type: Semi-Detached
- Style: 2-Storey
- Lot Size: 17.08 ft x 124.00 ft
- Apx Age: 100+
- Taxes: $6,975 / 2026
- Garage Type: None
- Fronting On: North
Listing Description
Learn about 342 Hillsdale Avenue E
Settle into your next chapter at 342 Hillsdale Avenue East, a beautifully renovated home in Toronto's cherished Davisville Village and the coveted Maurice Cody School District. Steps to Mount Pleasant and Bayview, enjoy some of the city's best shops, restaurants and cafés, with convenient transit for an easy downtown commute. Thoughtful custom built-ins, new windows and inviting interiors blend timeless style with everyday practicality. Legal front pad parking adds welcome convenience, while the renovated kitchen is ready for everything from weekday breakfasts to leisurely dinners with friends. Upstairs, three welcoming bedrooms offer space for a growing family, guests or a home office. The generous primary bedroom comfortably accommodates a king-size bed and features an entire wall of custom closets. A beautifully renovated family bathroom pairs a soaker tub with a custom vanity for a relaxing end to the day. The professionally finished basement provides a large recreation room with built-in entertainment storage-perfect for movie nights, playtime or unwinding together. A spacious combined laundry room and bathroom features a spa-like glass shower and folding counter, while a finished workshop and storage room keep hobbies and household essentials organized. Outside, the expansive landscaped rear yard is a wonderful setting for entertaining and everyday adventure. A huge deck invites summer dining and relaxed evenings, while the children's play structure promises hours of fun. A lockable shed provides valuable outdoor storage. With beautifully finished living spaces, room to grow and a neighbourhood to love, this is a home where your next chapter can truly take shape.
Extras: ---
Read More

Property Details 
- Bedrooms: 3
- Washrooms: 2
- Kitchens: 1
- Family Room: ---
- Laundry Level: ---
- Basement: Full and Finished
- Fireplace: ---
- Fireplace Feat: ---
- Heat: Gas / Forced Air
- A/C: Central Air
- Central Vac: ---
- Interior Feat: Carpet Free, Floor Drain, Sewage Pump, Sump Pump, Water Heater and Workbench
- Type: Semi-Detached
- Style: 2-Storey
- Size: 1100-1500 sqft
- Lot Size: 17.08 ft x 124.00 ft
- Apx Age: 100+
- Garage Type: None
- Garage Parking Spaces: ---
- Parking/Drive: Front Yard Parking
- Parking Drive Spaces: 1
- Total Parking: 1
- Pool: None
- Exterior: Brick and Shingle
- Exterior Feat: ---
- Taxes: $6,975 / 2026
- POTL: ---
- POTL Monthly Fee: ---
- Fronting On: North
- Community: Mount Pleasant East
- Dir/Cross St: Mt. Pleasant & Eglinton Ave E
- Listed By: CORCORAN HORIZON REALTY
- MLS® Number: C14080020
| Room | Level | Size | Notes |
|---|---|---|---|
| Living Room | Main | 4.47 m x 4.22 m | Hardwood Floor, Large Window, B/I Bookcase |
| Dining Room | Main | 2.9 m x 4.22 m | Hardwood Floor, Large Window, Open Concept |
| Kitchen | Main | 3.51 m x 4.22 m | Renovated, Granite Counters, Stainless Steel Appl |
| Primary Bedroom | Second | 4.62 m x 3.05 m | Hardwood Floor, Large Window, W/W Closet |
| Bedroom 2 | Second | 2.51 m x 3.15 m | Hardwood Floor, Large Closet, --- |
| Bedroom 3 | Second | 3.15 m x 2.54 m | Hardwood Floor, Overlooks Backyard, --- |
| Recreation | Basement | 5.31 m x 3.71 m | Recessed Lighting, B/I Bookcase, Laminate |
| Laundry | Basement | 2.67 m x 2.92 m | Recessed Lighting, ---, --- |
| Utility Room | Basement | 2.81 m x 3.71 m | Window, Laminate, --- |
Mortgage Calculator
Get Your Free Homebuyers’ Guide Today!
Explore our guide and make your next move with confidence.
View The Guide Contact A Real Estate Agent
Explore the Area


 View Full Map
  Direction
 Similar Listings
Other homes for sale similar to 342 Hillsdale Avenue E
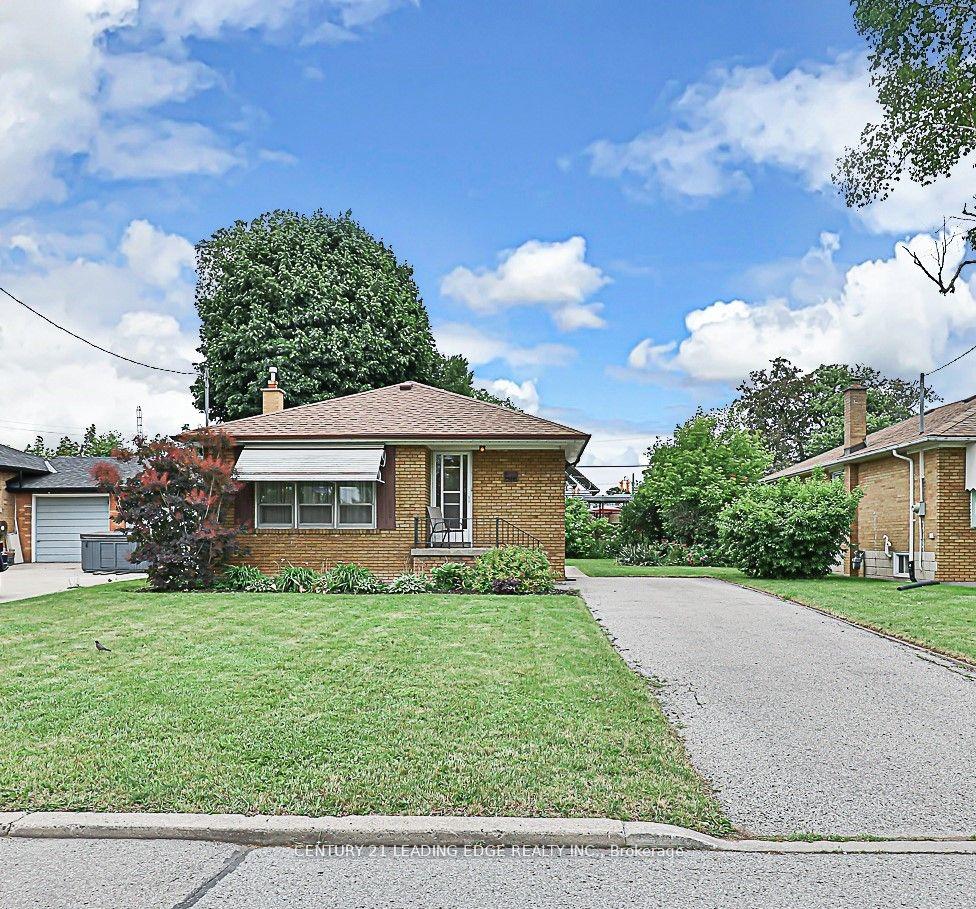
$989,000 Detached
3 Beds | 2 Baths | --- Sqft
41 Brenda Crescent, Toronto, ON
MLS® E9306497
CENTURY 21 LEADING EDGE REALTY INC.

$999,900 Detached
3+1 Beds | 2 Baths | 1100-1500 Sqft
23 Penetang Crescent, Toronto, ON
MLS® E13784386
REMAX YOUR COMMUNITY REALTY
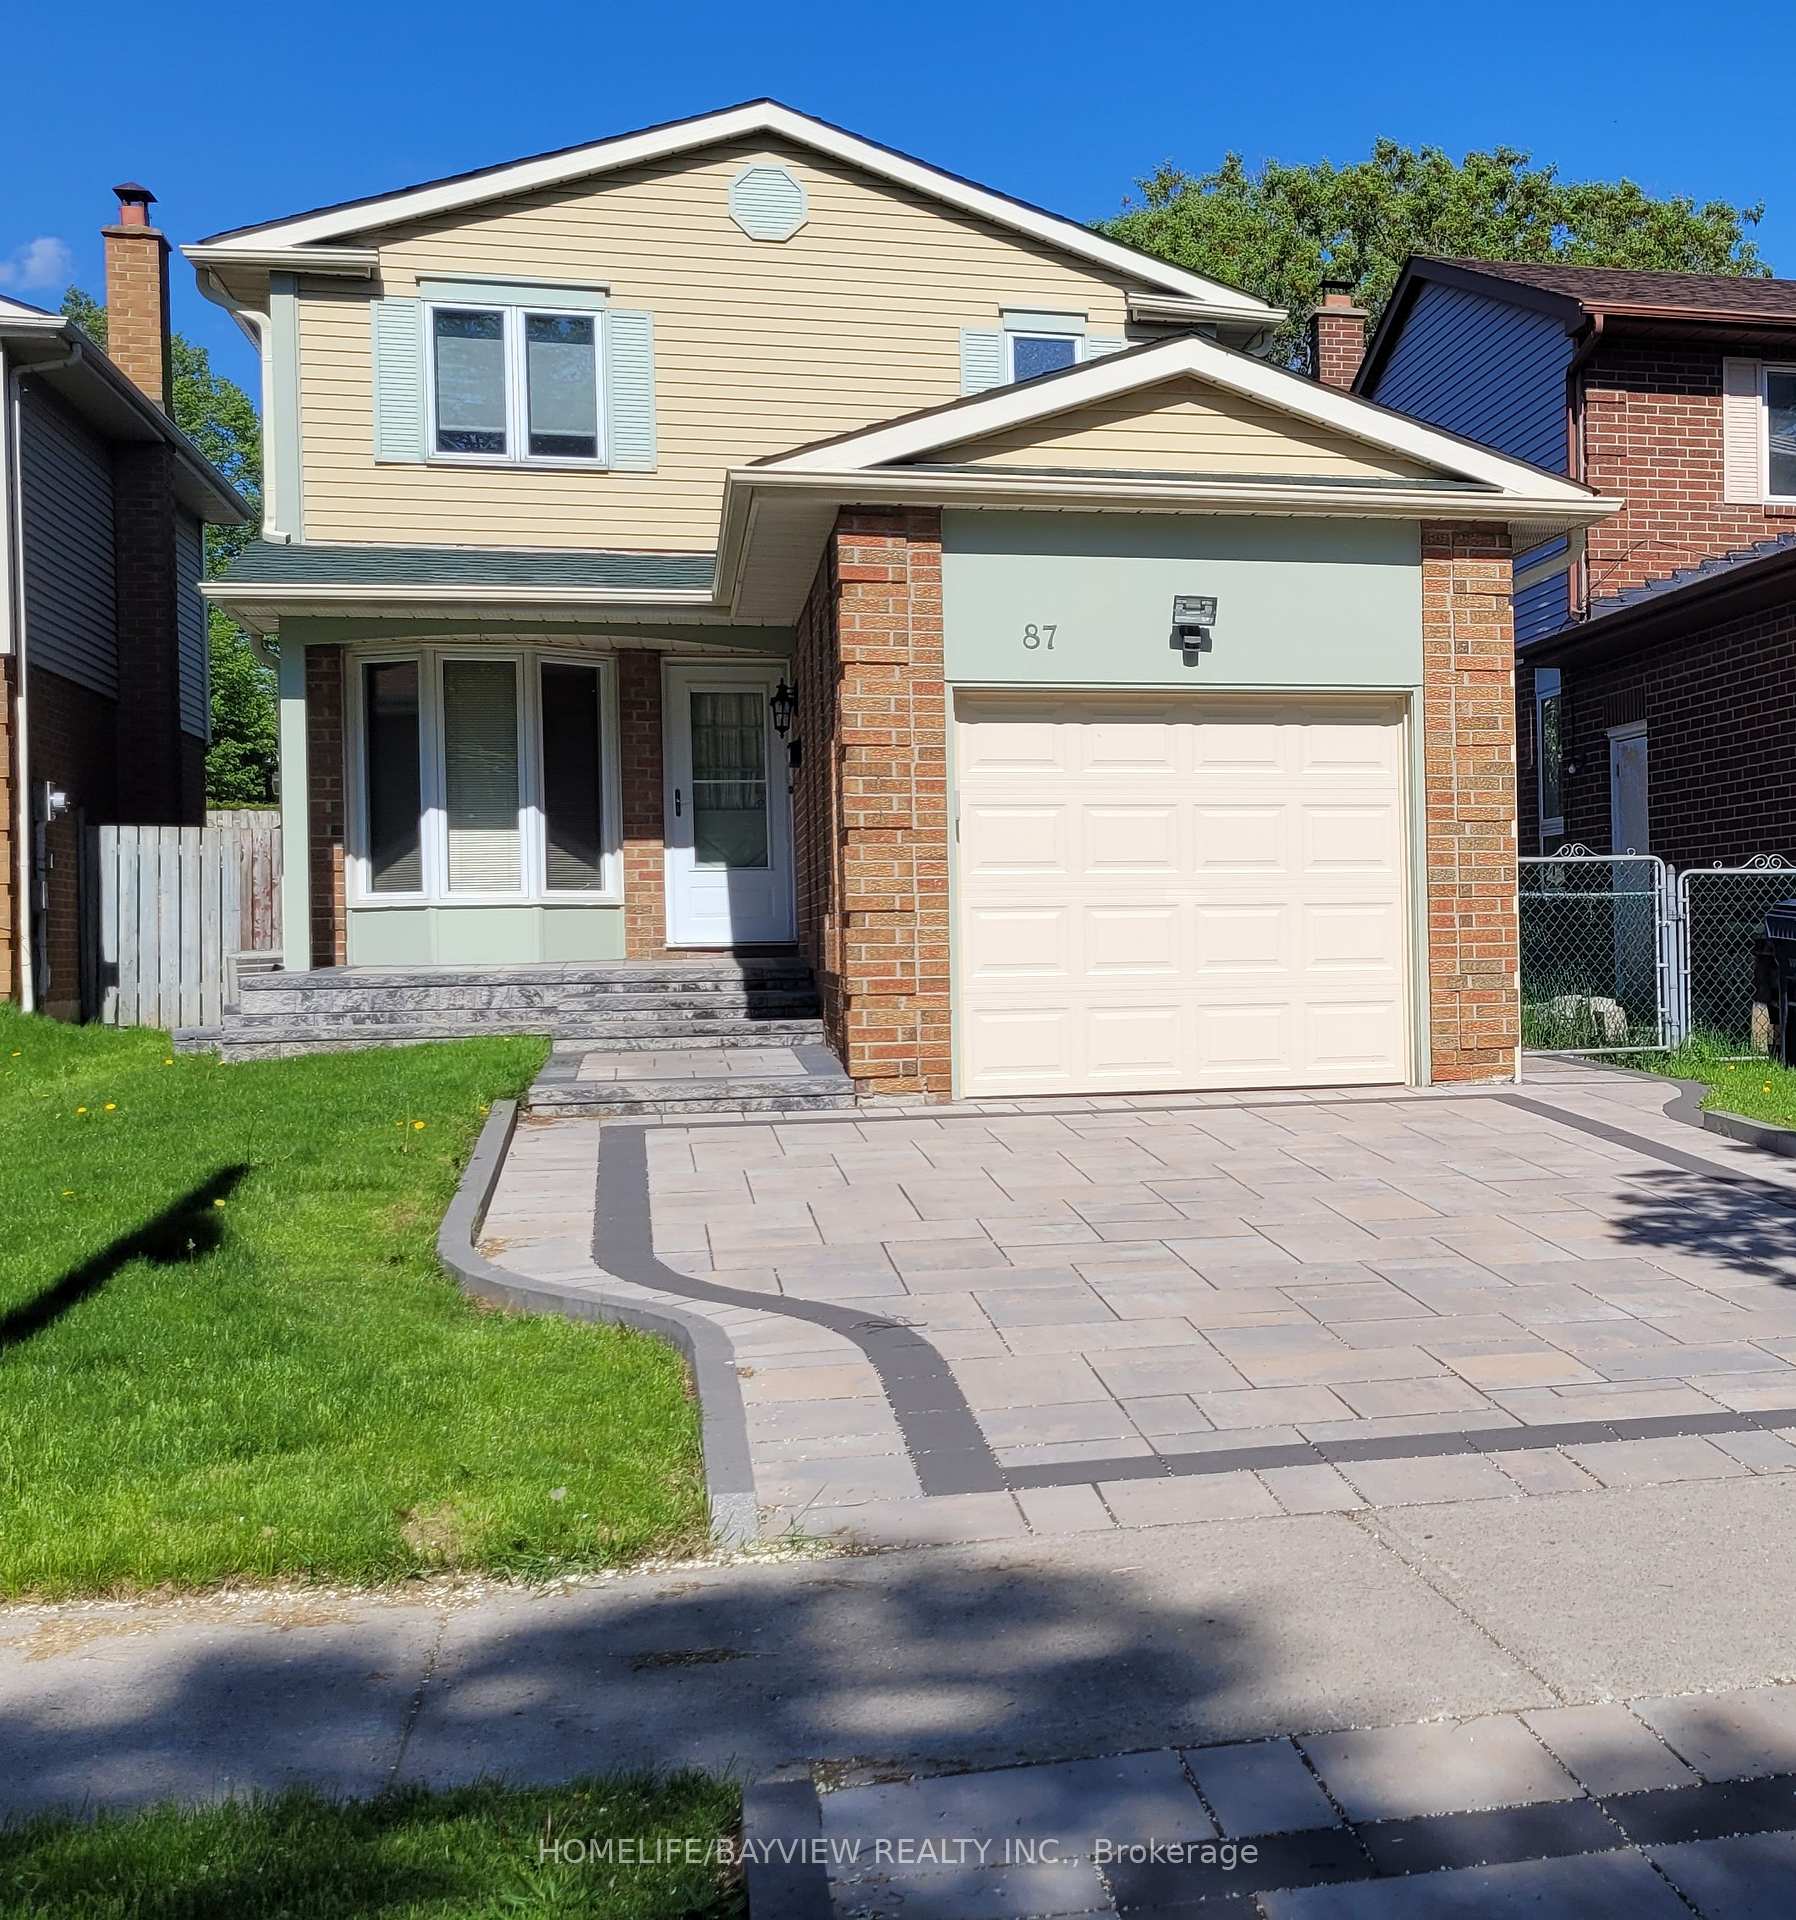
$949,000 Detached
3 Beds | 2 Baths | 1100-1500 Sqft
87 Moorehouse Drive, Toronto, ON
MLS® E13732704
HOMELIFE/BAYVIEW REALTY INC.

$1,150,000 Detached
3 Beds | 2 Baths | 1100-1500 Sqft
703 Mortimer Avenue, Toronto, ON
MLS® E13866332
RE/MAX HALLMARK REALTY LTD.
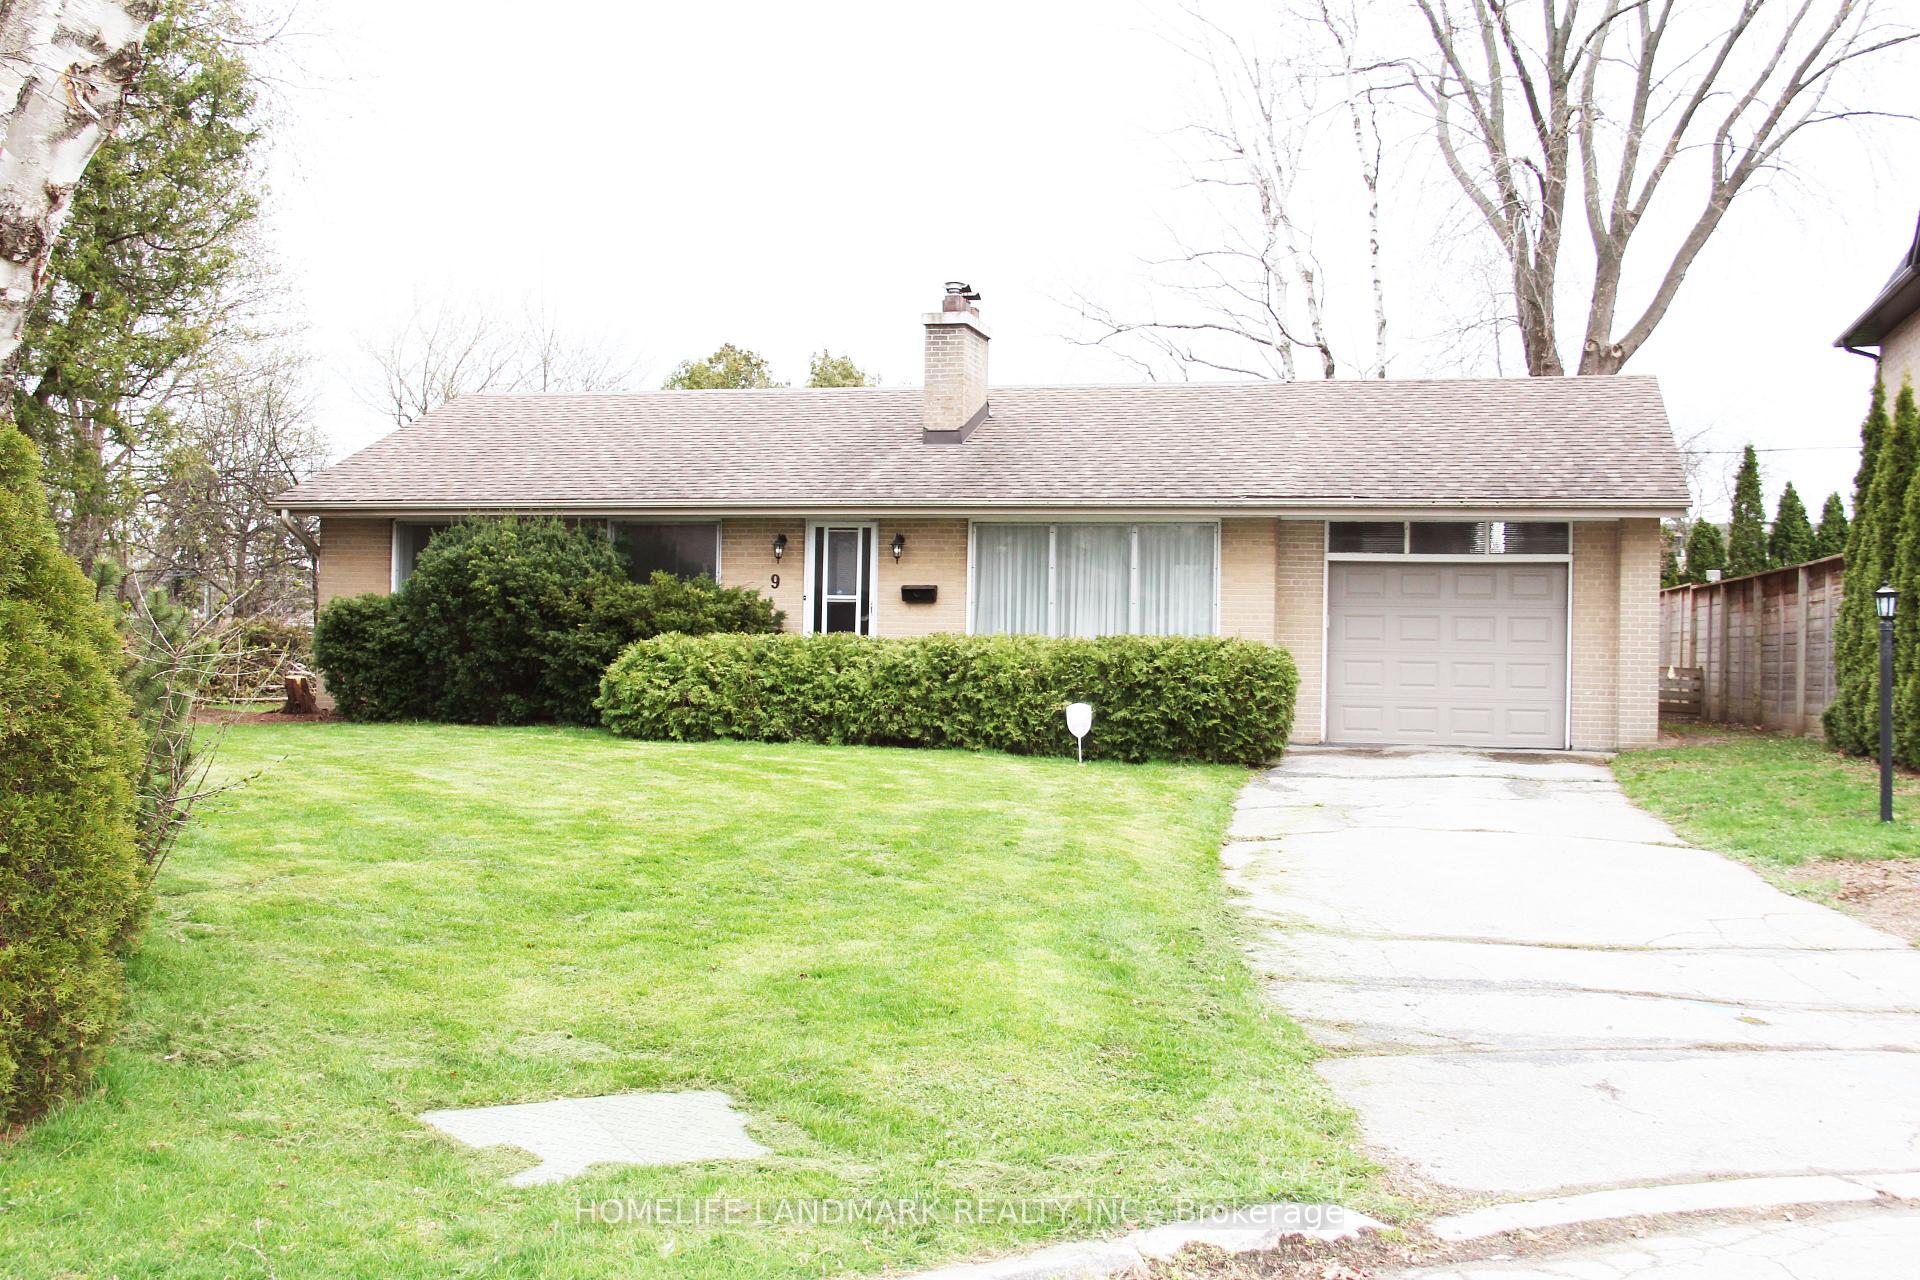
$1,699,800 Detached
3+1 Beds | 2 Baths | 1100-1500 Sqft
9 Terrington Court, Toronto, ON
MLS® C13836792
HOMELIFE LANDMARK REALTY INC.

$849,000 Semi-Detached
3+1 Beds | 2 Baths | 1100-1500 Sqft
51 Seacliffe Boulevard, Toronto, ON
MLS® W13502058
HOMELIFE KINGSVIEW REAL ESTATE INC.

$1,649,000 Detached
3 Beds | 2 Baths | 2000-2500 Sqft
34 Fairfield Avenue, Toronto, ON
MLS® W13682546
SALERNO REALTY INC.
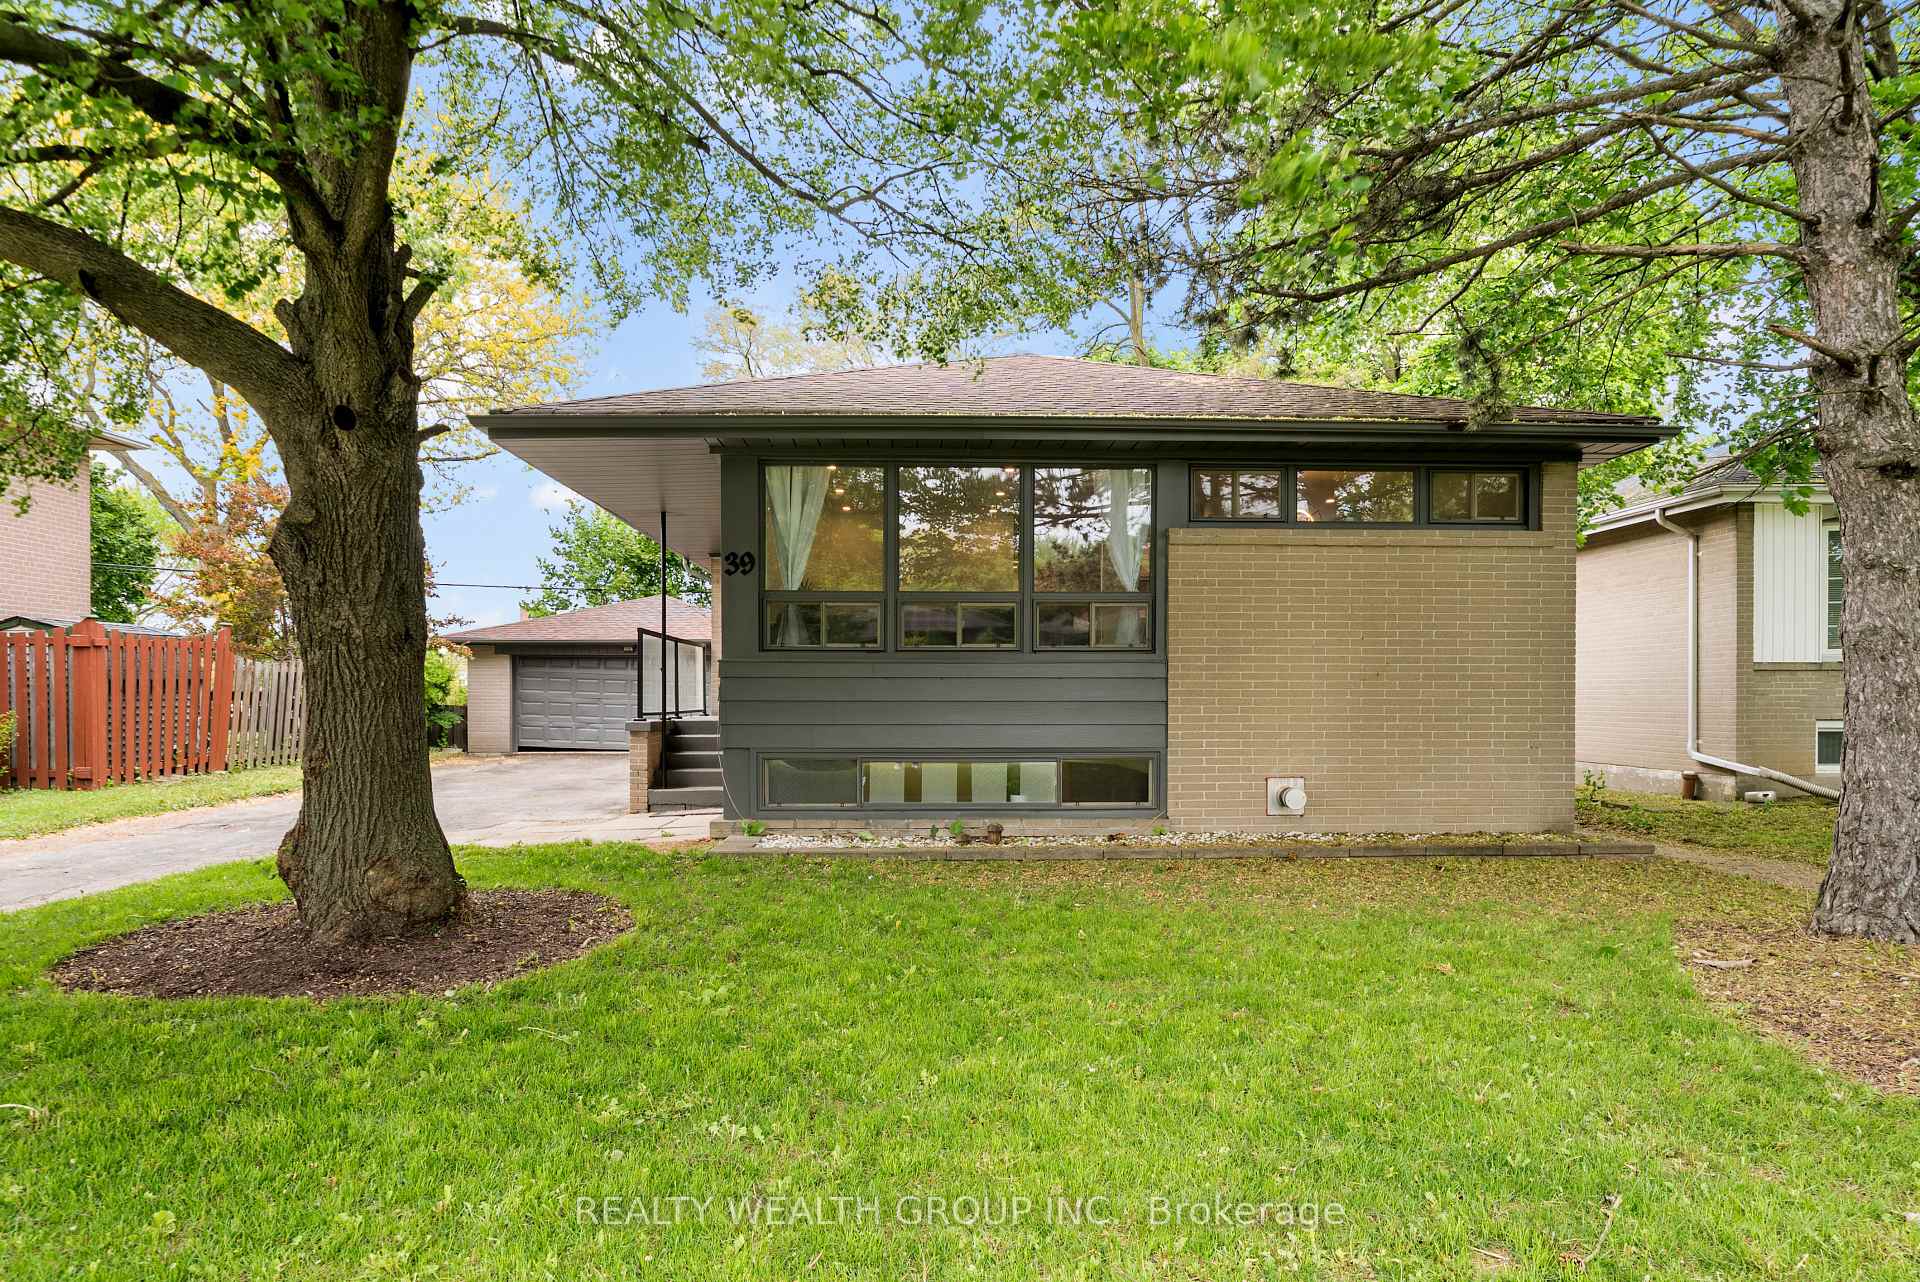
$1,188,800 Detached
3+1 Beds | 2 Baths | 1100-1500 Sqft
39 Treadgold Crescent, Toronto, ON
MLS® C12296704
REALTY WEALTH GROUP INC.

$1,049,000 Detached
3 Beds | 2 Baths | 1100-1500 Sqft
15 Burlington Street, Toronto, ON
MLS® W13500072
BSPOKE REALTY INC.
More About This Listing
Welcome to 342 Hillsdale Avenue E, Toronto, ON M4S 1T8
This 1100-1500 sqft size Semi-Detached 2-Storey home is for sale at $1,249,000. It is located in the heart of Mount Pleasant East Community at 342 Hillsdale Avenue E, near Mt. Pleasant & Eglinton Ave E in Toronto. The lot size is 17.08 ft x 124.00 ft. The exterior is built with Brick and Shingle, and the home faces North. It has 3 bedrooms and 2 washrooms. Starting with the main level, it offers Living Room, Dining Room, and Kitchen. Upper level has Primary Bedroom, Bedroom 2, and Bedroom 3. Basement level has Recreation, Laundry, and Utility Room. Meanwhile, the basement is Full and Finished. The interior throughout the Semi-Detached 2-Storey features a Living Room with Hardwood Floor, Large Window and B/I Bookcase. The Dining Room has Hardwood Floor, Large Window and Open Concept, while the Kitchen boasts Renovated, Granite Counters and Stainless Steel Appl, offering even more amenities throughout.
The property has a total of 1 parking spaces and the garage type is None with --- garage parking spaces.
Heat is provided by Gas / Forced Air.
342 Hillsdale Avenue E has been on GTA-Homes for 21 Hours and the annual property taxes are around $6,975 / 2026.
Love this home? Don't wait! Connect with us today to get all the details. If this isn't 'the one', that's perfect because we've got plenty of other options for you. Discover 20 stylish condos for sale in Mount Pleasant East, 0 charming townhouses for sale in Mount Pleasant East, 39 beautiful houses for sale in Mount Pleasant East and 1 multifamily homes listed in Mount Pleasant East. Plus, with a total of 11502 homes for sale in Toronto, your perfect match is out there. Let's find the home you've been dreaming of!
FAQs About 342 Hillsdale Avenue E
What type of home is this? +
342 Hillsdale Avenue E is a Semi-Detached 2-Storey.
How many bedrooms and bathrooms does this home have? +
It has 3 bedrooms and 2 bathrooms.
What is the square footage and lot size? +
The square footage is 1100-1500 sqft and lot size is 17.08 ft x 124.00 ft
What type of basement does this home have? +
The basement is Full and Finished.
How many parking spaces does this home have? +
This home offers a total of 1 parking spaces.
What are the annual property taxes? +
Annual property taxes are $6,975 / 2026.
What are the unique features in and around this home? +
More Listings
Nearby Listings
- 41 Brenda Crescent, Toronto, ON
- 23 Penetang Crescent, Toronto, ON
- 87 Moorehouse Drive, Toronto, ON
- 703 Mortimer Avenue, Toronto, ON
- 9 Terrington Court, Toronto, ON
- 51 Seacliffe Boulevard, Toronto, ON
- 34 Fairfield Avenue, Toronto, ON
- 39 Treadgold Crescent, Toronto, ON
- 15 Burlington Street, Toronto, ON
Nearby Cities
The listing information on this website is provided by the Toronto Regional Real Estate Board (TRREB). Toronto Regional Real Estate Board (TRREB) and GTA-Homes assume no responsibility for the accuracy of any information shown. The listing information is protected by copyright and other applicable laws. It is intended solely for the purpose of facilitating the sale, purchase, and lease of all properties. Commercial use or any other unauthorized use of the information by individuals or groups is strictly prohibited.
The trademarks MLS®, Multiple Listing Service®, REALTOR®, REALTORS® and REALTOR® are owned by CREA and identify the quality of services provided by real estate professionals who are members of CREA. The associated logos identify professional services rendered by REALTOR® members of CREA to effect the purchase, sale and lease of real estate as part of a cooperative selling system.

