





















603 - 51 Trolley Crescent
Toronto, ON M5A 0E9
 Map
Map  1 Bed
1 Bed 1 Bath
 --- Parking
 500-599 sqft
Key Facts About 603 - 51 Trolley Crescent
- Type: Condo Apartment
- Style:
- Apx Age: ---
- Pets: Yes-with Restrictions
- Taxes: $2,532 / 2026
- Maintenance Fees: $406
- Garage Type: None
- Balcony: Open
- Exposure: North
Listing Description
Learn about 603 - 51 Trolley Crescent
Welcome to River City! This bright and beautifully designed one-bedroom suite offers a rare, layout that feels larger than your typical downtown condo. Unlike many one-bedroom condos, this is a true one-bedroom with a spacious bedroom that comfortably fits a king-size bed and offers excellent closet space. The thoughtful layout also provides room for a functional home office, making it ideal for those who work remotely without sacrificing living space. Featuring 9' exposed concrete ceilings, engineered hardwood floors, floor-to-ceiling windows, a modern kitchen with stainless steel appliances, and an open-concept layout filled with natural light. Enjoy two Juliette balconies plus a private 51 sq. ft. open balcony with beautiful city views overlooking the Queen Street Bridge. Located in vibrant Corktown, you're steps to the Distillery District, St. Lawrence Market, cafés, restaurants, parks, bike trails, and transit, with quick access to the Gardiner Expressway and Don Valley Parkway. River City I is a LEED Gold-certified building, recognized for its sustainable design and energy efficiency. Exceptional building amenities include an outdoor pool, fitness centre, party room, guest suites, concierge, and visitor parking.Urban living at its best!
Extras: ---
Read More

Property Details 
- Unit
- Type: Condo Apartment
- Style:
- Apt/Unit: 603
- Level: 6
- Size: 500-599 sqft
- Exposure: North
- Bedrooms: 1
- Washrooms: 1
- Kitchens: 1
- Balcony: Open
- Laundry Features: In-Suite Laundry
- Laundry Level: ---
- Heat: Gas / Heat Pump
- A/C: Central Air
- Locker: None
- Garage Type: None
- Garage Parking Spaces: ---
- Parking/Drive: ---
- Parking Drive Spaces: ---
- Total Parking Spaces: ---
- Parking Type: ---
- Parking Level Unit: ---
- Parking Spot#: ---
- Taxes: $2,532 / 2026
- Maintenance Fees: $406
- Amenities
- BBQs Allowed
- Concierge
- Guest Suites
- Exercise Room
- Outdoor Pool
- Visitor Parking
- Maintenance Fees Include
- Common Elements Included
- Building Insurance Included
- Building
- Building Name: ---
- Apx Age: ---
- Pets: Yes-with Restrictions
- Exterior: Brick
- Property Mgmt Co: Crossbridge Condominium Services
- Condo Corp#: 2343
- Dir/Cross St: King/Lower River
- Community: Moss Park
- Listed By: REAL ESTATE HOMEWARD
- MLS® Number: C13496632
| Room | Level | Size | Notes |
|---|---|---|---|
| Living Room | --- | 5.08 m x 4.62 m | Hardwood Floor, Juliette Balcony, Combined w/Kitchen |
| Kitchen | --- | 5.08 m x 4.62 m | Overlooks Living, Modern Kitchen, --- |
| Dining Room | --- | 5.08 m x 4.62 m | Balcony, Overlooks Living, Hardwood Floor |
| Primary Bedroom | --- | 3.15 m x 3.09 m | Juliette Balcony, Double Closet, Hardwood Floor |
Mortgage Calculator
Get Your Free Homebuyers’ Guide Today!
Explore our guide and make your next move with confidence.
View The Guide Contact A Real Estate Agent
Explore the Area


 View Full Map
  Direction
 Similar Listings
Other homes for sale similar to 603 - 51 Trolley Crescent

$595,000 Common Element Condo
1 Beds | 1 Baths | 700-799 Sqft
601-77 Harbour Square, Toronto, ON
MLS® C13432646
RE/MAX ULTIMATE REALTY INC.

$499,999 Condo Apartment
1 Beds | 1 Baths | 500-599 Sqft
620-55 Merchants Wharf, Toronto, ON
MLS® C13513972
REAL BROKER ONTARIO LTD.

$599,900 Condo Apartment
1 Beds | 1 Baths | 600-699 Sqft
1014-300 Front Street W, Toronto, ON
MLS® C13655554
CENTURY 21 GREEN REALTY INC.

$399,000 Condo Apartment
1 Beds | 1 Baths | 500-599 Sqft
1812-275 Yorkland Road, Toronto, ON
MLS® C13700072
ROYAL LEPAGE PEACELAND STEVEN SUN REALTY

$448,888 Condo Townhouse
1 Beds | 1 Baths | 500-599 Sqft
14-70 Orchid Place Drive, Toronto, ON
MLS® E13543594
CENTURY 21 LEADING EDGE REALTY INC.

$499,000 Condo Apartment
1 Beds | 1 Baths | 0-499 Sqft
820-2020 Bathurst Street, Toronto, ON
MLS® C8449998
CENTURY 21 ATRIA REALTY INC.

$469,000 Condo Apartment
1 Beds | 1 Baths | 600-699 Sqft
2805-21 Widmer Street, Toronto, ON
MLS® C12988852
MASTER`S TRUST REALTY INC.
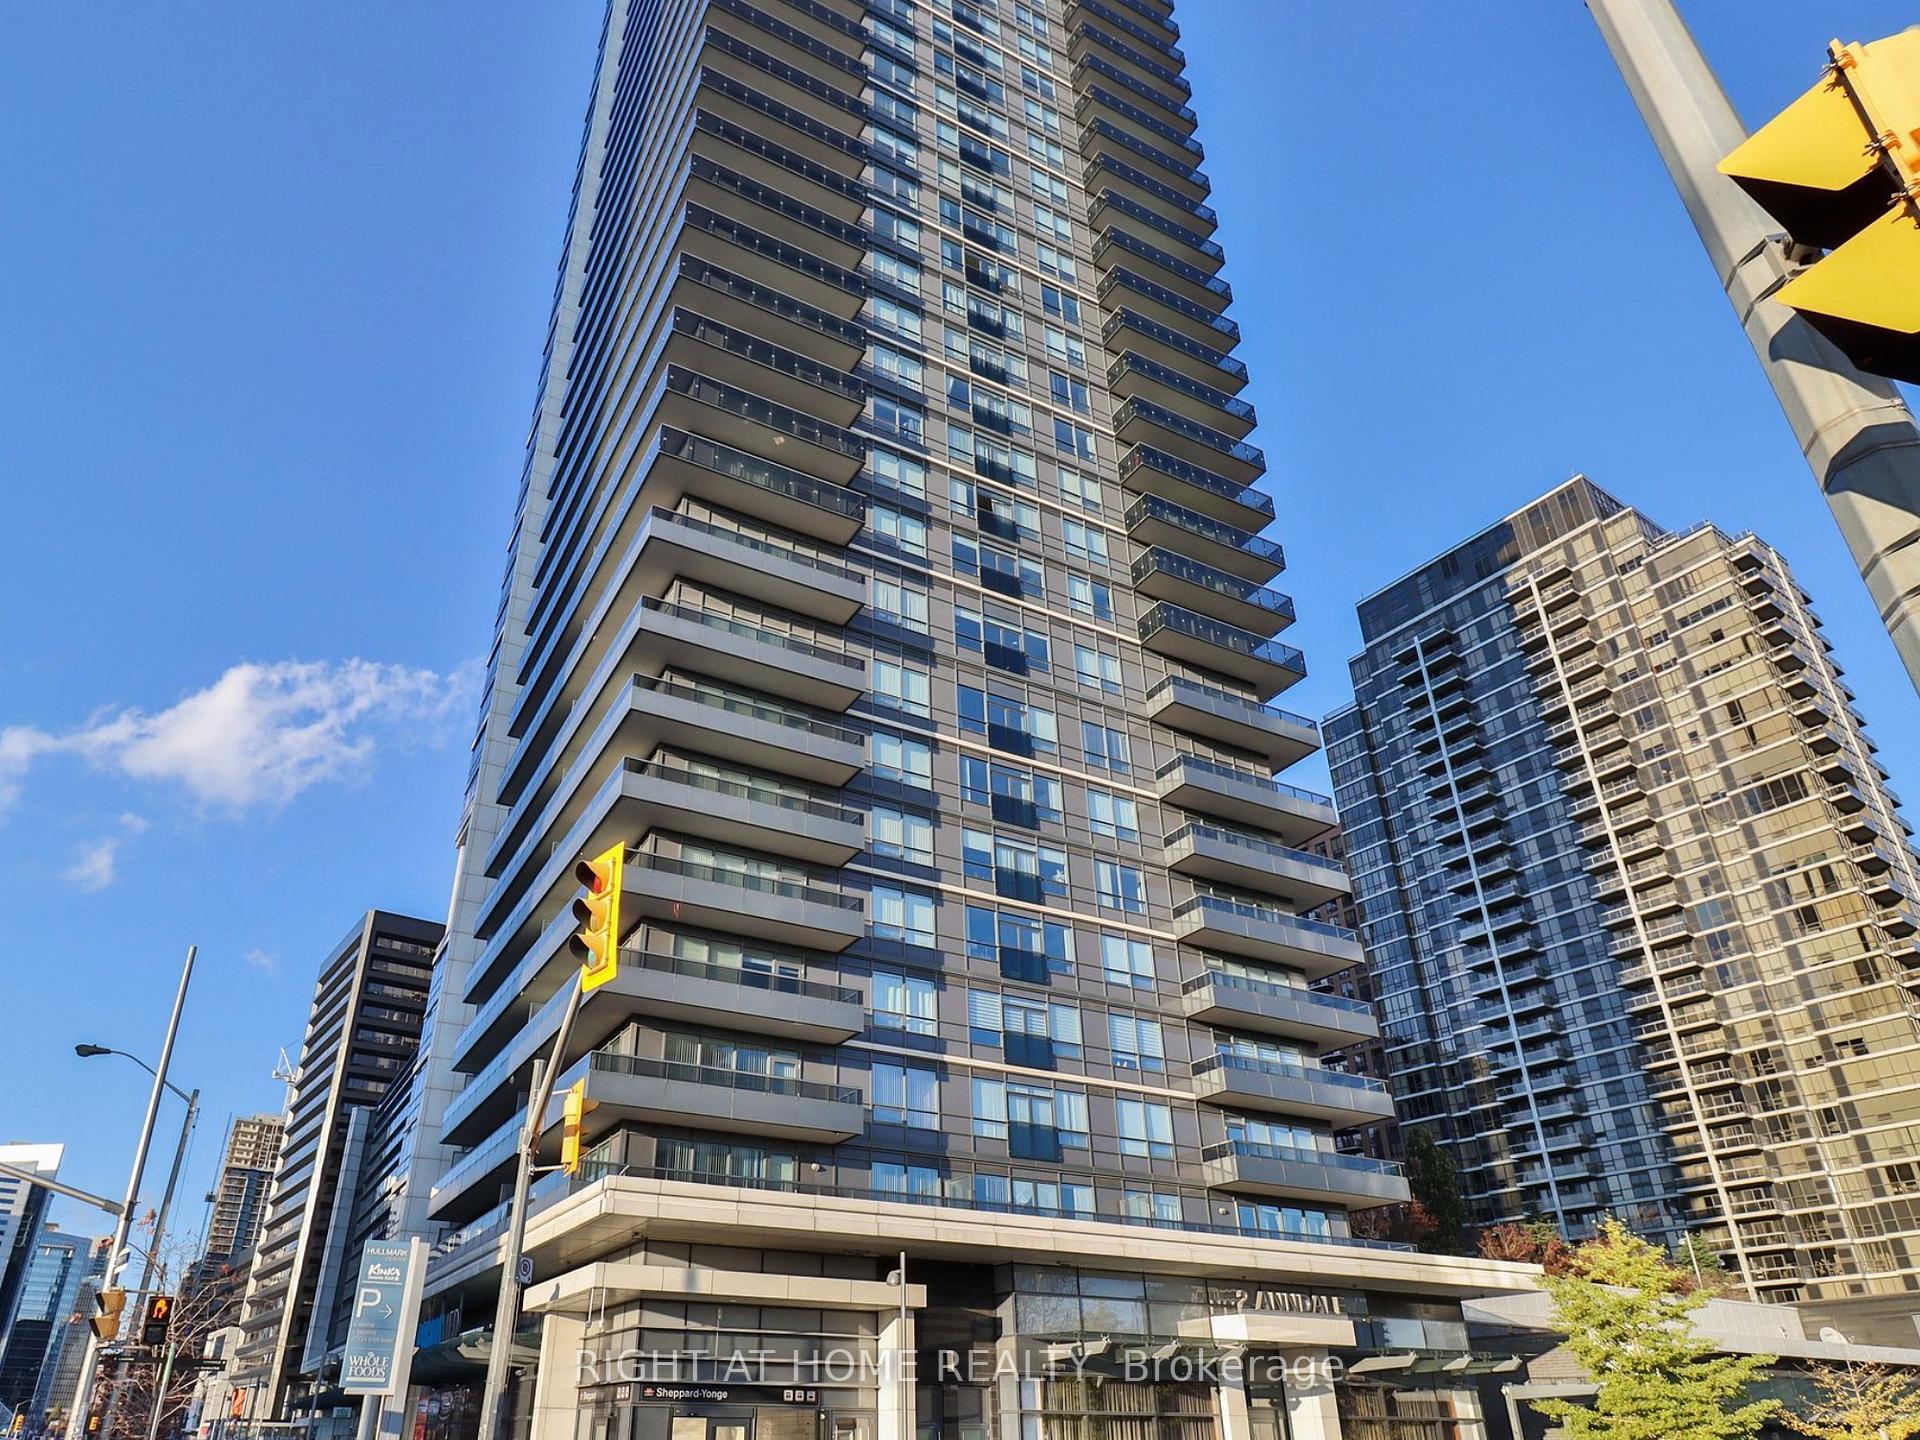
$499,800 Condo Apartment
1 Beds | 1 Baths | 500-599 Sqft
3103-2 Anndale Drive, Toronto, ON
MLS® C13176666
RE/MAX REALTRON REALTY INC.

$439,900 Condo Apartment
1 Beds | 1 Baths | 500-599 Sqft
809-5 Valhalla Inn Road, Toronto, ON
MLS® W13050546
ROYAL LEPAGE CERTIFIED REALTY
More About This Listing
Welcome to 603 - 51 Trolley Crescent, Toronto, ON M5A 0E9
Located near Moss Park in Toronto, this condominium unit with North exposure comes with 1 bedrooms, 1 bathrooms and is selling for $459,900. 603 - 51 Trolley Crescent square footage is 500-599 sqft, and it comes with a total of --- parking spaces. The interior throughout the condo features a Living Room with Hardwood Floor, Juliette Balcony and Combined w/Kitchen. The Kitchen has Overlooks Living and Modern Kitchen, while the Dining Room boasts Balcony, Overlooks Living and Hardwood Floor, offering even more amenities throughout.
The condo building exterior is built with Brick, and the approximate age is --- years.
Heat is provided by Gas / Heat Pump and A/C is Central Air.
Building amenities include BBQs Allowed, Concierge, Guest Suites, Exercise Room, Outdoor Pool and Visitor Parking.
Monthly maintenance fees are $406, and they include Common Elements Included and Building Insurance Included.
Property management is by Crossbridge Condominium Services, and the Condo Corporation number is 2343. The building pet policy is Yes-with Restrictions.
603 - 51 Trolley Crescent has been on GTA-Homes for 62 Days and the annual property taxes are around $2,532 / 2026.
Love this condo? Don't wait! Connect with us today to get all the details. If this isn't 'the one', that's perfect because we've got plenty of other options for you. Discover 175 stylish condos for sale in Moss Park, 8 charming townhouses for sale in Moss Park, 10 beautiful houses for sale in Moss Park and 4 multifamily homes listed in Moss Park. Plus, with a total of 10193 homes for sale in Toronto, your perfect match is out there. Let's find the home you've been dreaming of!
FAQs About 603 - 51 Trolley Crescent
How many bedrooms and bathrooms does this condo have? +
603 - 51 Trolley Crescent has 1 bedrooms and 1 bathrooms.
What is the square footage of this condo? +
The square footage is 500-599 sqft.
How many parking spaces does this condo have? +
This condo offers a total of --- parking spaces.
What condo amenities does this building offer? +
The condo amenities are BBQs Allowed, Concierge, Guest Suites, Exercise Room, Outdoor Pool and Visitor Parking.
How much are the monthly maintenance fees, and what do they include? +
The monthly maintenance fee is $406 and includes Common Elements Included and Building Insurance Included.
What are the annual property taxes? +
Annual property taxes are $2,532 / 2026.
Are pets allowed, and are there restrictions? +
Yes-with Restrictions
More Listings
Nearby Listings
- 601-77 Harbour Square, Toronto, ON
- 620-55 Merchants Wharf, Toronto, ON
- 1014-300 Front Street W, Toronto, ON
- 1812-275 Yorkland Road, Toronto, ON
- 14-70 Orchid Place Drive, Toronto, ON
- 820-2020 Bathurst Street, Toronto, ON
- 2805-21 Widmer Street, Toronto, ON
- 3103-2 Anndale Drive, Toronto, ON
- 809-5 Valhalla Inn Road, Toronto, ON
Nearby Cities
The listing information on this website is provided by the Toronto Regional Real Estate Board (TRREB). Toronto Regional Real Estate Board (TRREB) and GTA-Homes assume no responsibility for the accuracy of any information shown. The listing information is protected by copyright and other applicable laws. It is intended solely for the purpose of facilitating the sale, purchase, and lease of all properties. Commercial use or any other unauthorized use of the information by individuals or groups is strictly prohibited.
The trademarks MLS®, Multiple Listing Service®, REALTOR®, REALTORS® and REALTOR® are owned by CREA and identify the quality of services provided by real estate professionals who are members of CREA. The associated logos identify professional services rendered by REALTOR® members of CREA to effect the purchase, sale and lease of real estate as part of a cooperative selling system.

