





















91 Valecrest Drive
Toronto, ON M9A 4P5
 Map
Map  4+1 Bed
 8 Bath
 8 Parking
 5000 + sqft
Key Facts About 91 Valecrest Drive
- Type: Detached
- Style: 2-Storey
- Lot Size: 65.33 ft x 229.00 ft
- Apx Age: 0-5
- Taxes: $30,028 / 2025
- Garage Type: Built-In
- Fronting On: East
Listing Description
Learn about 91 Valecrest Drive
A singular modern masterpiece in prestigious Edenbridge-Humber Valley, 91 Valecrest Drive offers an extraordinary combination of architectural distinction, privacy and serene ravine views. Offered at $8,988,800, this exceptional estate showcases European-imported finishes, soaring ceilings and meticulous attention to detail throughout. The Italian-imported kitchen features a butler's pantry and custom mechanical quartz island, creating a spectacular setting for everyday living and grand-scale entertaining. Resort-inspired amenities include an indoor pool and hot tub, state-of-the-art gym, impressive wine cellar, elevator, Control4 home automation and a custom rooftop pergola. Exceptional security features include bullet-resistant windows and doors, an integrated security system and a dedicated panic room. The magnificent primary suite is complete with a wraparound balcony overlooking the ravine. A heated driveway and walkways, together with a bespoke two-level garage lift and display, complete this remarkable residence. A rare opportunity for the discerning buyer seeking uncompromising luxury, privacy and security in one of Toronto's most coveted communities.
Extras: ---
Read More

Property Details 
- Bedrooms: 4+1
- Washrooms: 8
- Kitchens: 1
- Family Room: Yes
- Laundry Level: ---
- Basement: Finished with Walk-Out
- Fireplace: Yes
- Fireplace Feat: ---
- Heat: Gas / Forced Air
- A/C: Central Air
- Central Vac: ---
- Interior Feat: None
- Type: Detached
- Style: 2-Storey
- Size: 5000 + sqft
- Lot Size: 65.33 ft x 229.00 ft
- Apx Age: 0-5
- Garage Type: Built-In
- Garage Parking Spaces: ---
- Parking/Drive: Private
- Parking Drive Spaces: 4
- Total Parking: 8
- Pool: Indoor
- Exterior: Stone
- Exterior Feat: ---
- Taxes: $30,028 / 2025
- POTL: ---
- POTL Monthly Fee: ---
- Fronting On: East
- Community: Edenbridge-Humber Valley
- Dir/Cross St: Royal York Rd / Edenbridge Dr
- Listed By: RE/MAX PROFESSIONALS INC.
- MLS® Number: W13772146
| Room | Level | Size | Notes |
|---|---|---|---|
| Office | Main | 5.5 m x 4.28 m | B/I Bar, B/I Shelves, Picture Window |
| Bedroom 2 | Upper | 4.33 m x 4.09 m | 5 Pc Ensuite, Walk-In Closet(s), Hardwood Floor |
| Bedroom 4 | Upper | 4.23 m x 3.09 m | Balcony, Hardwood Floor, Walk-In Closet(s) |
| Bedroom 3 | Upper | 4.38 m x 3.85 m | Overlooks Frontyard, Walk-In Closet(s), Hardwood Floor |
| Bedroom 5 | Lower | 3.4 m x 2.78 m | Large Closet, 4 Pc Ensuite, Overlooks Pool |
| Great Room | Main | 6.36 m x 6.27 m | Picture Window, B/I Shelves, Fireplace |
| Family Room | Lower | 5.97 m x 5.77 m | Fireplace, W/O To Ravine, B/I Shelves |
| Dining Room | Main | 4.33 m x 3.75 m | B/I Shelves, Formal Rm, Marble Floor |
| Primary Bedroom | Upper | 5.07 m x 4.89 m | 5 Pc Ensuite, Overlooks Ravine, B/I Bar |
| Kitchen | Main | 4.84 m x 4.97 m | B/I Appliances, Centre Island, Pantry |
| Recreation | Lower | N/A | W/O To Ravine, Elevator, Overlooks Pool |
| Living Room | Main | 4.71 m x 3.6 m | Picture Window, Overlooks Frontyard, Marble Floor |
Mortgage Calculator
Get Your Free Homebuyers’ Guide Today!
Explore our guide and make your next move with confidence.
View The Guide Contact A Real Estate Agent
Explore the Area


 View Full Map
  Direction
 Similar Listings
Other homes for sale similar to 91 Valecrest Drive
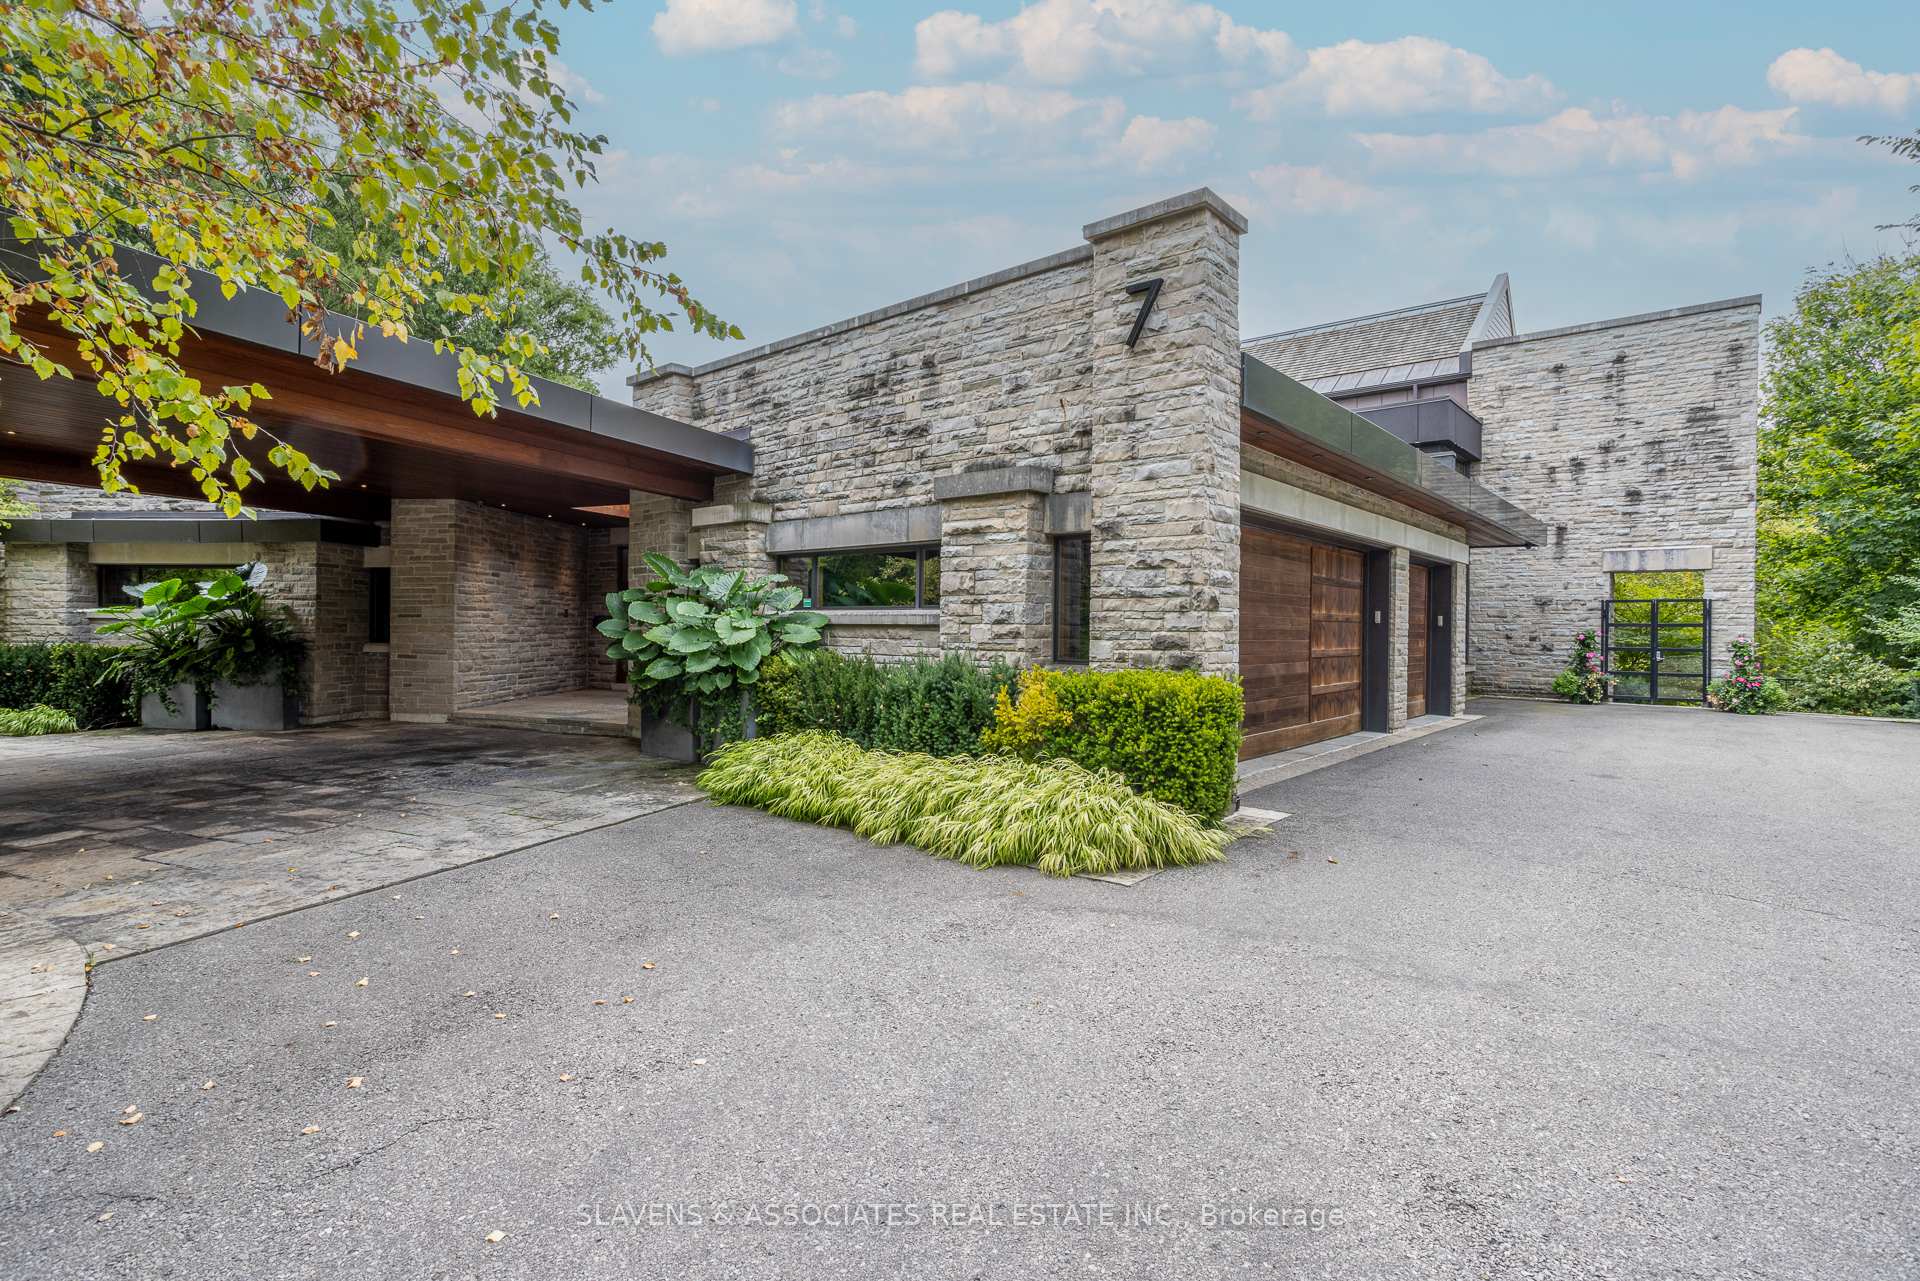
$14,800,000 Detached
4+2 Beds | 8 Baths | 5000 + Sqft
7 Oxbow Road, Toronto, ON
MLS® C12425777
HAMMOND INTERNATIONAL PROPERTIES LIMITED
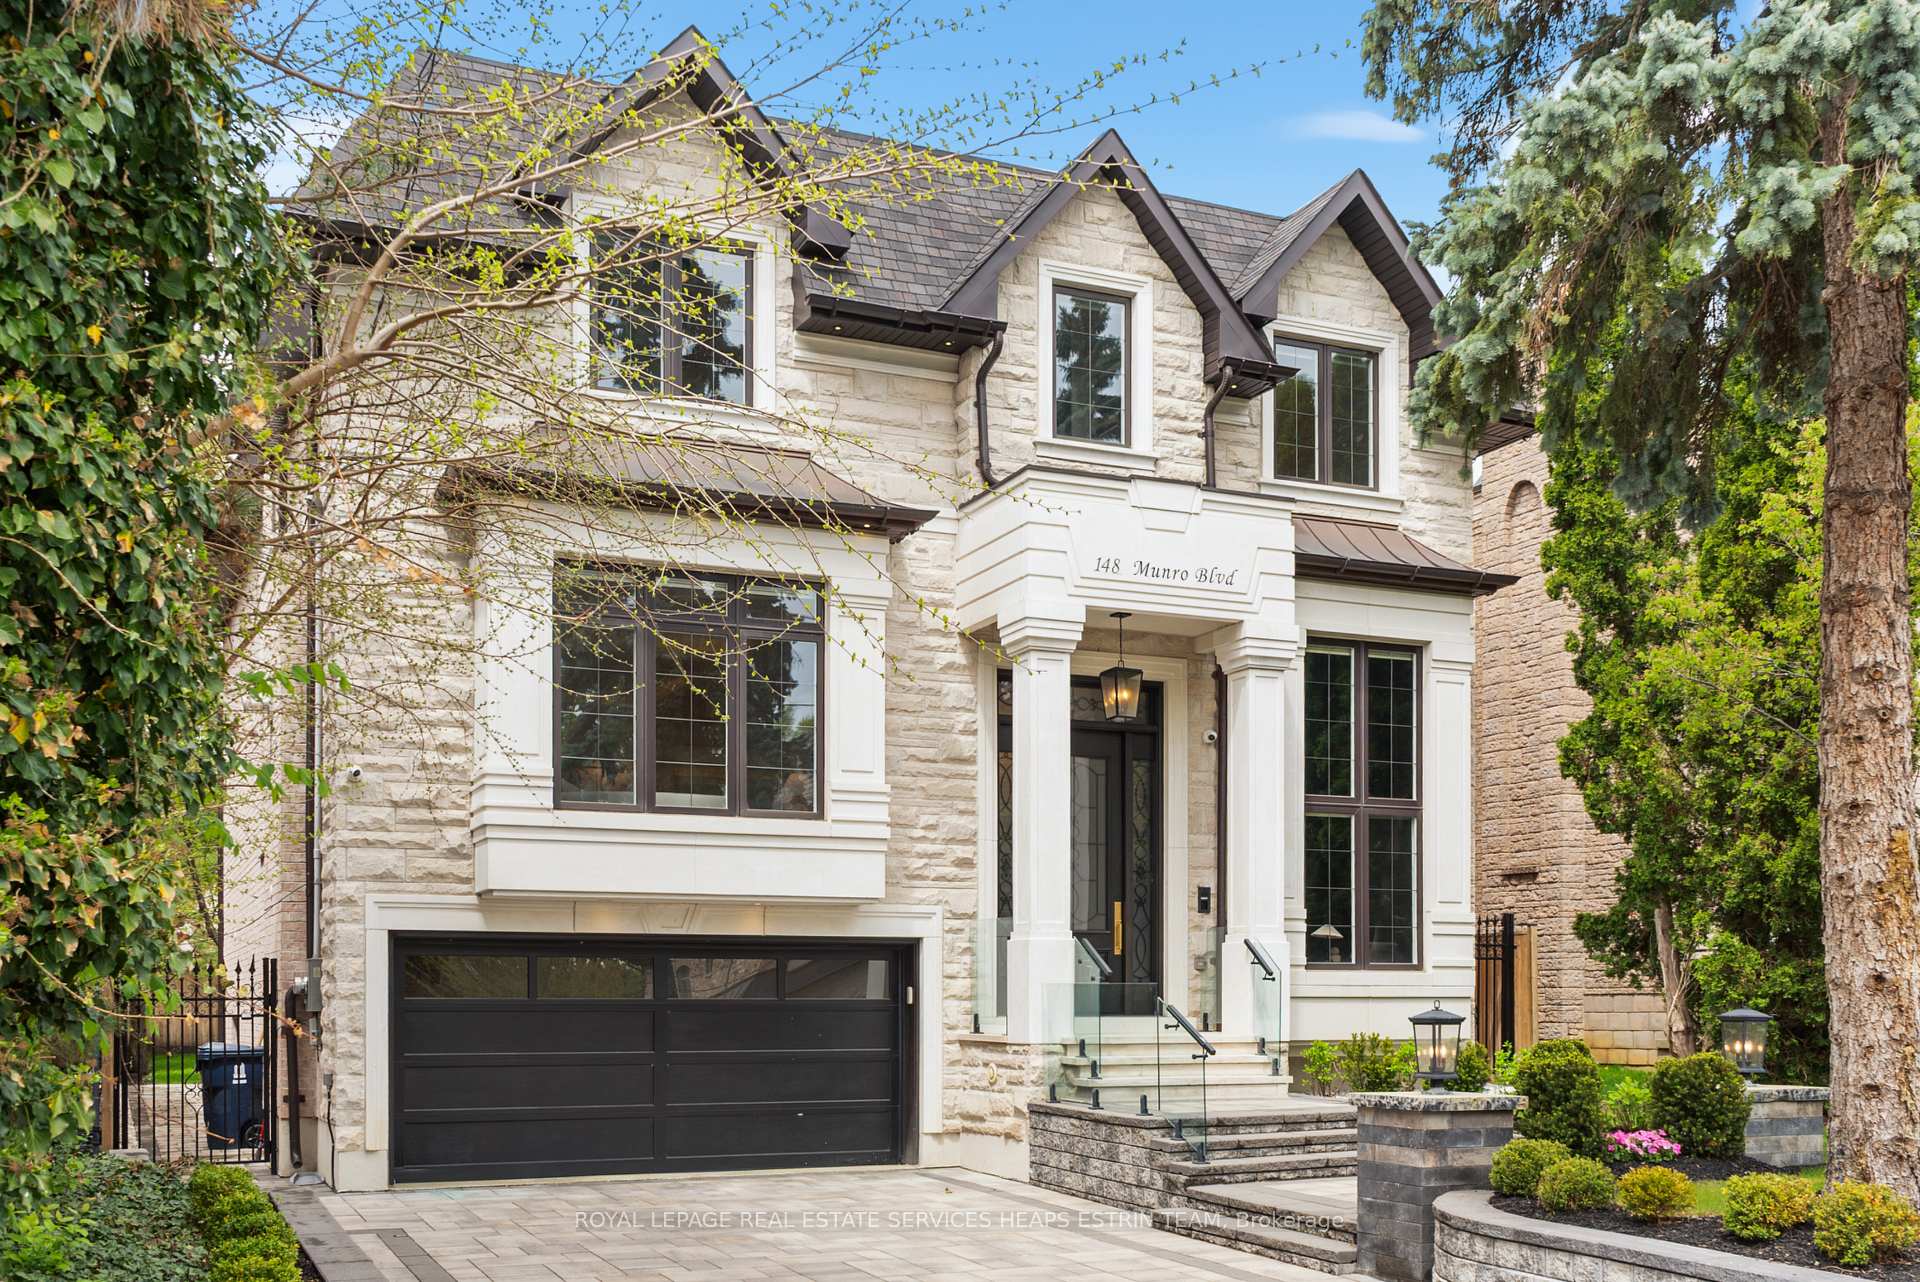
$5,998,000 Detached
4+1 Beds | 8 Baths | 3500-5000 Sqft
148 Munro Boulevard, Toronto, ON
MLS® C13714370
RE/MAX REALTRON BARRY COHEN HOMES INC.

$9,280,000 Detached
4+1 Beds | 8 Baths | 5000 + Sqft
43 North Drive, Toronto, ON
MLS® W13487728
HAMMOND INTERNATIONAL PROPERTIES LIMITED
$13,800,000 Detached
4+2 Beds | 8 Baths | 5000 + Sqft
7 Oxbow Road, Toronto, ON
MLS® C13149946
HAMMOND INTERNATIONAL PROPERTIES LIMITED

$10,995,000 Detached
4+1 Beds | 8 Baths | 5000 + Sqft
34 Medalist Road, Toronto, ON
MLS® C13207292
HARVEY KALLES REAL ESTATE LTD.

$48,000,000 Detached
4+2 Beds | 8 Baths | 5000 + Sqft
14 Park Lane Circle, Toronto, ON
MLS® C13223118
RE/MAX REALTRON BARRY COHEN HOMES INC.

$1,445,000 Triplex
4+1 Beds | 8 Baths | 2500-3000 Sqft
110-112 Dewhurst Boulevard, Toronto, ON
MLS® E13728512
KELLER WILLIAMS ADVANTAGE REALTY

$2,999,900 Detached
4 Beds | 8 Baths | 3500-5000 Sqft
23 Morewood Crescent, Toronto, ON
MLS® C13476698
RE/MAX HALLMARK REALTY LTD.

$10,380,000 Detached
4+1 Beds | 8 Baths | 3500-5000 Sqft
258 Cortleigh Boulevard, Toronto, ON
MLS® C13599654
CHESTNUT PARK REAL ESTATE LIMITED
More About This Listing
Welcome to 91 Valecrest Drive, Toronto, ON M9A 4P5
This 5000 + sqft size Detached 2-Storey home is for sale at $8,988,800. It is located in the heart of Edenbridge-Humber Valley Community at 91 Valecrest Drive, near Royal York Rd / Edenbridge Dr in Toronto. The lot size is 65.33 ft x 229.00 ft. The exterior is built with Stone, and the home faces East. It has 4+1 bedrooms and 8 washrooms. Starting with the main level, it offers Office, Great Room, Dining Room, Kitchen, and Living Room. Upper level has Bedroom 2, Bedroom 4, Bedroom 3, and Primary Bedroom. Basement level has Bedroom 5, Family Room, and Recreation. Meanwhile, the basement is Finished with Walk-Out. The interior throughout the Detached 2-Storey features a Office with B/I Bar, B/I Shelves and Picture Window. The Bedroom 2 has 5 Pc Ensuite, Walk-In Closet(s) and Hardwood Floor, while the Bedroom 4 boasts Balcony, Hardwood Floor and Walk-In Closet(s), offering even more amenities throughout.
The property has a total of 8 parking spaces and the garage type is Built-In with --- garage parking spaces.
Heat is provided by Gas / Forced Air. Other features of this home include Cul de Sac/Dead End, Hospital, Ravine, School, and School Bus Route.
91 Valecrest Drive has been on GTA-Homes for 2 Days and the annual property taxes are around $30,028 / 2025.
Love this home? Don't wait! Connect with us today to get all the details. If this isn't 'the one', that's perfect because we've got plenty of other options for you. Discover 26 stylish condos for sale in Edenbridge-Humber Valley, 0 charming townhouses for sale in Edenbridge-Humber Valley, 29 beautiful houses for sale in Edenbridge-Humber Valley and 0 multifamily homes listed in Edenbridge-Humber Valley. Plus, with a total of 10288 homes for sale in Toronto, your perfect match is out there. Let's find the home you've been dreaming of!
FAQs About 91 Valecrest Drive
What type of home is this? +
91 Valecrest Drive is a Detached 2-Storey.
How many bedrooms and bathrooms does this home have? +
It has 4+1 bedrooms and 8 bathrooms.
What is the square footage and lot size? +
The square footage is 5000 + sqft and lot size is 65.33 ft x 229.00 ft
What type of basement does this home have? +
The basement is Finished with Walk-Out.
How many parking spaces does this home have? +
This home offers a total of 8 parking spaces.
What are the annual property taxes? +
Annual property taxes are $30,028 / 2025.
What are the unique features in and around this home? +
The unique features are Cul de Sac/Dead End, Hospital, Ravine, School, and School Bus Route.
More Listings
Nearby Listings
Nearby Cities
The listing information on this website is provided by the Toronto Regional Real Estate Board (TRREB). Toronto Regional Real Estate Board (TRREB) and GTA-Homes assume no responsibility for the accuracy of any information shown. The listing information is protected by copyright and other applicable laws. It is intended solely for the purpose of facilitating the sale, purchase, and lease of all properties. Commercial use or any other unauthorized use of the information by individuals or groups is strictly prohibited.
The trademarks MLS®, Multiple Listing Service®, REALTOR®, REALTORS® and REALTOR® are owned by CREA and identify the quality of services provided by real estate professionals who are members of CREA. The associated logos identify professional services rendered by REALTOR® members of CREA to effect the purchase, sale and lease of real estate as part of a cooperative selling system.

