





















9B Linton Avenue S
Toronto, ON M1N 1W5
 Map
Map  3+3 Bed
 4 Bath
 1 Parking
 1500-2000 sqft
Key Facts About 9B Linton Avenue S
- Type: Semi-Detached
- Style: 2-Storey
- Lot Size: 19.52 ft x 135.01 ft
- Apx Age: ---
- Taxes: $6,078 / 2025
- Garage Type: None
- Fronting On: South
Listing Description
Learn about 9B Linton Avenue S
Gorgeous & Move-In Ready Semi-Detached Home In A Prime Location, Just Minutes From The Beaches, Schools, Public Transit & More! This Stunning 3+3 Bedroom, 4 Bathroom Home Is Filled With Natural Light And Beautiful Luxury Finishes Throughout. The Open-Concept Main Floor Features Soaring 10-Foot Ceilings, Stainless Steel Appliances, And Spacious Family & Dining Areas Perfect For Everyday Living And Entertaining. Walk Out To A Gorgeous Backyard With A Custom, Brand New Deck, Plus A Convenient Main Floor Powder Room Tucked Away For Added Privacy. Upstairs, You'll Find Three Generous Bedrooms, Each With Windows & Built-In Closets, Along WithA Second-Floor Laundry Room With Plenty Of Storage. The Fully Finished Basement With High Ceilings Offers Incredible Flexibility With Three Additional Bedrooms, A Home Office & Large Recreation Room. Front Pad Parking Completes The Package. A Truly Exceptional Family Home In An Unbeatable Location. Run, Don't Walk! A Must See!
Extras: ---
Read More

Property Details 
- Bedrooms: 3+3
- Washrooms: 4
- Kitchens: 1
- Family Room: Yes
- Laundry Level: ---
- Basement: Partially Finished
- Fireplace: ---
- Fireplace Feat: ---
- Heat: Gas / Forced Air
- A/C: Central Air
- Central Vac: ---
- Interior Feat: Built-In Oven, Countertop Range, Guest Accommodations, In-Law Suite, Other, Storage and Ventilation System
- Type: Semi-Detached
- Style: 2-Storey
- Size: 1500-2000 sqft
- Lot Size: 19.52 ft x 135.01 ft
- Apx Age: ---
- Garage Type: None
- Garage Parking Spaces: ---
- Parking/Drive: Front Yard Parking
- Parking Drive Spaces: 1
- Total Parking: 1
- Pool: None
- Exterior: Stone and Stucco (Plaster)
- Exterior Feat: ---
- Taxes: $6,078 / 2025
- POTL: ---
- POTL Monthly Fee: ---
- Fronting On: South
- Community: Birchcliffe-Cliffside
- Dir/Cross St: Victoria Park Ave & Gerrard St
- Listed By: RE/MAX HALLMARK REALTY LTD.
- MLS® Number: E14080832
| Room | Level | Size | Notes |
|---|---|---|---|
| Dining Room | Main | 5.18 m x 2.74 m | Hardwood Floor, Pot Lights, Overlooks Frontyard |
| Kitchen | Main | 4.87 m x 4.22 m | Stainless Steel Appl, Custom Backsplash, Custom Counter |
| Living Room | Main | 5.7 m x 4.22 m | Hardwood Floor, Overlooks Backyard, Open Concept |
| Primary Bedroom | Second | 4.36 m x 3.96 m | B/I Closet, Overlooks Frontyard, Hardwood Floor |
| Bedroom 2 | Second | 3.04 m x 2.4 m | B/I Closet, Hardwood Floor, Window |
| Bedroom 3 | Second | 3.65 m x 2.74 m | B/I Closet, Hardwood Floor, Window |
| Bedroom 4 | Basement | 3.64 m x 3.35 m | Broadloom, Window, --- |
| Study | Basement | 2.74 m x 2.43 m | Broadloom, Window, --- |
| Recreation | Basement | 4.26 m x 3.04 m | Broadloom, Window, --- |
Mortgage Calculator
Get Your Free Homebuyers’ Guide Today!
Explore our guide and make your next move with confidence.
View The Guide Contact A Real Estate Agent
Explore the Area


 View Full Map
  Direction
 Similar Listings
Other homes for sale similar to 9B Linton Avenue S

$1,599,000 Detached
3+1 Beds | 4 Baths | 1500-2000 Sqft
58 Comay Road, Toronto, ON
MLS® W13229558
NEW WORLD 2000 REALTY INC.

$1,539,000 Semi-Detached
3 Beds | 4 Baths | 1100-1500 Sqft
87 Palmerston Avenue, Toronto, ON
MLS® C14081926
FOREST HILL REAL ESTATE INC.
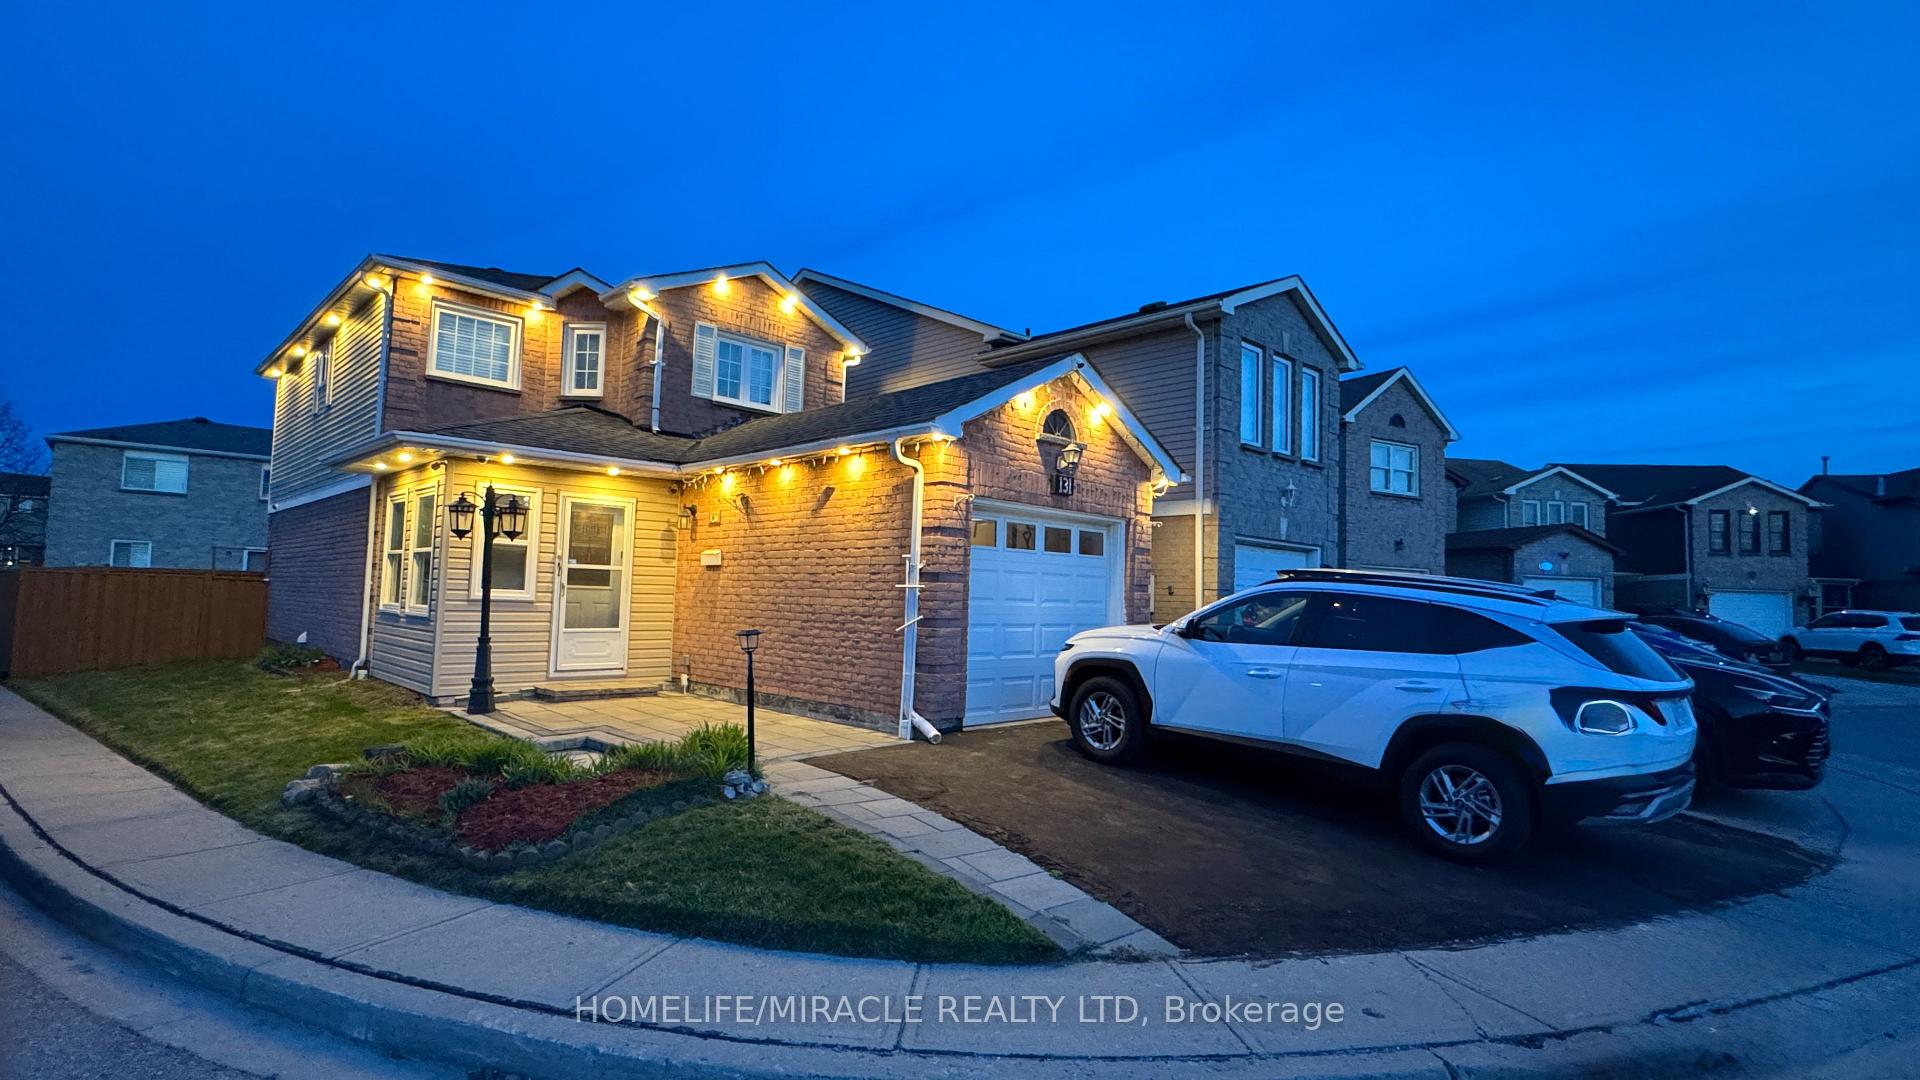
$949,000 Detached
3+2 Beds | 4 Baths | 1100-1500 Sqft
131 Plumrose Pathway, Toronto, ON
MLS® E13030930
HOMELIFE/MIRACLE REALTY LTD

$2,029,000 Detached
3+1 Beds | 4 Baths | 2000-2500 Sqft
22 Coreydale Court, Toronto, ON
MLS® C13903694
HOMELIFE LANDMARK REALTY INC.
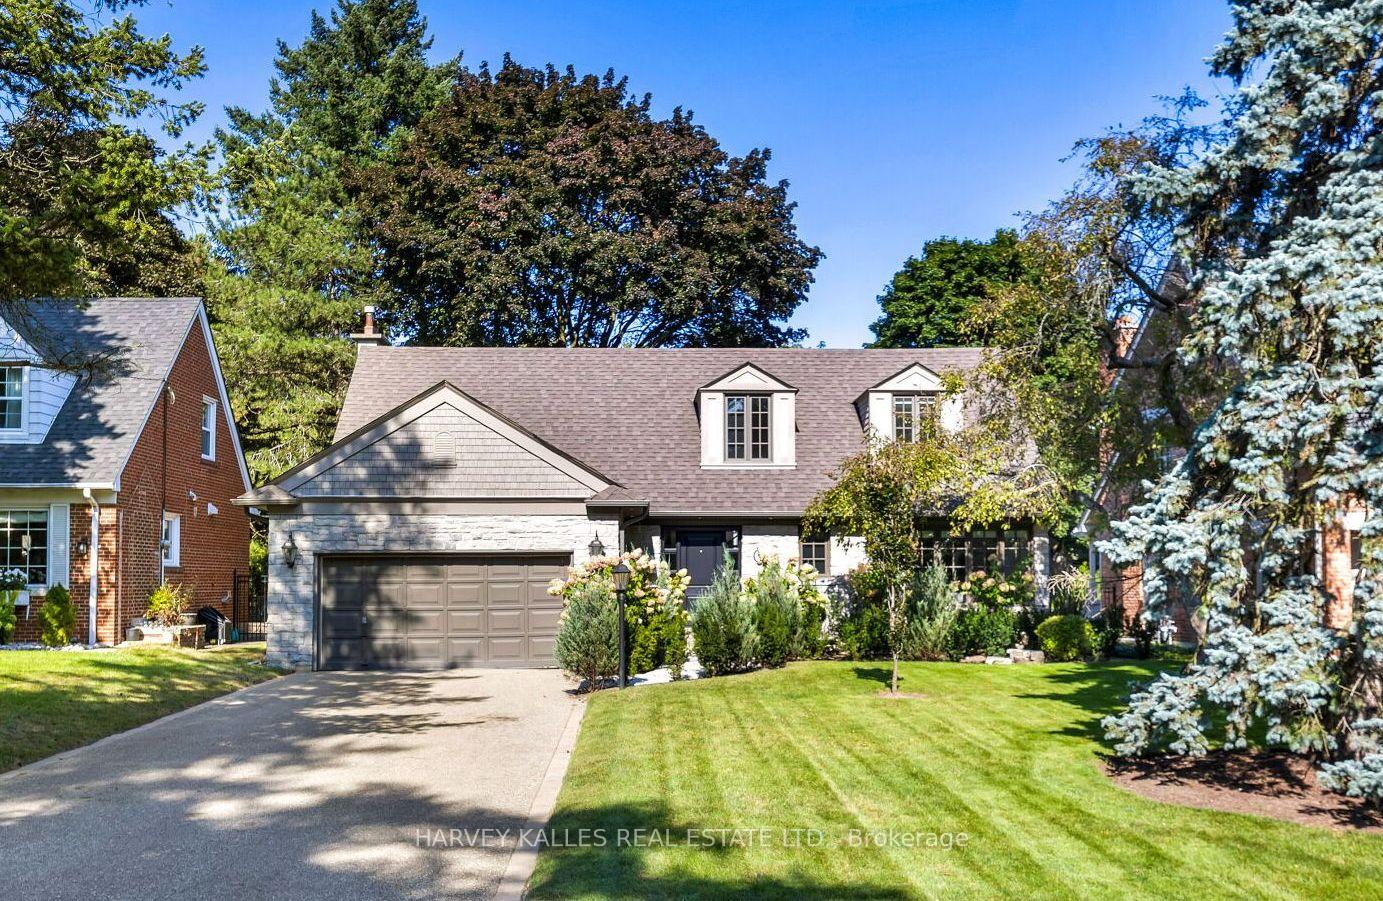
$3,198,000 Detached
3 Beds | 4 Baths | 2000-2500 Sqft
59 Edgevalley Drive, Toronto, ON
MLS® W13539348
ROYAL LEPAGE REAL ESTATE SERVICES LTD.

$878,000 Detached
3+1 Beds | 4 Baths | 700-1100 Sqft
613 Old Weston Road, Toronto, ON
MLS® W13746676
MASTER`S TRUST REALTY INC.

$2,199,999 Semi-Detached
3+1 Beds | 4 Baths | 2000-2500 Sqft
33 Beatrice Street, Toronto, ON
MLS® C13838770
SOTHEBY'S INTERNATIONAL REALTY CANADA

$949,900 Detached
3+4 Beds | 4 Baths | 700-1100 Sqft
22 Beran Drive, Toronto, ON
MLS® E13685590
RE/MAX REAL ESTATE CENTRE INC.
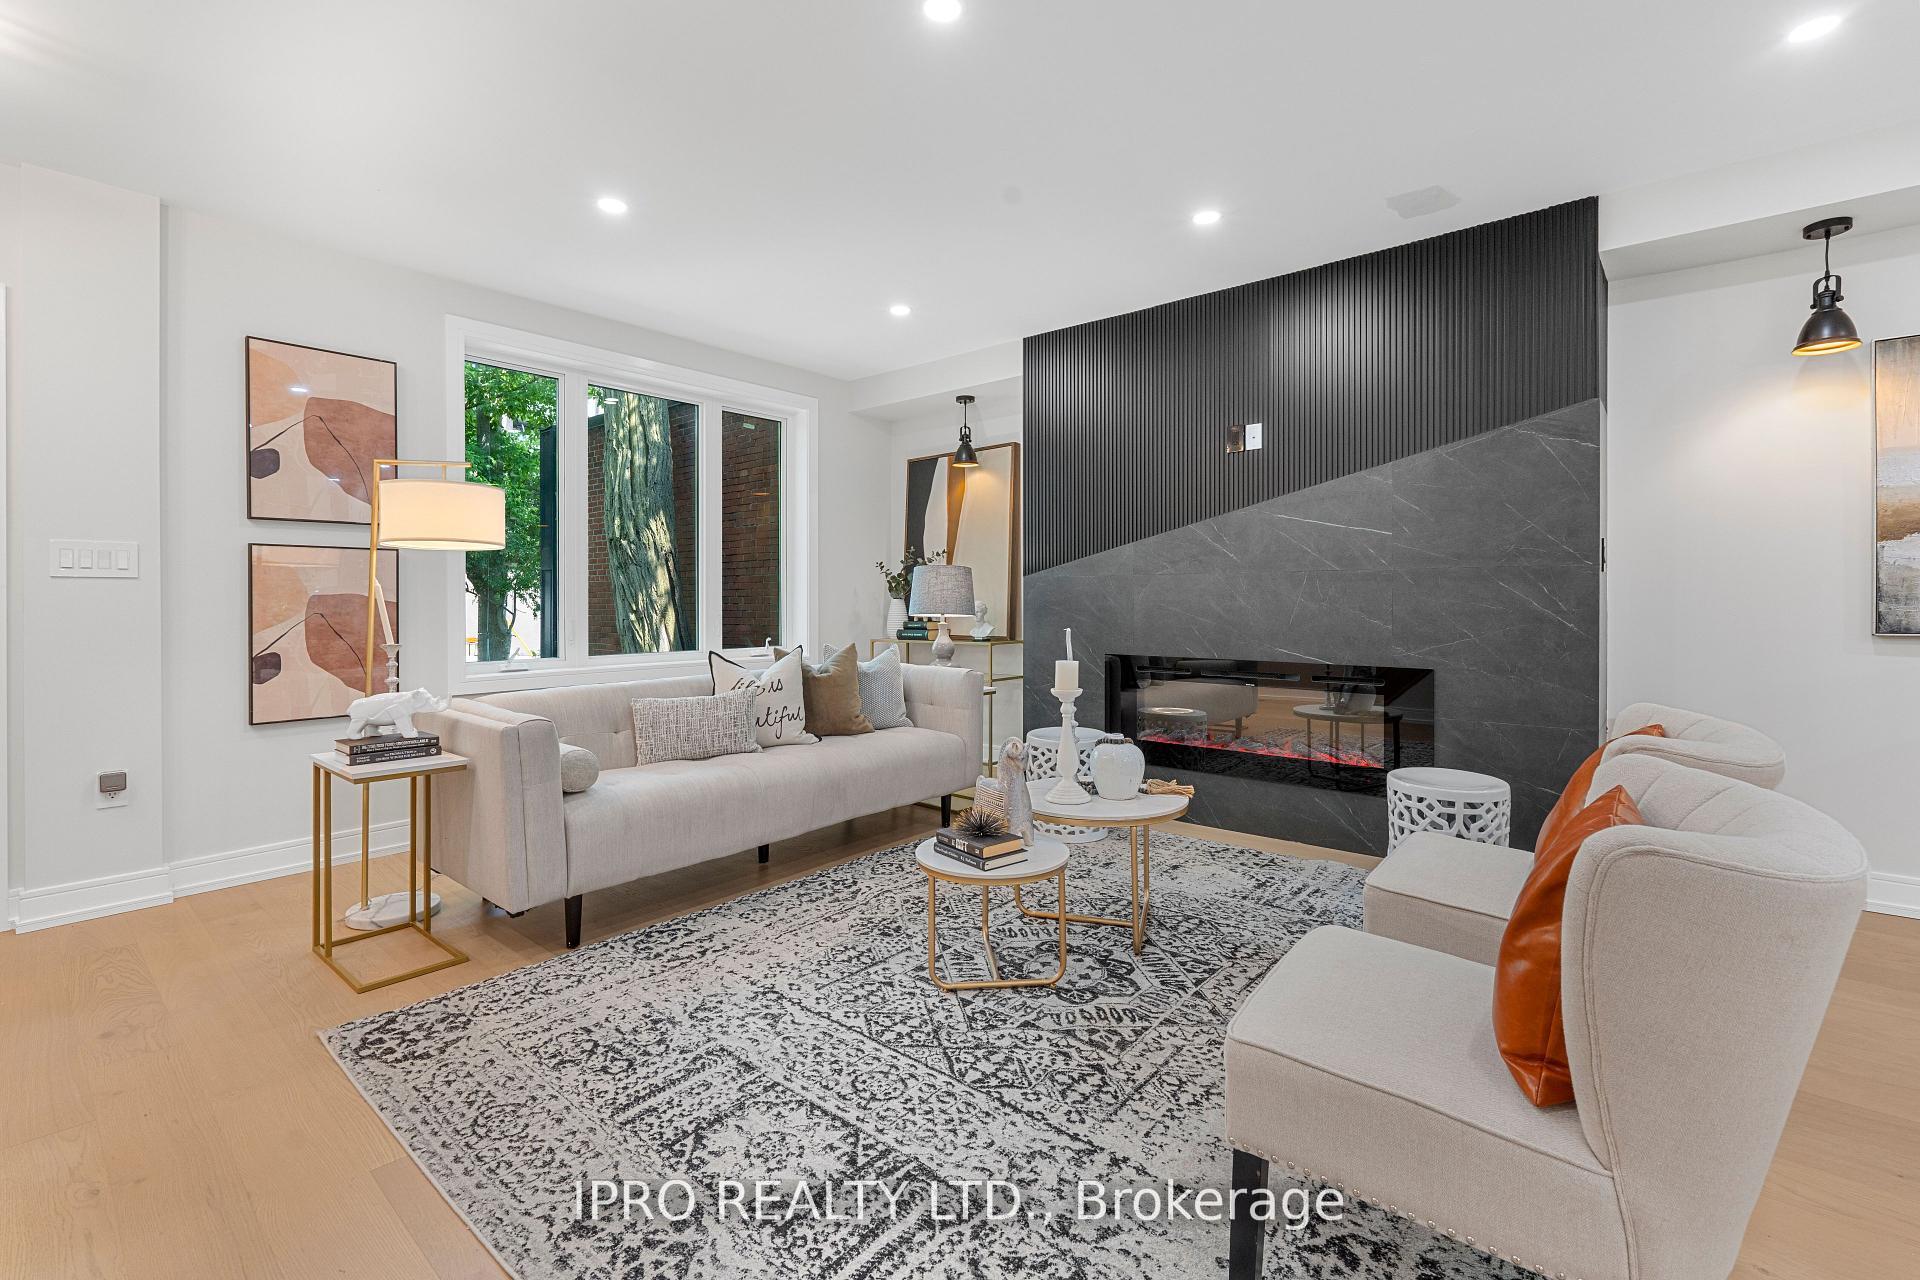
$1,799,999 Detached
3 Beds | 4 Baths | 1100-1500 Sqft
8 Main Street, Toronto, ON
MLS® E12225775
IPRO REALTY LTD.
More About This Listing
Welcome to 9B Linton Avenue S, Toronto, ON M1N 1W5
This 1500-2000 sqft size Semi-Detached 2-Storey home is for sale at $1,599,000. It is located in the heart of Birchcliffe-Cliffside Community at 9B Linton Avenue S, near Victoria Park Ave & Gerrard St in Toronto. The lot size is 19.52 ft x 135.01 ft. The exterior is built with Stone and Stucco (Plaster), and the home faces South. It has 3+3 bedrooms and 4 washrooms. Starting with the main level, it offers Dining Room, Kitchen, and Living Room. Upper level has Primary Bedroom, Bedroom 2, and Bedroom 3. Basement level has Bedroom 4, Study, and Recreation. Meanwhile, the basement is Partially Finished. The interior throughout the Semi-Detached 2-Storey features a Dining Room with Hardwood Floor, Pot Lights and Overlooks Frontyard. The Kitchen has Stainless Steel Appl, Custom Backsplash and Custom Counter, while the Living Room boasts Hardwood Floor, Overlooks Backyard and Open Concept, offering even more amenities throughout.
The property has a total of 1 parking spaces and the garage type is None with --- garage parking spaces.
Heat is provided by Gas / Forced Air.
9B Linton Avenue S has been on GTA-Homes for 21 Hours and the annual property taxes are around $6,078 / 2025.
Love this home? Don't wait! Connect with us today to get all the details. If this isn't 'the one', that's perfect because we've got plenty of other options for you. Discover 48 stylish condos for sale in Birchcliffe-Cliffside, 1 charming townhouses for sale in Birchcliffe-Cliffside, 78 beautiful houses for sale in Birchcliffe-Cliffside and 1 multifamily homes listed in Birchcliffe-Cliffside. Plus, with a total of 11507 homes for sale in Toronto, your perfect match is out there. Let's find the home you've been dreaming of!
FAQs About 9B Linton Avenue S
What type of home is this? +
9B Linton Avenue S is a Semi-Detached 2-Storey.
How many bedrooms and bathrooms does this home have? +
It has 3+3 bedrooms and 4 bathrooms.
What is the square footage and lot size? +
The square footage is 1500-2000 sqft and lot size is 19.52 ft x 135.01 ft
What type of basement does this home have? +
The basement is Partially Finished.
How many parking spaces does this home have? +
This home offers a total of 1 parking spaces.
What are the annual property taxes? +
Annual property taxes are $6,078 / 2025.
What are the unique features in and around this home? +
More Listings
Nearby Listings
Nearby Cities
The listing information on this website is provided by the Toronto Regional Real Estate Board (TRREB). Toronto Regional Real Estate Board (TRREB) and GTA-Homes assume no responsibility for the accuracy of any information shown. The listing information is protected by copyright and other applicable laws. It is intended solely for the purpose of facilitating the sale, purchase, and lease of all properties. Commercial use or any other unauthorized use of the information by individuals or groups is strictly prohibited.
The trademarks MLS®, Multiple Listing Service®, REALTOR®, REALTORS® and REALTOR® are owned by CREA and identify the quality of services provided by real estate professionals who are members of CREA. The associated logos identify professional services rendered by REALTOR® members of CREA to effect the purchase, sale and lease of real estate as part of a cooperative selling system.

