





















Rear - 105 Major Street
Toronto, ON M5S 2K9
 Map
Map  --- Bed
 --- Bath
 --- Parking
 2500-3000 sqft
Key Facts About Rear - 105 Major Street
- Type: Semi-Detached
- Style: 2-Storey
- Lot Size: 26.00 ft x 46.00 ft
- Apx Age: ---
- Taxes: $8,287 / 2026
- Garage Type: None
- Fronting On: East
Listing Description
Learn about Rear - 105 Major Street
A truly unique two-storey brick stable from the early 1900s, now a residential blank canvas on its own lot, fronting onto a quiet lane a block from the University of Toronto in the heart of Harbord Village. Ready to be renovated into a one of a kind home. Architecturally distinct reflecting its colourful history as the stable for Grimsby dairy. The building is wide and open like a loft and stripped down to its structure: triple-wythe brick walls, steel beams carrying an open span, and the original vaulted concrete ceiling exposed over the ground floor. Light floods in from the south, east and west, with views east to Robert Street and down Sappers Lane, and west along the elbow of the lane to Major Street. Very generous footprint with 2,500 square feet of space. Harbord Village at its best is steps up Major: Harbord Bakery, cafés and restaurants. The Daniels Faculty of Architecture is three blocks away. Spadina TTC Station is on both subway lines, the Spadina and College streetcars are close by, and there are bike lanes along Harbord Street. A zoning certificate has been approved to add parking as a built in garage and useful preliminary build steps already undertaken include: survey, zoning has been tested, structural report, measured drawings and a hazardous materials survey (nothing extreme). This is a rare opportunity to apply modern creativity to a loft style space with a rich history. Featured in a recent Spacing magazine article offering a deep dive into the history of "the stable" including a period in the 1980's when it was a culturally significant letterpress shop. Interesting history, unique architecture and tucked away inconspicuously in the middle of one of the city's most sought after neighbourhoods!
Extras: ---
Read More

Property Details 
- Bedrooms: ---
- Washrooms: ---
- Kitchens: ---
- Family Room: ---
- Laundry Level: ---
- Basement: None
- Fireplace: ---
- Fireplace Feat: ---
- Heat: Electric / Other
- A/C: None
- Central Vac: ---
- Interior Feat: Brick & Beam
- Type: Semi-Detached
- Style: 2-Storey
- Size: 2500-3000 sqft
- Lot Size: 26.00 ft x 46.00 ft
- Apx Age: ---
- Garage Type: None
- Garage Parking Spaces: ---
- Parking/Drive: ---
- Parking Drive Spaces: ---
- Total Parking: ---
- Pool: None
- Exterior: Brick
- Exterior Feat: ---
- Taxes: $8,287 / 2026
- POTL: ---
- POTL Monthly Fee: ---
- Fronting On: East
- Community: University
- Dir/Cross St: Harbord/Spadina
- Listed By: WRIGHT REAL ESTATE LTD.
- MLS® Number: C14080702
| Room | Level | Size | Notes |
|---|
Mortgage Calculator
Get Your Free Homebuyers’ Guide Today!
Explore our guide and make your next move with confidence.
View The Guide Contact A Real Estate Agent
Explore the Area


 View Full Map
  Direction
 Similar Listings
Other homes for sale similar to Rear - 105 Major Street

$4,500,000 Detached
--- Beds | --- Baths | < 700 Sqft
12 centre Avenue, Toronto, ON
MLS® C9255196
REALTY WAY CORPORATION

$675,000 Vacant Land
--- Beds | --- Baths | < 700 Sqft
149 Audrey Avenue, Toronto, ON
MLS® E12089148
RE/MAX PREMIER INC.

$1,049,999 Vacant Land
--- Beds | --- Baths | < 700 Sqft
48 D'arcy Rear Street, Toronto, ON
MLS® C11938527
RIGHT AT HOME REALTY
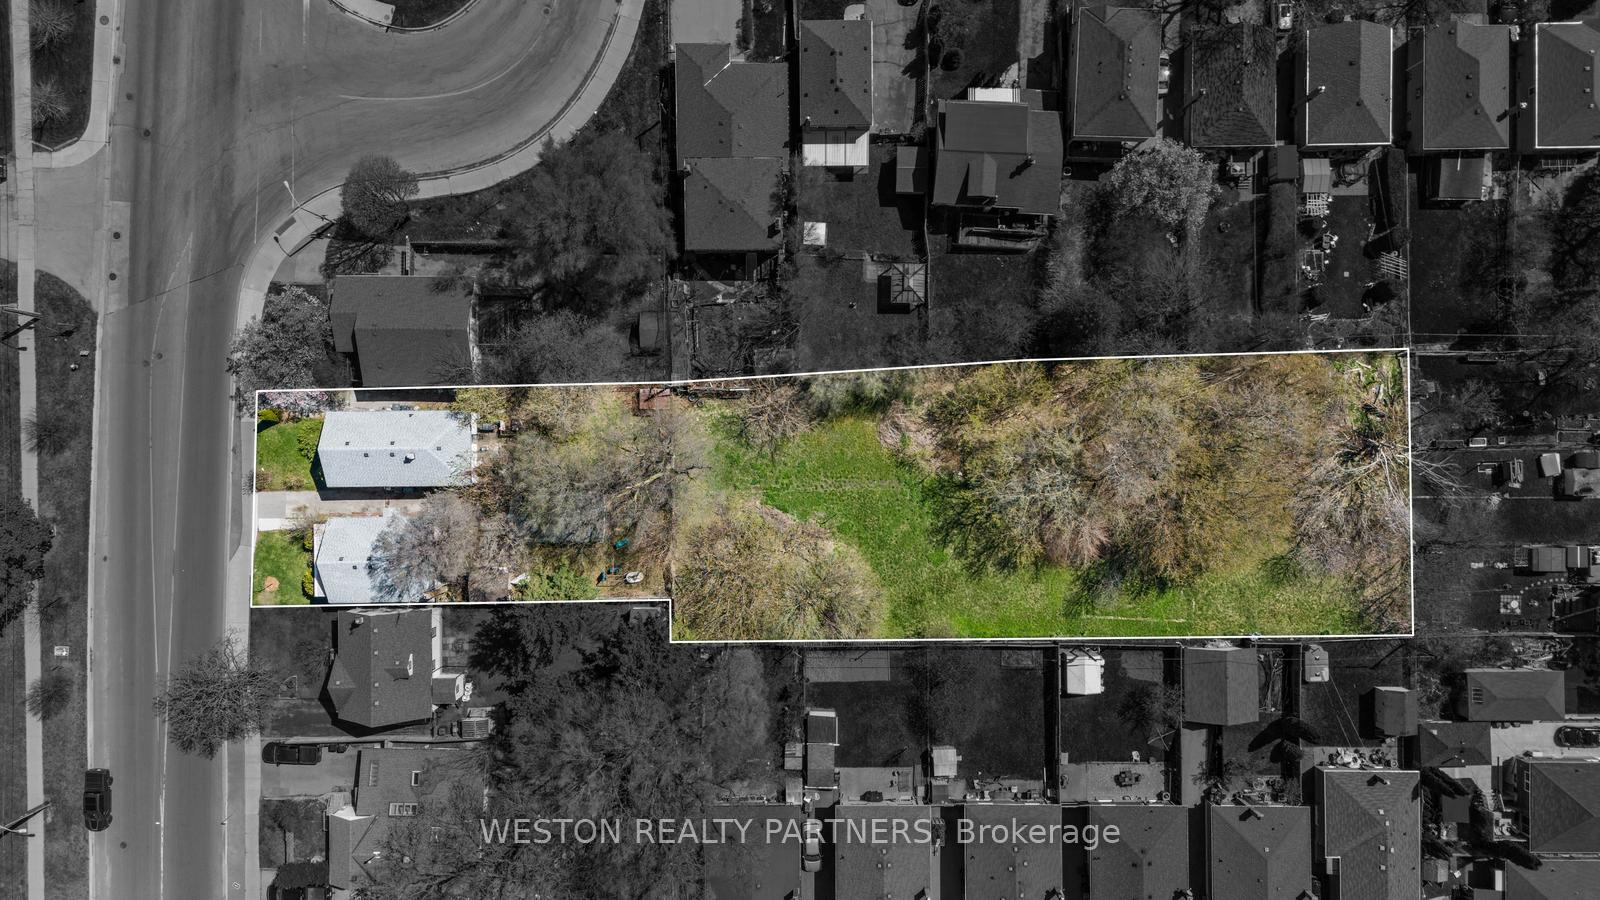
$1 Vacant Land
--- Beds | --- Baths | < 700 Sqft
372-374 Kennedy Road, Toronto, ON
MLS® E13603406
WESTON REALTY PARTNERS
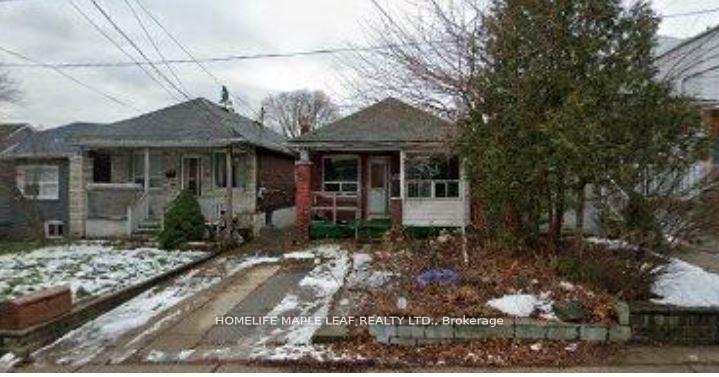
$649,000 Detached
--- Beds | --- Baths | 700-1100 Sqft
21 Orley Avenue, Toronto, ON
MLS® E13755638
HOMELIFE MAPLE LEAF REALTY LTD.

$3,288,000 Vacant Land
--- Beds | --- Baths | --- Sqft
390 Glencairn Avenue, Toronto, ON
MLS® C13762132
REMAX YOUR COMMUNITY REALTY

$649,900 Vacant Land
--- Beds | --- Baths | < 700 Sqft
33 Andrew Avenue, Toronto, ON
MLS® E13728222
KELLER WILLIAMS REFERRED URBAN REALTY

$749,900 Vacant Land
--- Beds | --- Baths | --- Sqft
98 Euclid Avenue, Toronto, ON
MLS® E13746516
Re/Max Hallmark First Group Realty Ltd.

$1,549,000 Vacant Land
--- Beds | --- Baths | --- Sqft
379 Ellis Park Road, Toronto, ON
MLS® W13867560
RIGHT AT HOME REALTY
More About This Listing
Welcome to Rear - 105 Major Street, Toronto, ON M5S 2K9
This 2500-3000 sqft size Semi-Detached 2-Storey home is for sale at $1,499,000. It is located in the heart of University Community at Rear - 105 Major Street, near Harbord/Spadina in Toronto. The lot size is 26.00 ft x 46.00 ft. The exterior is built with Brick, and the home faces East. It has --- bedrooms and --- washrooms. Meanwhile, the basement is None.
The property has a total of --- parking spaces and the garage type is None with --- garage parking spaces.
Heat is provided by Electric / Other. Other features of this home include Public Transit.
Rear - 105 Major Street has been on GTA-Homes for 21 Hours and the annual property taxes are around $8,287 / 2026.
Love this home? Don't wait! Connect with us today to get all the details. If this isn't 'the one', that's perfect because we've got plenty of other options for you. Discover 8 stylish condos for sale in University, 2 charming townhouses for sale in University, 18 beautiful houses for sale in University and 5 multifamily homes listed in University. Plus, with a total of 11507 homes for sale in Toronto, your perfect match is out there. Let's find the home you've been dreaming of!
FAQs About Rear - 105 Major Street
What type of home is this? +
Rear - 105 Major Street is a Semi-Detached 2-Storey.
How many bedrooms and bathrooms does this home have? +
It has --- bedrooms and --- bathrooms.
What is the square footage and lot size? +
The square footage is 2500-3000 sqft and lot size is 26.00 ft x 46.00 ft
What type of basement does this home have? +
The basement is None.
How many parking spaces does this home have? +
This home offers a total of --- parking spaces.
What are the annual property taxes? +
Annual property taxes are $8,287 / 2026.
What are the unique features in and around this home? +
The unique features are Public Transit.
More Listings
Nearby Listings
Nearby Cities
The listing information on this website is provided by the Toronto Regional Real Estate Board (TRREB). Toronto Regional Real Estate Board (TRREB) and GTA-Homes assume no responsibility for the accuracy of any information shown. The listing information is protected by copyright and other applicable laws. It is intended solely for the purpose of facilitating the sale, purchase, and lease of all properties. Commercial use or any other unauthorized use of the information by individuals or groups is strictly prohibited.
The trademarks MLS®, Multiple Listing Service®, REALTOR®, REALTORS® and REALTOR® are owned by CREA and identify the quality of services provided by real estate professionals who are members of CREA. The associated logos identify professional services rendered by REALTOR® members of CREA to effect the purchase, sale and lease of real estate as part of a cooperative selling system.

