





















1025 - 31 Tippett Road
Toronto, ON M3H 0C8
 Map
Map  1+1 Bed
 1 Bath
 --- Parking
 500-599 sqft
Key Facts About 1025 - 31 Tippett Road
- Type: Condo Apartment
- Style:
- Apx Age: ---
- Pets: Yes-with Restrictions
- Garage Type: None
- Balcony: Open
- Exposure: West
- Lease Term: 12 Months
- Pay Frequency: Monthly
- Possession Date: 2026-10-15
Listing Description
Learn about 1025 - 31 Tippett Road
Bright & Spacious 1+Den Unit With Very Functional Layout, Floor to Ceiling Windows, Laminated Flooring, Walk To Wilson Subway Station, Easy Access To Hwy 401, Allen Rd, Yorkdale, York University, Humber River Hospital, Shops, Restaurants, Costco, And Parks.
Extras: ---
Read More

Property Details 
- Unit
- Type: Condo Apartment
- Style:
- Apt/Unit: 1025
- Level: 10
- Size: 500-599 sqft
- Exposure: West
- Bedrooms: 1+1
- Washrooms: 1
- Kitchens: 1
- Balcony: Open
- Laundry Features: Ensuite
- Laundry Level: ---
- Heat: Gas / Forced Air
- A/C: Central Air
- Locker: None
- Garage Type: None
- Garage Parking Spaces: ---
- Parking/Drive: None
- Parking Drive Spaces: ---
- Total Parking Spaces: ---
- Parking Type: ---
- Parking Level Unit: ---
- Parking Spot#: ---
- Rent Includes
- Building Insurance
- Common Elements
- Central Air Conditioning
- Rental
- Lease Term: 12 Months
- Pay Frequency: Monthly
- Possession Date: 2026-10-15
- Building
- Building Name: ---
- Apx Age: ---
- Pets: Yes-with Restrictions
- Exterior: Concrete
- Property Mgmt Co: First Service Residential
- Condo Corp#: 2853
- Dir/Cross St: Wilson Ave & Allen Rd
- Community: Clanton Park
- Listed By: HOMELIFE LANDMARK REALTY INC.
- MLS® Number: C14083484
| Room | Level | Size | Notes |
|---|---|---|---|
| Dining Room | Flat | 6.8 m x 3.03 m | Laminate, Combined w/Living, W/O To Balcony |
| Living Room | Flat | 6.8 m x 3.03 m | Laminate, Combined w/Dining, --- |
| Kitchen | Flat | 6.8 m x 3.03 m | Stainless Steel Appl, Centre Island, Open Concept |
| Primary Bedroom | Flat | 3.04 m x 2.9 m | Laminate, Closet, Window Floor to Ceiling |
| Den | Flat | 2.79 m x 1.96 m | Laminate, Separate Room, --- |
Rent vs. Buy Calculator
See your estimated monthly mortgage and what you can afford.
Contact A Real Estate Agent
Explore the Area


 View Full Map
  Direction
 Similar Listings
Other homes for rent similar to 1025 - 31 Tippett Road

$3,700 Condo Apartment
1+1 Beds | 1 Baths | 700-799 Sqft
436-250 Wellington Street W, Toronto, ON
MLS® C13606368
RE/MAX REALTY ENTERPRISES INC.

$2,450 Common Element Condo
1+1 Beds | 1 Baths | 0-499 Sqft
307-88 Sheppard Avenue E, Toronto, ON
MLS® C12279219
HOMELIFE/BAYVIEW REALTY INC.

$3,500 Condo Apartment
1+1 Beds | 1 Baths | 700-799 Sqft
505-99 Avenue Road, Toronto, ON
MLS® C12325421
PROPERTY.CA INC.

$2,200 Condo Apartment
1+1 Beds | 1 Baths | 900-999 Sqft
306-21 Markbrook Lane N, Toronto, ON
MLS® W13884474
RE/MAX REALTY SERVICES INC.

$2,650 Condo Apartment
1+1 Beds | 1 Baths | 600-699 Sqft
4403-12 York Street, Toronto, ON
MLS® C12354490
ROYAL LEPAGE TERREQUITY REALTY

$2,550 Common Element Condo
1+1 Beds | 1 Baths | 800-899 Sqft
1620-75 Bamburgh Circle, Toronto, ON
MLS® E13816024
HOMEART REALTY SERVICES INC.
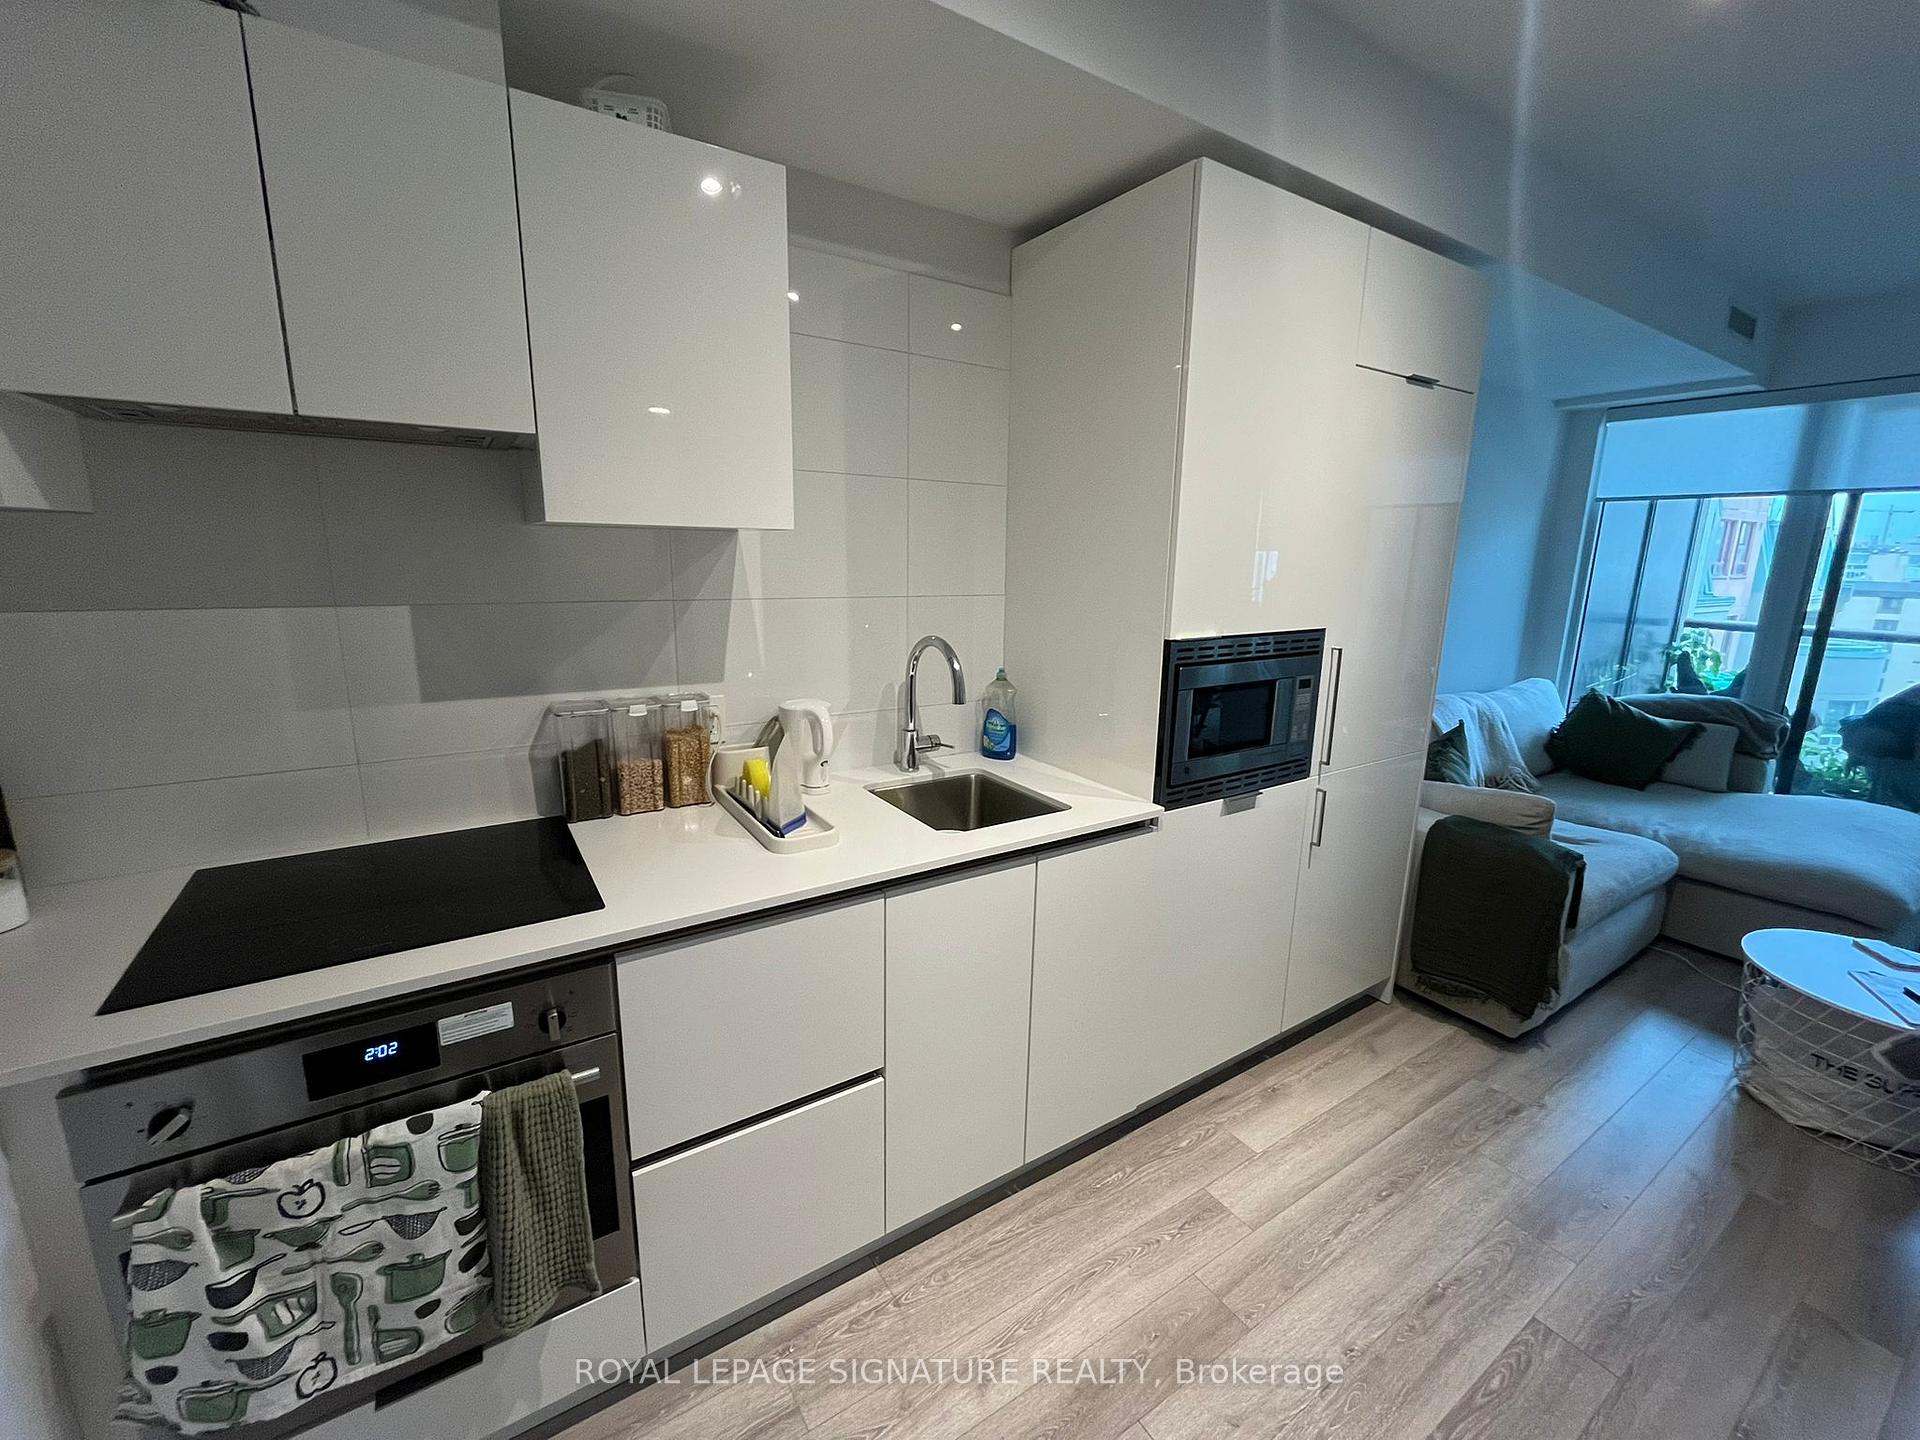
$2,300 Condo Apartment
1+1 Beds | 1 Baths | 500-599 Sqft
1018-121 St. Patrick Street, Toronto, ON
MLS® C13829194
ROYAL LEPAGE SIGNATURE REALTY

$2,550 Condo Apartment
1+1 Beds | 1 Baths | 700-799 Sqft
1212-4 Park Vista Drive, Toronto, ON
MLS® E12991936
ADVISORS REALTY
$2,300 Condo Apartment
1+1 Beds | 1 Baths | 600-699 Sqft
2009-190 Borough Drive, Toronto, ON
MLS® E13875474
RE/MAX REALTY SERVICES INC.
More About This Listing
Welcome to 1025 - 31 Tippett Road, Toronto, ON M3H 0C8
Located at the intersection of Wilson Ave & Allen Rd (---), in Clanton Park, Toronto, this condominium unit with 1+1 bedrooms, 1 bathrooms is available for rent for $2,000. This unit with West exposure comes with a total square footage of 500-599 sqft, and a total of --- parking spaces. It requires a lease term for 12 Months, payment frequency is Monthly, and possession date is 2026-10-15. The rent includes --- and Building Insurance, Common Elements and Central Air Conditioning. The Condo Apartment features a lovely interior of Dining Room with Laminate, Combined w/Living and W/O To Balcony. The Living Room has Laminate and Combined w/Dining, while the Kitchen boasts Stainless Steel Appl, Centre Island and Open Concept, offering even more amenities throughout.
The condo building is approximately --- years of age and is designed with Concrete.
Heat is provided by Gas / Forced Air and A/C is Central Air.
The space available for rent is: ---.
The amenities in this building include ---. And the condo property’s nearby amenities features ---.
The property management is overseen by First Service Residential, and the condo pet policy of this building is Yes-with Restrictions.
1025 - 31 Tippett Road has been listed on GTA-Homes for 17 Hours.
Interested in this condo? Don't wait! Connect with us today to receive the full details. If this rental isn’t quite checking off all your boxes, then we also have plenty of other options available that just might be perfect for you. Explore the various 55 condos for rent in Clanton Park, 0 unique Clanton Park townhouses, and 29 beautiful houses for rent in Clanton Park. That's not all! With a total of 7375 available for rent throughout Toronto, we can surely find the home that perfectly suits your lifestyle.
FAQs About 1025 - 31 Tippett Road
How long is the lease for? +
The lease term required is for 12 Months.
When is the condo available? +
The home is available for possession on 2026-10-15.
How many bedrooms and bathrooms does this condo have? +
1025 - 31 Tippett Road has 1+1 bedrooms and 1 bathrooms.
What is the square footage of this condo? +
The square footage is 500-599 sqft.
Does it include parking and locker? +
This condo offers a total of --- parking spaces and None locker.
What condo amenities does this building offer? +
The condo amenities are ---.
Are pets allowed, and are there restrictions? +
Yes-with Restrictions
More Listings
Nearby Listings
- 436-250 Wellington Street W, Toronto, ON
- 307-88 Sheppard Avenue E, Toronto, ON
- 505-99 Avenue Road, Toronto, ON
- 306-21 Markbrook Lane N, Toronto, ON
- 4403-12 York Street, Toronto, ON
- 1620-75 Bamburgh Circle, Toronto, ON
- 1018-121 St. Patrick Street, Toronto, ON
- 1212-4 Park Vista Drive, Toronto, ON
- 2009-190 Borough Drive, Toronto, ON
Nearby Cities
The listing information on this website is provided by the Toronto Regional Real Estate Board (TRREB). Toronto Regional Real Estate Board (TRREB) and GTA-Homes assume no responsibility for the accuracy of any information shown. The listing information is protected by copyright and other applicable laws. It is intended solely for the purpose of facilitating the sale, purchase, and lease of all properties. Commercial use or any other unauthorized use of the information by individuals or groups is strictly prohibited.
The trademarks MLS®, Multiple Listing Service®, REALTOR®, REALTORS® and REALTOR® are owned by CREA and identify the quality of services provided by real estate professionals who are members of CREA. The associated logos identify professional services rendered by REALTOR® members of CREA to effect the purchase, sale and lease of real estate as part of a cooperative selling system.

