





















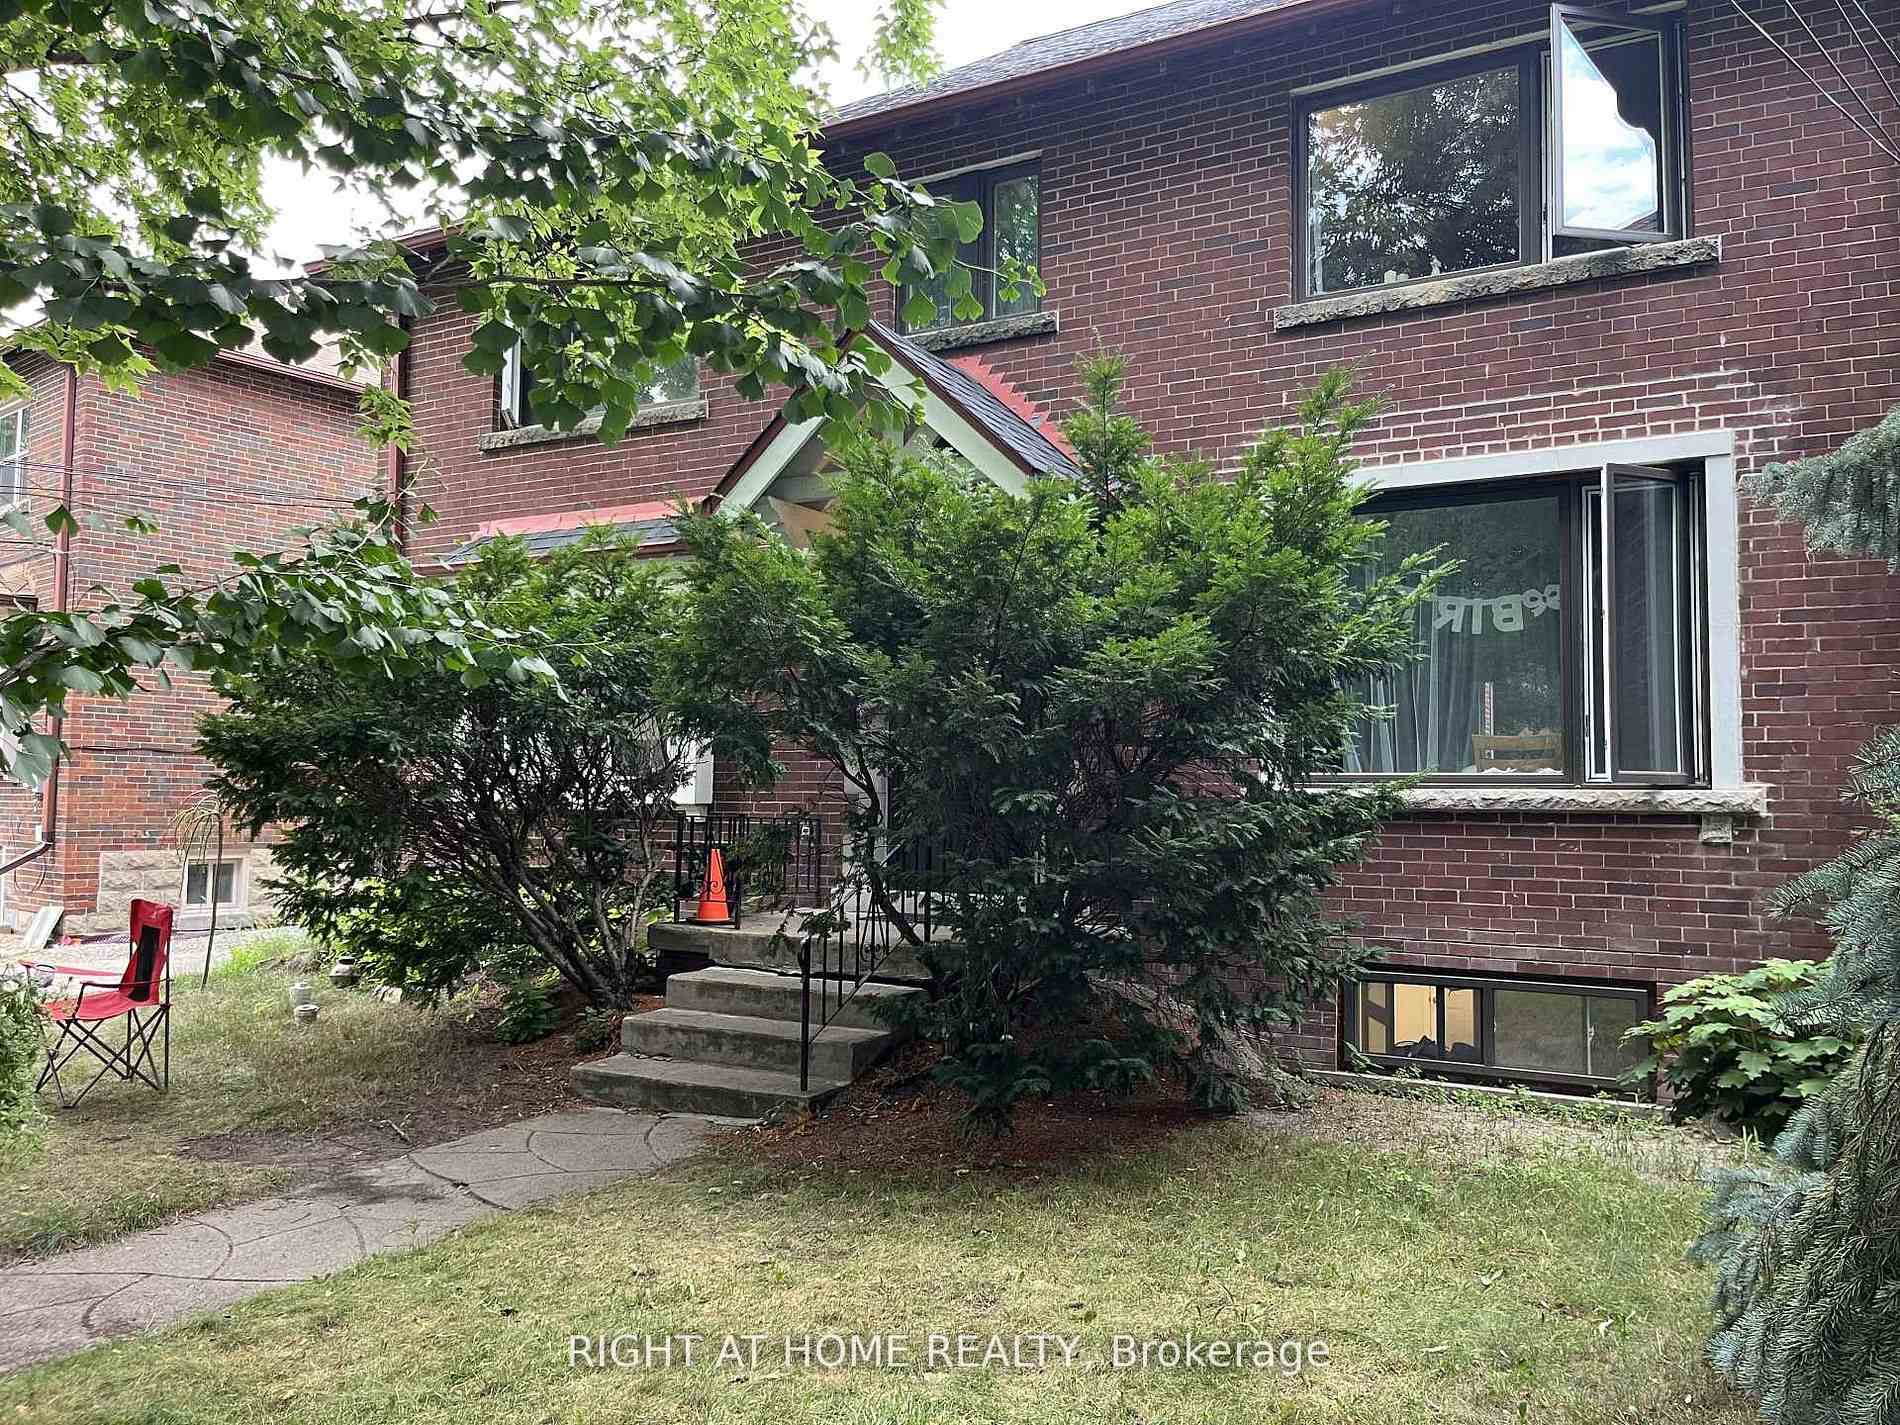
2nd Fl - 82 Lanark Avenue
Toronto, ON M6E 2G4
 Map
Map  2 Bed
2 Bed 1 Bath
 1 Parking
 700-1100 sqft
Key Facts About 2nd Fl - 82 Lanark Avenue
- Type: Triplex
- Style: Apartment
- Lot Size: --- ft x --- ft
- Apx Age: ---
- Garage Type: None
- Fronting On: South
- Lease Term: 12 Months
- Pay Frequency: Monthly
- Possession Date: ---
Listing Description
Learn about 2nd Fl - 82 Lanark Avenue
This Professionally Managed 2-Bedroom, 1-Bathroom Suite Features A Spacious Kitchen With Ample Cabinetry, A Bright, Open-Concept Living And Dining Area, And Generously Sized Bedrooms With Large Windows That Fill The Space With Natural Light. Boasting An Exceptional Walk Score Of 97, This Home Is Ideally Situated In Vibrant Oakwood Village, Offering Outstanding Convenience With Oakwood Station, Eglinton West Station, And TTC Transit Just Minutes Away. Enjoy A Variety Of Shops, Restaurants, Schools, Parks, And Everyday Amenities Nearby, With Easy Access To Allen Road, Highway 401, And Downtown Toronto. **Appliances: Fridge & Stove **Utilities: Heat & Water Included, Hydro Extra **Parking: 1 Spot Included
Extras: ---
Read More

Property Details 
- Bedrooms: 2
- Washrooms: 1
- Kitchens: 1
- Family Room: ---
- Laundry Level: ---
- Basement: None
- Fireplace: ---
- Fireplace Feat: ---
- Heat: Gas / Radiant
- A/C: None
- Central Vac: ---
- Interior Feat: Carpet Free
- Type: Triplex
- Style: Apartment
- Size: 700-1100 sqft
- Lot Size: --- ft x --- ft
- Apx Age: ---
- Garage Type: None
- Garage Parking Spaces: ---
- Parking/Drive: Mutual
- Parking Drive Spaces: 1
- Total Parking: 1
- Pool: None
- Exterior: Brick
- Exterior Feat: ---
- Lease Term: 12 Months
- Pay Frequency: Monthly
- Possession Date: ---
- Fronting On: South
- Community: Oakwood Village
- Dir/Cross St: Oakwood & Eglinton
- Listed By: LANDLORD REALTY INC.
- MLS® Number: C14030548
| Room | Level | Size | Notes |
|---|---|---|---|
| Living Room | Second | 3.53 m x 4.46 m | Combined w/Dining, Large Window, Hardwood Floor |
| Dining Room | Second | 2.54 m x 2.28 m | Combined w/Living, Open Concept, Hardwood Floor |
| Kitchen | Second | 2.94 m x 3.4 m | Window, Eat-in Kitchen, Tile Floor |
| Primary Bedroom | Second | 3.13 m x 4.3 m | Window, Closet, Hardwood Floor |
| Bedroom | Second | 2.35 m x 4.13 m | Window, Closet, Hardwood Floor |
Rent vs. Buy Calculator
See your estimated monthly mortgage and what you can afford.
Contact A Real Estate Agent
Explore the Area


 View Full Map
  Direction
 Similar Listings
Other homes for rent similar to 2nd Fl - 82 Lanark Avenue

$1,800 Detached
2 Beds | 1 Baths | 1100-1500 Sqft
28 Kingslake Road Lower, Toronto, ON
MLS® C13763738
MANORLEAD GROUP INC.

$1,600 Lower Level
2 Beds | 1 Baths | 700-1100 Sqft
354 Kane Avenue Bsm, Toronto, ON
MLS® W13885888
HOMELIFE NEW WORLD REALTY INC.

$1,899 Multiplex
2 Beds | 1 Baths | 700-1100 Sqft
1566 Avenue Road 201, Toronto, ON
MLS® C13644810
TIMES REALTY GROUP INC.

$1,600 Detached
2 Beds | 1 Baths | < 700 Sqft
41 Kimbermount Drive Lower, Toronto, ON
MLS® E13869602
ROYAL LEPAGE SIGNATURE REALTY

$2,200 Detached
2 Beds | 1 Baths | 700-1100 Sqft
85 Silverstone Drive, Toronto, ON
MLS® W13865104
HOMELIFE/MIRACLE REALTY LTD
$2,200 Multiplex
2 Beds | 1 Baths | 2500-3000 Sqft
11 Rivercrest Road, Toronto, ON
MLS® W14084852
RIGHT AT HOME REALTY

$4,000 Upper Level
2 Beds | 1 Baths | < 700 Sqft
357 Eglinton Avenue W A, Toronto, ON
MLS® C13572298
RE/MAX HALLMARK BATORI GROUP INC.

$1,999 Detached
2 Beds | 1 Baths | 2000-2500 Sqft
36 Roundwood Court N Basement, Toronto, ON
MLS® E13871366
CENTURY 21 LANDUNION REALTY INC.

$1,850 Multiplex
2 Beds | 1 Baths | 700-1100 Sqft
1746A Eglinton Avenue W 2, Toronto, ON
MLS® W13620068
Royal LePage Security Real Estate
More About This Listing
Welcome to 2nd Fl - 82 Lanark Avenue, Toronto, ON M6E 2G4
Available for rent is this endearing 700-1100 sqft Triplex Apartment home for $2,350. The home is facing South and located at the intersection of Oakwood & Eglinton (---), in Oakwood Village, Toronto, with a lot size of --- ft x --- ft. This home offers a total of 2 bedrooms and 1 bathrooms. It comes with a total of 1 parking spaces. It requires a lease term for 12 Months, payment frequency is Monthly, and possession date is ---. The rent includes --- and Parking, Heat and Water. The interior throughout the Triplex Apartment features a Living Room with Combined w/Dining, Large Window and Hardwood Floor. The Dining Room has Combined w/Living, Open Concept and Hardwood Floor, while the Kitchen boasts Window, Eat-in Kitchen and Tile Floor, offering even more amenities throughout.
The home is approximately --- years of age and exterior materials are Brick.
Heat is provided by Gas / Radiant and A/C is None.
The space available for rent is: ---.
Nearby amenities include ---.
2nd Fl - 82 Lanark Avenue has been listed on GTA-Homes for 1 Day.
Loving the charm of this home? Don't wait! Connect with us today to receive the full details. If you don't think this rental home is perfect for you, then we've got plenty more options available. Explore 12 quaint condos for rent in Oakwood Village, 1 welcoming Oakwood Village townhouses, and 69 lovely houses for rent in Oakwood Village. That's not all! With a total of 7375 available for rent throughout Toronto, we can surely help you find the rental home of your dreams.
FAQs About 2nd Fl - 82 Lanark Avenue
How much is the rent and what’s included? +
Rent for this property is $2,350 and it includes --- and Parking, Heat and Water.
How long is the lease for? +
The lease term required is for 12 Months.
When is the home available? +
The home is available for possession on ---.
How many bedrooms and bathrooms does this home have? +
It has 2 bedrooms and 1 bathrooms.
What is the square footage? +
The square footage is 700-1100 sqft.
Is parking included? +
Total parking included is 1.
What are the unique features in and around this home? +
More Listings
Nearby Listings
- 28 Kingslake Road Lower, Toronto, ON
- 354 Kane Avenue Bsm, Toronto, ON
- 1566 Avenue Road 201, Toronto, ON
- 41 Kimbermount Drive Lower, Toronto, ON
- 85 Silverstone Drive, Toronto, ON
- 11 Rivercrest Road, Toronto, ON
- 357 Eglinton Avenue W A, Toronto, ON
- 36 Roundwood Court N Basement, Toronto, ON
- 1746A Eglinton Avenue W 2, Toronto, ON
Nearby Cities
The listing information on this website is provided by the Toronto Regional Real Estate Board (TRREB). Toronto Regional Real Estate Board (TRREB) and GTA-Homes assume no responsibility for the accuracy of any information shown. The listing information is protected by copyright and other applicable laws. It is intended solely for the purpose of facilitating the sale, purchase, and lease of all properties. Commercial use or any other unauthorized use of the information by individuals or groups is strictly prohibited.
The trademarks MLS®, Multiple Listing Service®, REALTOR®, REALTORS® and REALTOR® are owned by CREA and identify the quality of services provided by real estate professionals who are members of CREA. The associated logos identify professional services rendered by REALTOR® members of CREA to effect the purchase, sale and lease of real estate as part of a cooperative selling system.

