





















38 GWENDOLEN Crescent
Toronto, ON M2N 2L7
 Map
Map  4 Bed
4 Bed 4 Bath
 6 Parking
 3000-3500 sqft
Key Facts About 38 GWENDOLEN Crescent
- Type: Detached
- Style: 2-Storey
- Lot Size: --- ft x --- ft
- Apx Age: ---
- Garage Type: Attached
- Fronting On: South
- Lease Term: 12 Months
- Pay Frequency: Monthly
- Possession Date: ---
Listing Description
Learn about 38 GWENDOLEN Crescent
Nestled on a stunning west-facing "Ravin Lot" in the highly sought-after Lansing-Westgate community, this sun-filled EXECUTIVE 4 bedroom residence offers an exceptional blend of nature, space & convenience. Boasting beautifully appointed principal rooms w/ soaring ceilings and oversized windows, the home is designed to maximize natural light and breathtaking ravine views. Enjoy seamless indoor-outdoor living with walkouts to a private, west-facing ravine oasis perfect for entertaining or peaceful solitude. The bright, above-grade lower level offers incredible flexibility with space for a family room, home gym, or office, and includes direct access to multiple decks and a lush garden. An ELEVATOR connects all 3 floors, ensuring comfort and accessibility. Located in a child-friendly, tight-knit neighborhood where kids can safely play street hockey. This home truly feels like a community haven. Just steps to top-rated Cameron Public School, the Sheppard subway, transit, shops, restaurants, and quick access to Highway 401. Featuring a private driveway and built-in 2 car garage. *** This is a rare ravine-side gem not to be missed***
Extras: ---
Read More

Property Details 
- Bedrooms: 4
- Washrooms: 4
- Kitchens: 1
- Family Room: Yes
- Laundry Level: ---
- Basement: Walk-Out and Finished
- Fireplace: ---
- Fireplace Feat: ---
- Heat: Gas / Forced Air
- A/C: Central Air
- Central Vac: Yes
- Interior Feat: Carpet Free and Central Vacuum
- Type: Detached
- Style: 2-Storey
- Size: 3000-3500 sqft
- Lot Size: --- ft x --- ft
- Apx Age: ---
- Garage Type: Attached
- Garage Parking Spaces: ---
- Parking/Drive: Available and Private Double
- Parking Drive Spaces: 4
- Total Parking: 6
- Pool: None
- Exterior: Brick
- Exterior Feat: Deck and Privacy
- Lease Term: 12 Months
- Pay Frequency: Monthly
- Possession Date: ---
- Fronting On: South
- Community: Lansing-Westgate
- Dir/Cross St: Yonge & Sheppard
- Listed By: RE/MAX REALTRON REALTY INC.
- MLS® Number: C13721730
| Room | Level | Size | Notes |
|---|---|---|---|
| Living Room | Main | 3.67 m x 5.13 m | Hardwood Floor, Juliette Balcony, French Doors |
| Dining Room | Main | 4.3 m x 4.43 m | Hardwood Floor, Picture Window, --- |
| Kitchen | Main | 7.7 m x 4.03 m | Hardwood Floor, W/O To Terrace, Eat-in Kitchen |
| Family Room | Main | 4.25 m x 4.35 m | Hardwood Floor, Overlooks Ravine, French Doors |
| Primary Bedroom | Second | 6.25 m x 4.43 m | Hardwood Floor, Walk-In Closet(s), 5 Pc Ensuite |
| Bedroom 2 | Second | 3.03 m x 4.13 m | Hardwood Floor, Double Closet, California Shutters |
| Bedroom 3 | Second | 4.28 m x 3 m | Hardwood Floor, Double Closet, California Shutters |
| Bedroom 4 | Second | 4.48 m x 2.86 m | Hardwood Floor, Double Closet, Picture Window |
| Recreation | Lower | 4.35 m x 4.45 m | Laminate, Elevator, 4 Pc Bath |
| Laundry | Lower | 2.36 m x 2.9 m | Ceramic Floor, B/I Shelves, --- |
Rent vs. Buy Calculator
See your estimated monthly mortgage and what you can afford.
Contact A Real Estate Agent
Explore the Area


 View Full Map
  Direction
 Similar Listings
Other homes for rent similar to 38 GWENDOLEN Crescent

$4,900 Semi-Detached
4+2 Beds | 4 Baths | 1500-2000 Sqft
89 Picola Court, Toronto, ON
MLS® C13085864
ELITE CAPITAL REALTY INC.
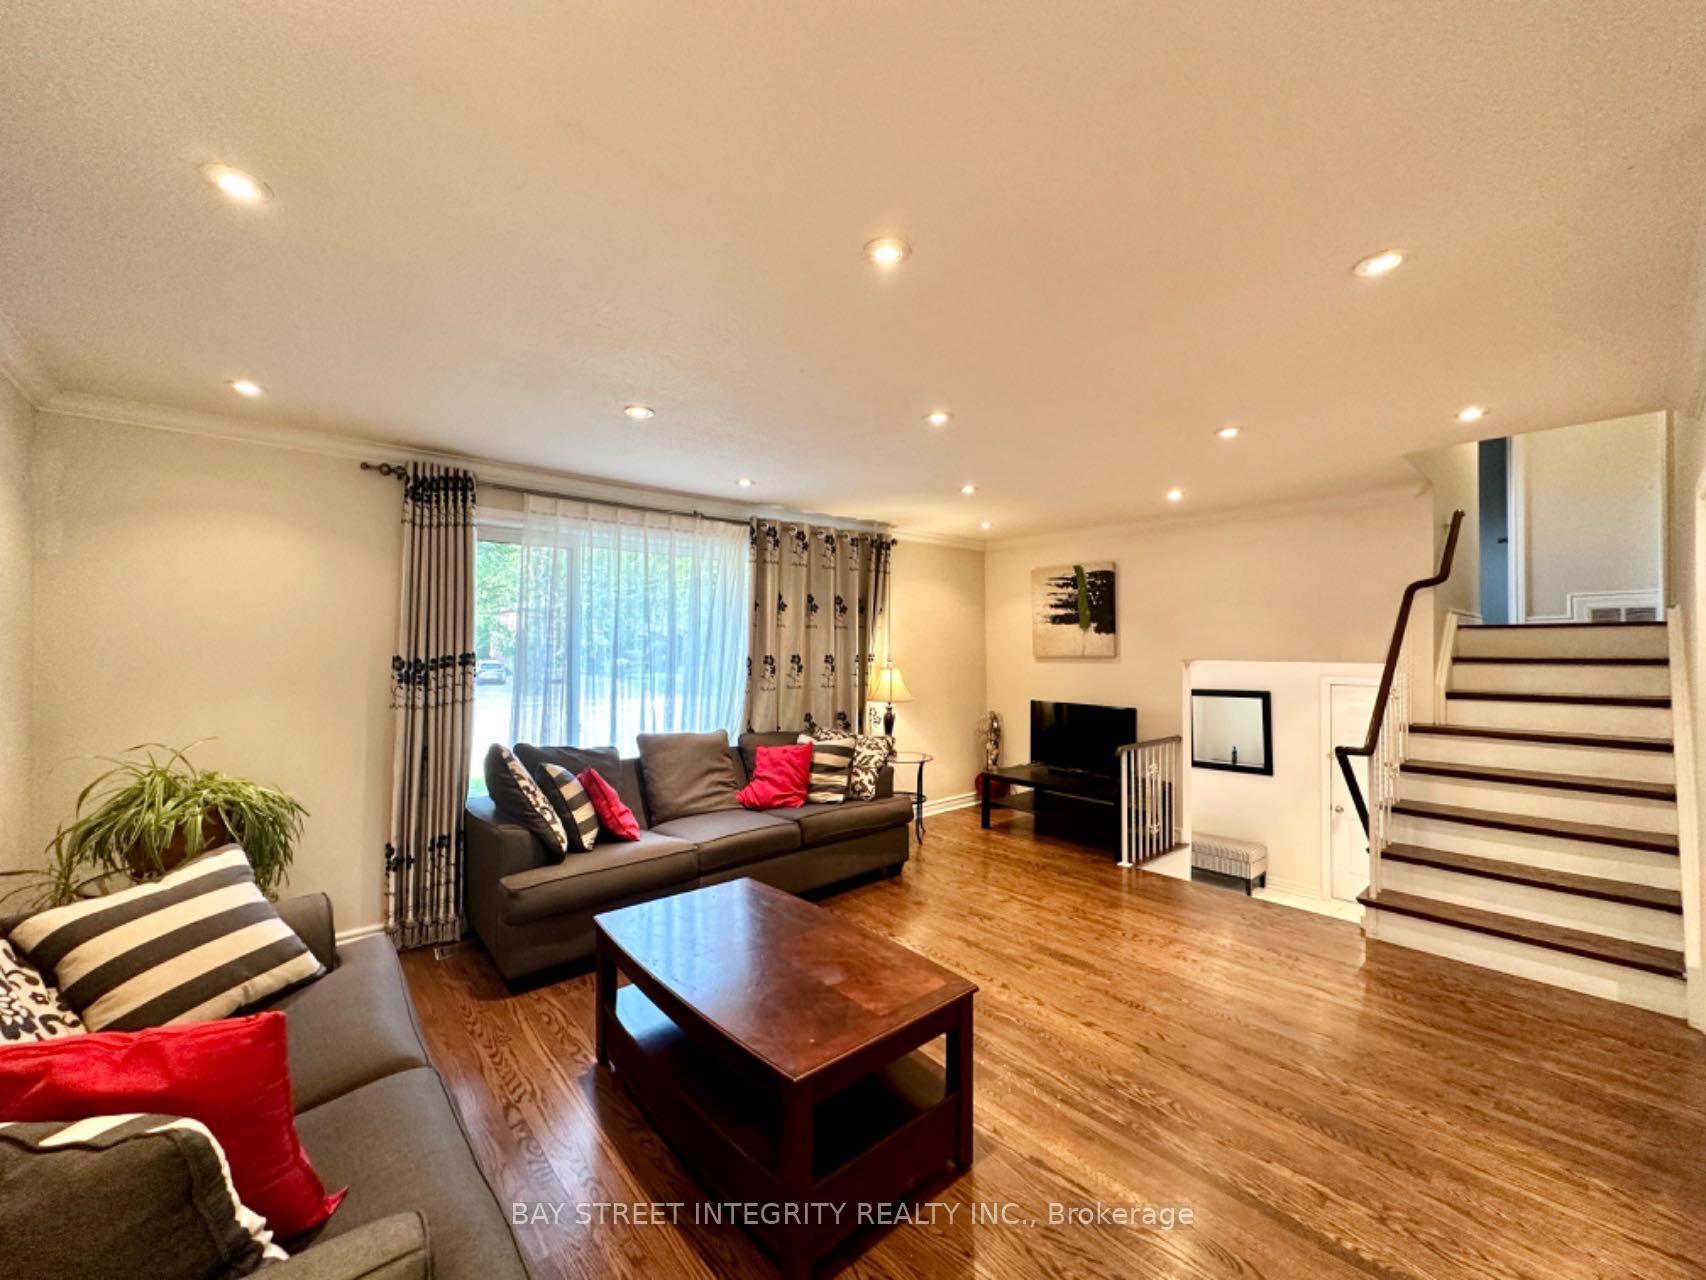
$5,800 Detached
4+2 Beds | 4 Baths | 1500-2000 Sqft
35 Lailey Crescent, Toronto, ON
MLS® C13627920
HC REALTY GROUP INC.
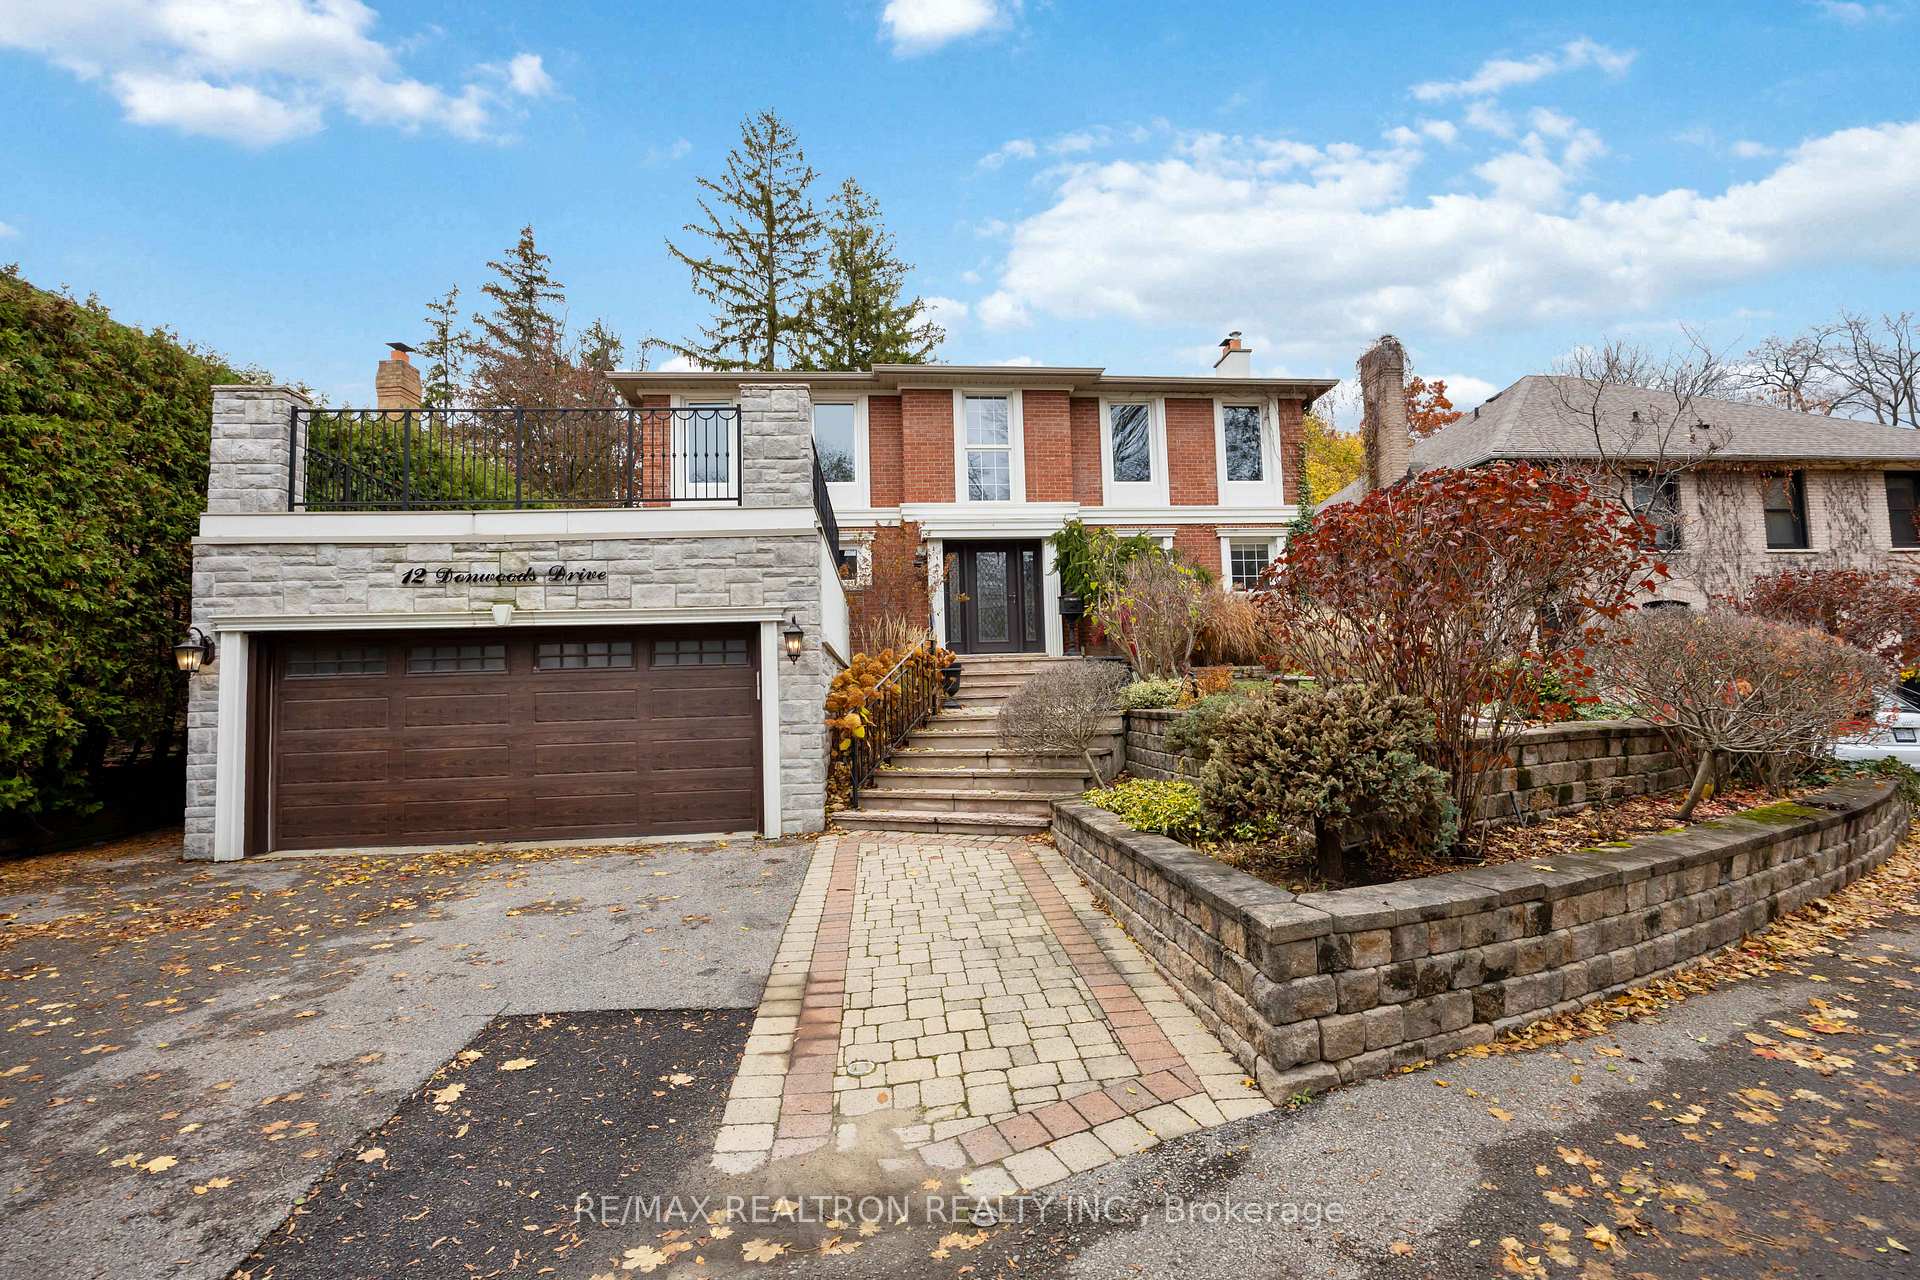
$8,400 Detached
4+1 Beds | 4 Baths | 3500-5000 Sqft
12 Donwoods Drive, Toronto, ON
MLS® C12432897
RE/MAX REALTRON REALTY INC.

$9,250 Detached
4+1 Beds | 4 Baths | 2500-3000 Sqft
25 Chicora Avenue, Toronto, ON
MLS® C13607380
RE/MAX ULTIMATE REALTY INC.

$5,800 Detached
4+2 Beds | 4 Baths | 2500-3000 Sqft
9 Gatehead Road, Toronto, ON
MLS® C13676078
RIFE REALTY

$4,200 Detached
4+1 Beds | 4 Baths | 1500-2000 Sqft
298 Newton Drive, Toronto, ON
MLS® C13239832
RE/MAX REALTRON BIJAN BARATI REAL ESTATE

$19,900 Detached
4+1 Beds | 4 Baths | 3000-3500 Sqft
17 Nesbitt Drive, Toronto, ON
MLS® C13694928
ROYAL LEPAGE SIGNATURE REALTY

$6,500 Detached
4 Beds | 4 Baths | 2000-2500 Sqft
2B Holmstead Avenue, Toronto, ON
MLS® E13551272
CITYSCAPE REAL ESTATE LTD.

$4,250 Detached
4+2 Beds | 4 Baths | 1500-2000 Sqft
26 Ponymill Drive, Toronto, ON
MLS® E12915322
HOMELIFE LANDMARK REALTY INC.
More About This Listing
Welcome to 38 GWENDOLEN Crescent, Toronto, ON M2N 2L7
Available for rent is this endearing 3000-3500 sqft Detached 2-Storey home for $6,950. The home is facing South and located at the intersection of Yonge & Sheppard (---), in Lansing-Westgate, Toronto, with a lot size of --- ft x --- ft. This home offers a total of 4 bedrooms and 4 bathrooms. It comes with a total of 6 parking spaces. It requires a lease term for 12 Months, payment frequency is Monthly, and possession date is ---. The rent includes --- and Parking. The interior throughout the Detached 2-Storey features a Living Room with Hardwood Floor, Juliette Balcony and French Doors. The Dining Room has Hardwood Floor and Picture Window, while the Kitchen boasts Hardwood Floor, W/O To Terrace and Eat-in Kitchen, offering even more amenities throughout.
The home is approximately --- years of age and exterior materials are Brick.
Heat is provided by Gas / Forced Air and A/C is Central Air.
The space available for rent is: ---.
Nearby amenities include Fenced Yard, Hospital, Park, Public Transit, School Bus Route and Wooded/Treed.
38 GWENDOLEN Crescent has been listed on GTA-Homes for 6 Hours.
Loving the charm of this home? Don't wait! Connect with us today to receive the full details. If you don't think this rental home is perfect for you, then we've got plenty more options available. Explore 31 quaint condos for rent in Lansing-Westgate, 0 welcoming Lansing-Westgate townhouses, and 44 lovely houses for rent in Lansing-Westgate. That's not all! With a total of 7433 available for rent throughout Toronto, we can surely help you find the rental home of your dreams.
FAQs About 38 GWENDOLEN Crescent
How much is the rent and what’s included? +
Rent for this property is $6,950 and it includes --- and Parking.
How long is the lease for? +
The lease term required is for 12 Months.
When is the home available? +
The home is available for possession on ---.
How many bedrooms and bathrooms does this home have? +
It has 4 bedrooms and 4 bathrooms.
What is the square footage? +
The square footage is 3000-3500 sqft.
Is parking included? +
Total parking included is 6.
What are the unique features in and around this home? +
The unique features are Fenced Yard, Hospital, Park, Public Transit, School Bus Route, and Wooded/Treed.
More Listings
Nearby Listings
Nearby Cities
The listing information on this website is provided by the Toronto Regional Real Estate Board (TRREB). Toronto Regional Real Estate Board (TRREB) and GTA-Homes assume no responsibility for the accuracy of any information shown. The listing information is protected by copyright and other applicable laws. It is intended solely for the purpose of facilitating the sale, purchase, and lease of all properties. Commercial use or any other unauthorized use of the information by individuals or groups is strictly prohibited.
The trademarks MLS®, Multiple Listing Service®, REALTOR®, REALTORS® and REALTOR® are owned by CREA and identify the quality of services provided by real estate professionals who are members of CREA. The associated logos identify professional services rendered by REALTOR® members of CREA to effect the purchase, sale and lease of real estate as part of a cooperative selling system.

