




















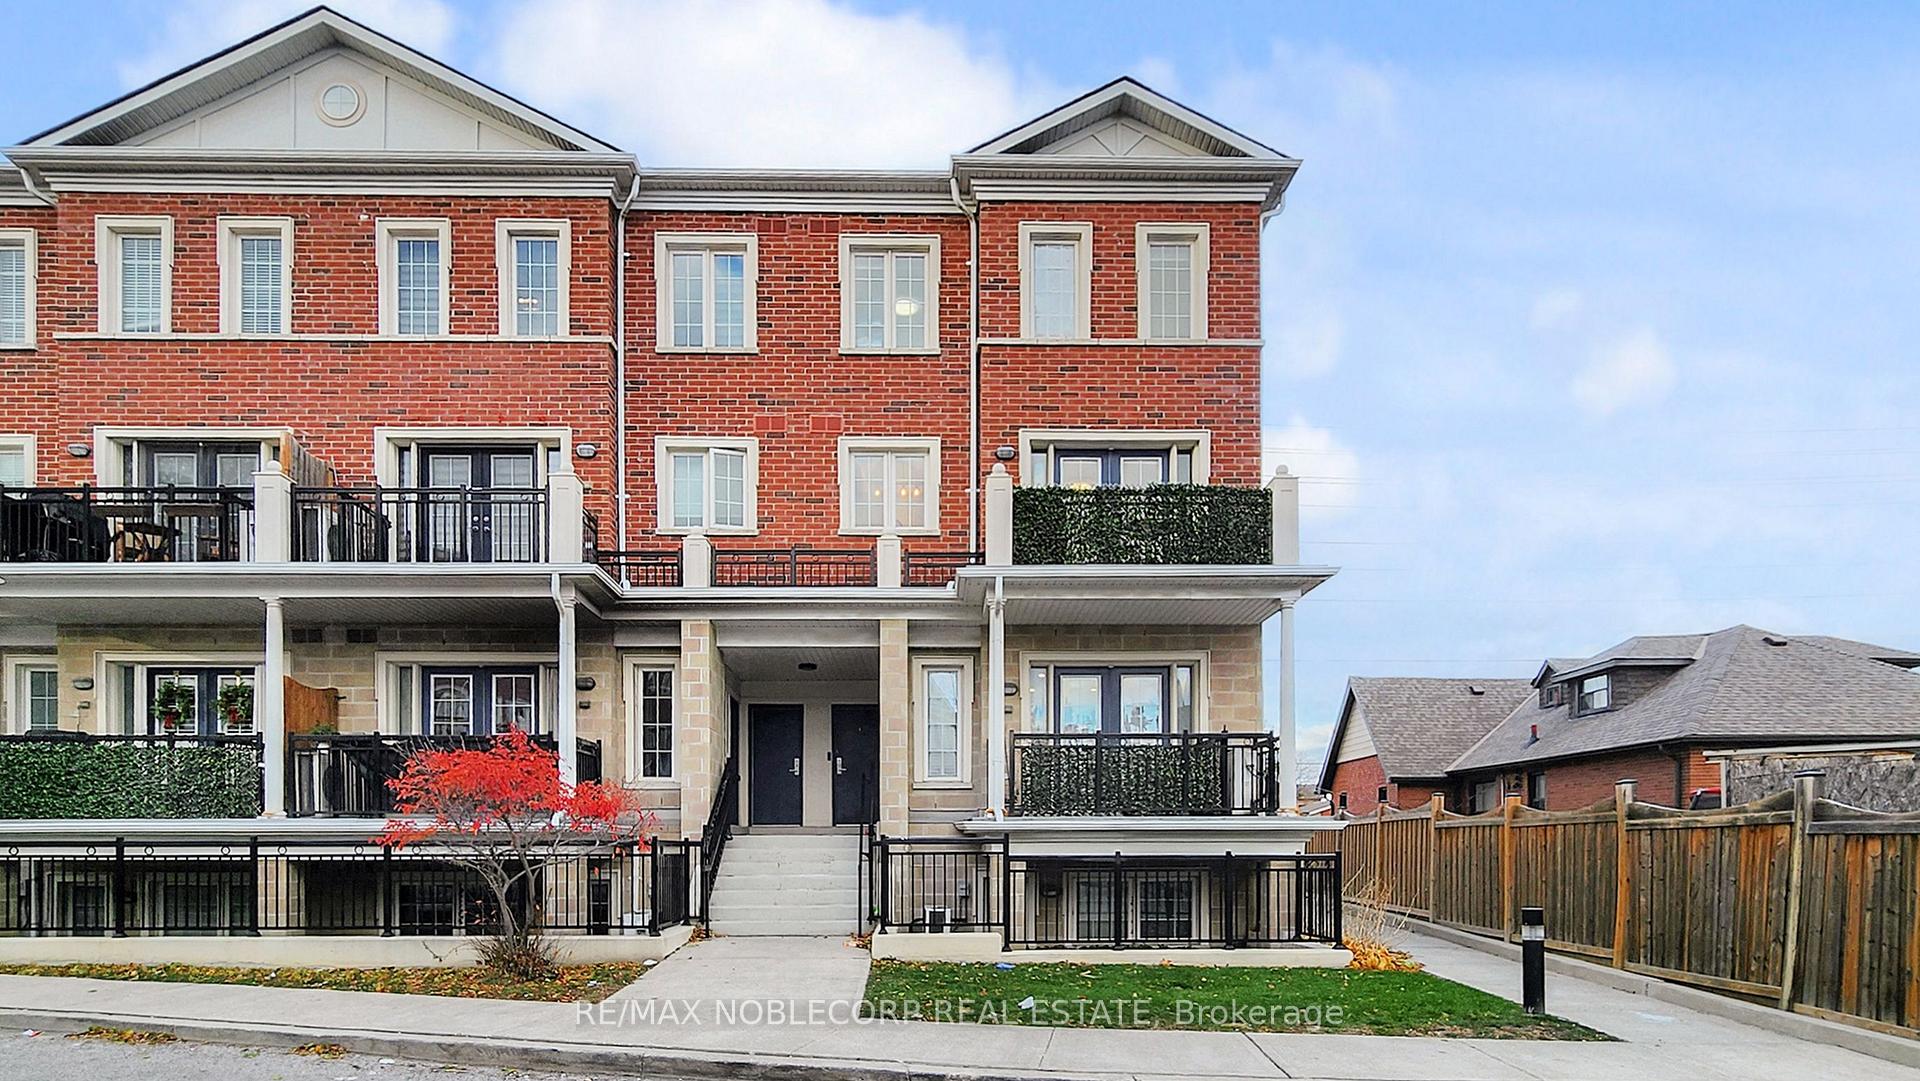


E08 - 26 Bruce Street
Vaughan, ON L4L 1J4
 Map
Map Sign Up or Sign In To See More
Browse all listings available for Sale and Rent. As well as Sold and Rented. Real estate boards require you to sign in to view full details and sold history.
 2 Bed
2 Bed 2 Bath
 2 Parking
 1000-1199 sqft
Key Facts About E08 - 26 Bruce Street
- Type: Condo Townhouse
- Style: 2-Storey
- Apx Age: 6-10
- Pets: Yes-with Restrictions
- Taxes: $3,729 / 2025
- Maintenance Fees: $480
- Garage Type: Underground
- Balcony: Open
- Exposure: South
Listing Description
Learn about E08 - 26 Bruce Street
Rare Corner Unit with 2 Side-by-Side Parking Spots & Locker. Welcome to 26 Bruce St #E08-an exceptional corner stacked townhouse offering approximately 1,047 sq ft of thoughtfully designed living space, plus a private balcony. Filled with natural light from multiple exposures, this bright and inviting home features 2 spacious bedrooms, 2 bathrooms, and 9-foot ceilings that enhance the open-concept layout. The modern kitchen is both stylish and functional, complete with quartz countertops, stainless steel appliances, and ample cabinetry. It seamlessly connects to the living and dining areas, creating the perfect setting for everyday living and effortless entertaining. Enjoy outdoor living on your private south-facing balcony, where gas BBQs are permitted-ideal for relaxing or hosting during warmer months. Both bedrooms are generously sized, offering comfort and flexibility, while the primary bedroom provides ample space for a full setup along with additional storage. A standout feature of this home is the inclusion of 2 rare side-by-side parking spots and a locker, adding everyday convenience and valuable extra storage. Pet-friendly, this property is perfectly suited for a variety of lifestyles. Ideally located in the heart of Woodbridge, you're just moments from shopping, dining, parks, schools, transit, and major highways (400, 427 & 407), making commuting and daily living seamless. A perfect blend of style, functionality, and location-an excellent opportunity for first-time buyers, downsizers, or investors alike. NO HOT WATER TANK RENTAL OR HVAC RENTALS WITH THIS UNIT!
Extras: ---
Read More
Listing Details
- Last Status: Sold
- Sold For: $645,000
- Listed For: $678,000
- Originally Listed For: $678,000
- List Date: June 11, 2026
- Days On The Market: 75 Days
- Closing Date: September 10, 2026
Property Details 
- Unit
- Type: Condo Townhouse
- Style: 2-Storey
- Apt/Unit: E08
- Level: 2
- Size: 1000-1199 sqft
- Exposure: South
- Bedrooms: 2
- Washrooms: 2
- Kitchens: 1
- Balcony: Open
- Laundry Features: Ensuite
- Laundry Level: ---
- Heat: Gas / Forced Air
- A/C: Central Air
- Locker: Owned
- Garage Type: Underground
- Garage Parking Spaces: ---
- Parking/Drive: ---
- Parking Drive Spaces: ---
- Total Parking Spaces: 2
- Parking Type: ---
- Parking Level Unit: ---
- Parking Spot#: ---
- Taxes: $3,729 / 2025
- Maintenance Fees: $480
- Amenities
- Visitor Parking
- Maintenance Fees Include
- Common Elements Included
- Building
- Building Name: ---
- Apx Age: 6-10
- Pets: Yes-with Restrictions
- Exterior: Brick
- Property Mgmt Co: Jtb Management 416-663-2220
- Condo Corp#: 1333
- Dir/Cross St: Hwy 7 & Islington
- Community: East Woodbridge
- Listed By: RE/MAX NOBLECORP REAL ESTATE
- MLS® Number: N13434464
| Room | Level | Size | Notes |
|---|---|---|---|
| Living Room | Main | 4.72 m x 3.4 m | Combined w/Dining, Large Window, Laminate |
| Dining Room | Main | 4.72 m x 3.4 m | Combined w/Living, W/O To Balcony, Combined w/Kitchen |
| Kitchen | Main | 2.64 m x 2.36 m | Combined w/Dining, Large Window, Updated |
| Primary Bedroom | Second | 5.26 m x 3.02 m | Large Closet, Large Window, Laminate |
| Bedroom 2 | Second | 4.95 m x 2.72 m | Large Closet, Large Window, Laminate |
Mortgage Calculator
Get Your Free Homebuyers’ Guide Today!
Explore our guide and make your next move with confidence.
View The Guide Contact A Real Estate Agent
Explore the Area


 View Full Map
  Direction
 Similar Listings
Other homes for sale similar to E08 - 26 Bruce Street
![[UnitNumber] - 2500 Rutherford Road, Vaughan | Image](https://photos.gta-homes.com/unitnumber-2500-rutherford-road-vaughan.jpg)
$724,900 Condo Apartment
2 Beds | 2 Baths | 1000-1199 Sqft
213-2500 Rutherford Road, Vaughan, ON
MLS® N12315701
RE/MAX EXPERTS

$799,000 Condo Apartment
2 Beds | 2 Baths | 1200-1399 Sqft
909-120 Promenade Circle, Vaughan, ON
MLS® N12909788
CENTURY 21 ATRIA REALTY INC.

$839,000 Condo Apartment
2 Beds | 2 Baths | 1200-1399 Sqft
402-1 Maison Parc Court, Vaughan, ON
MLS® N13545848
RE/MAX REALTRON REALTY INC.
![[UnitNumber] - 9519 Keele Street, Vaughan | Image](https://photos.gta-homes.com/unitnumber-9519-keele-street-vaughan.jpg)
$788,000 Condo Apartment
2 Beds | 2 Baths | 800-899 Sqft
9519 Keele Street, Vaughan, ON
MLS® N11885938
HOMELIFE CLASSIC REALTY INC.
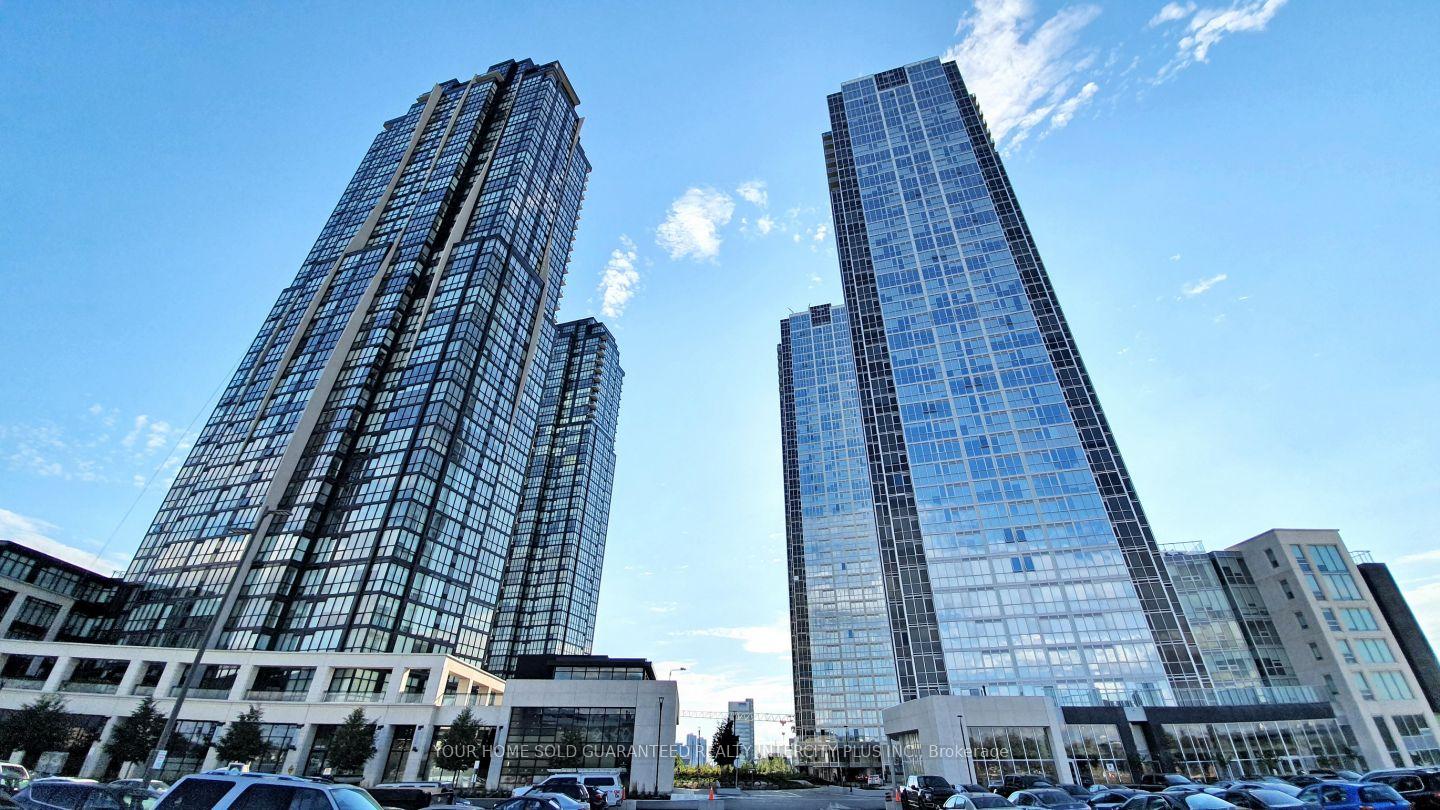
$688,000 Condo Apartment
2 Beds | 2 Baths | 800-899 Sqft
3308-2916 Highway 7 Avenue, Vaughan, ON
MLS® N12334489
YOUR HOME SOLD GUARANTEED REALTY INTERCITY PLUS INC.

$949,808 Condo Apartment
2 Beds | 2 Baths | 1600-1799 Sqft
808-1 Clark Avenue W, Vaughan, ON
MLS® N12778424
YYZ REALTY LIMITED

$1,039,900 Condo Apartment
2 Beds | 2 Baths | 1000-1199 Sqft
509-281 Woodbridge Avenue, Vaughan, ON
MLS® N11954012
RE/MAX WEST REALTY INC.

$818,888 Condo Townhouse
2 Beds | 2 Baths | 1000-1199 Sqft
40-8167 Kipling Avenue, Vaughan, ON
MLS® N12239316
RE/MAX EXPERTS

$549,900 Condo Apartment
2 Beds | 2 Baths | 600-699 Sqft
1003-195 Commerce Street, Vaughan, ON
MLS® N13571226
HOMELIFE/MIRACLE REALTY LTD
More About This Listing
Welcome to E08 - 26 Bruce Street, Vaughan, ON L4L 1J4
Located near East Woodbridge in Vaughan, this condominium unit with South exposure comes with 2 bedrooms, 2 bathrooms and was selling for $678,000 on June 11, 2026. The property is no longer available, Sold for $645,000 on September 10, 2026 and was on the market / GTA-Homes for 75 Days. E08 - 26 Bruce Street square footage is 1000-1199 sqft, and it comes with a total of 2 parking spaces. The interior throughout the condo features a Living Room with Combined w/Dining, Large Window and Laminate. The Dining Room has Combined w/Living, W/O To Balcony and Combined w/Kitchen, while the Kitchen boasts Combined w/Dining, Large Window and Updated, offering even more amenities throughout.
The condo building exterior is built with Brick, and the approximate age is 6-10 years.
Heat is provided by Gas / Forced Air and A/C is Central Air.
Building amenities include Visitor Parking.
Monthly maintenance fees are $480, and they include Common Elements Included.
Property management is by Jtb Management 416-663-2220, and the Condo Corporation number is 1333. The building pet policy is Yes-with Restrictions.
Looking for past sales info? Connect with us today to get all the details or explore similar homes for sale nearby. Discover 24 stylish condos for sale in East Woodbridge, 12 charming townhouses for sale in East Woodbridge, 74 beautiful houses for sale in East Woodbridge and 0 multifamily homes listed in East Woodbridge. Plus, with a total of 1438 homes for sale in Vaughan, your perfect match is out there. Let's find the home you've been dreaming of!
FAQs About E08 - 26 Bruce Street
How many bedrooms and bathrooms does this condo have? +
E08 - 26 Bruce Street has 2 bedrooms and 2 bathrooms.
What is the square footage of this condo? +
The square footage is 1000-1199 sqft.
How many parking spaces does this condo have? +
This condo offers a total of 2 parking spaces.
What condo amenities does this building offer? +
The condo amenities are Visitor Parking.
How much are the monthly maintenance fees, and what do they include? +
The monthly maintenance fee is $480 and includes Common Elements Included.
What are the annual property taxes? +
Annual property taxes are $3,729 / 2025.
Are pets allowed, and are there restrictions? +
Yes-with Restrictions
More Listings
Nearby Listings
- 213-2500 Rutherford Road, Vaughan, ON
- 909-120 Promenade Circle, Vaughan, ON
- 402-1 Maison Parc Court, Vaughan, ON
- 9519 Keele Street, Vaughan, ON
- 3308-2916 Highway 7 Avenue, Vaughan, ON
- 808-1 Clark Avenue W, Vaughan, ON
- 509-281 Woodbridge Avenue, Vaughan, ON
- 40-8167 Kipling Avenue, Vaughan, ON
- 1003-195 Commerce Street, Vaughan, ON
Nearby Cities
The listing information on this website is provided by the Toronto Regional Real Estate Board (TRREB). Toronto Regional Real Estate Board (TRREB) and GTA-Homes assume no responsibility for the accuracy of any information shown. The listing information is protected by copyright and other applicable laws. It is intended solely for the purpose of facilitating the sale, purchase, and lease of all properties. Commercial use or any other unauthorized use of the information by individuals or groups is strictly prohibited.
The trademarks MLS®, Multiple Listing Service®, REALTOR®, REALTORS® and REALTOR® are owned by CREA and identify the quality of services provided by real estate professionals who are members of CREA. The associated logos identify professional services rendered by REALTOR® members of CREA to effect the purchase, sale and lease of real estate as part of a cooperative selling system.

