





















106 AVDELL Avenue
Vaughan, ON L4H 1H3
 Map
Map  4 Bed
4 Bed 3 Bath
 6 Parking
 3000-3500 sqft
Key Facts About 106 AVDELL Avenue
- Type: Detached
- Style: 2-Storey
- Lot Size: --- ft x --- ft
- Apx Age: ---
- Garage Type: Built-In
- Fronting On: South
- Lease Term: 12 Months
- Pay Frequency: Monthly
- Possession Date: 2026-11-01
Listing Description
Learn about 106 AVDELL Avenue
Welcome to this beautiful and lovingly maintained 4-bedroom home, freshly painted and ready to move in. Ideally situated in a wonderful family-friendly community, this home offers the perfect blend of comfort, convenience and lifestyle. Enjoy walking distance to shopping and schools, with easy access to major roads and highways. A nearby community centre and library add to the convenience, while Boyd Conservation Park, the Kortright Centre and local golf courses offer wonderful opportunities to enjoy the outdoors. Thoughtfully designed with service stairs providing convenient access to the basement, this inviting home is an ideal choice for families seeking comfort, accessibility and a welcoming neighbourhood to call home.
Extras: ---
Read More

Property Details 
- Bedrooms: 4
- Washrooms: 3
- Kitchens: 1
- Family Room: Yes
- Laundry Level: ---
- Basement: Separate Entrance and Unfinished
- Fireplace: Yes
- Fireplace Feat: Natural Gas
- Heat: Gas / Forced Air
- A/C: Central Air
- Central Vac: Yes
- Interior Feat: Central Vacuum, Carpet Free, Water Softener and Auto Garage Door Remote
- Type: Detached
- Style: 2-Storey
- Size: 3000-3500 sqft
- Lot Size: --- ft x --- ft
- Apx Age: ---
- Garage Type: Built-In
- Garage Parking Spaces: ---
- Parking/Drive: Private Double
- Parking Drive Spaces: 4
- Total Parking: 6
- Pool: None
- Exterior: Brick
- Exterior Feat: ---
- Lease Term: 12 Months
- Pay Frequency: Monthly
- Possession Date: 2026-11-01
- Fronting On: South
- Community: Islington Woods
- Dir/Cross St: Clarence & Rutherford
- Listed By: RIGHT AT HOME REALTY
- MLS® Number: N14082982
| Room | Level | Size | Notes |
|---|---|---|---|
| Living Room | Main | 3.96 m x 3.65 m | Hardwood Floor, Open Concept, Combined w/Dining |
| Dining Room | Main | 3.35 m x 3.65 m | Hardwood Floor, Open Concept, Combined w/Living |
| Kitchen | Main | 3.65 m x 3.65 m | Ceramic Floor, B/I Appliances, --- |
| Breakfast | Main | 5.18 m x 3.65 m | Ceramic Floor, W/O To Yard, --- |
| Family Room | Main | 5.79 m x 3.65 m | Hardwood Floor, Gas Fireplace, Picture Window |
| Primary Bedroom | Second | 6.16 m x 3.65 m | Parquet, 6 Pc Ensuite, Walk-In Closet(s) |
| Bedroom 2 | Second | 4.87 m x 3.96 m | Parquet, 4 Pc Bath, Closet |
| Bedroom 3 | Second | 3.35 m x 3.65 m | Parquet, Closet, --- |
| Bedroom 4 | Second | 4.26 m x 3.04 m | Parquet, Closet, --- |
| --- | --- | --- m x --- m | ---, ---, --- |
Rent vs. Buy Calculator
See your estimated monthly mortgage and what you can afford.
Contact A Real Estate Agent
Explore the Area


 View Full Map
  Direction
 Similar Listings
Other homes for rent similar to 106 AVDELL Avenue

$4,200 Detached
4 Beds | 3 Baths | 1500-2000 Sqft
119 Mccabe Crescent Main & 2nd, Vaughan, ON
MLS® N13747256
SUTTON GROUP-ADMIRAL REALTY INC.
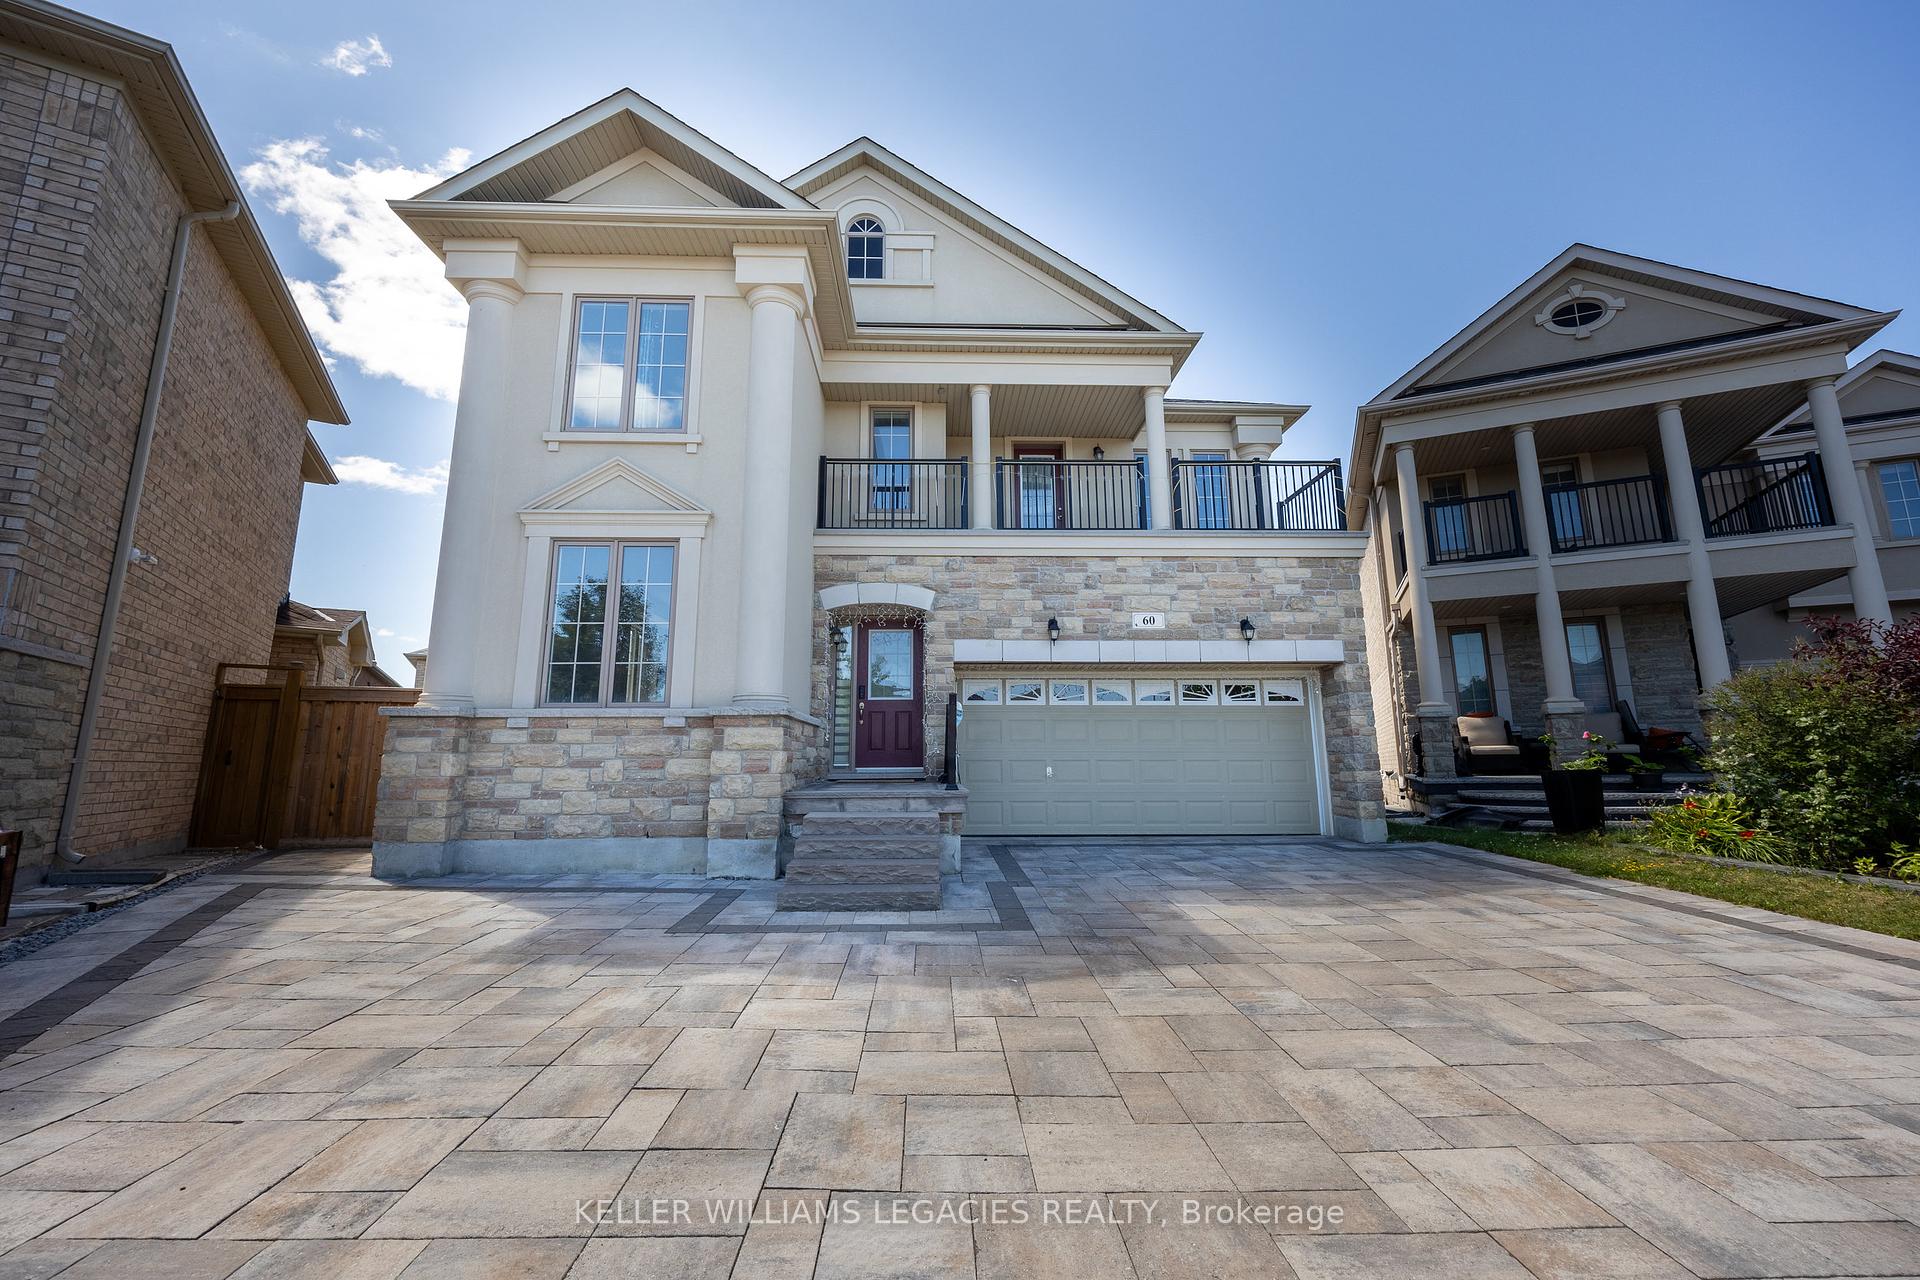
$4,000 Detached
4 Beds | 3 Baths | 2500-3000 Sqft
60 Caria Court Main, Vaughan, ON
MLS® N13819684
BAY STREET INTEGRITY REALTY INC.

$3,450 Att/Row/Townhouse
4 Beds | 3 Baths | 2000-2500 Sqft
132 Sunset Terrace, Vaughan, ON
MLS® N13675864
HOMELIFE/FUTURE REALTY INC.

$3,990 Att/Row/Townhouse
4 Beds | 3 Baths | 1500-2000 Sqft
110 Southdown Avenue, Vaughan, ON
MLS® N13802920
SUTTON GROUP-ADMIRAL REALTY INC.

$4,000 Detached
4+1 Beds | 3 Baths | 1500-2000 Sqft
5 Belwood Boulevard, Vaughan, ON
MLS® N12519402
TFN REALTY INC.

$4,000 Detached
4 Beds | 3 Baths | 2000-2500 Sqft
62 Royal Garden Boulevard, Vaughan, ON
MLS® N13216400
BRAD J. LAMB REALTY 2016 INC.

$4,000 Detached
4+2 Beds | 3 Baths | 1500-2000 Sqft
11 Briarcliffe Crescent Main, Vaughan, ON
MLS® N13758310
HOMEWISE REAL ESTATE

$3,950 Detached
4 Beds | 3 Baths | 1500-2000 Sqft
14 Morning Sparrow Drive, Vaughan, ON
MLS® N13669304
ROYAL LEPAGE REAL ESTATE SERVICES LTD.

$3,700 Att/Row/Townhouse
4 Beds | 3 Baths | 2000-2500 Sqft
85 Allegranza Avenue, Vaughan, ON
MLS® N13714544
HOMELIFE LANDMARK REALTY INC.
More About This Listing
Welcome to 106 AVDELL Avenue, Vaughan, ON L4H 1H3
Available for rent is this endearing 3000-3500 sqft Detached 2-Storey home for $4,950. The home is facing South and located at the intersection of Clarence & Rutherford (---), in Islington Woods, Vaughan, with a lot size of --- ft x --- ft. This home offers a total of 4 bedrooms and 3 bathrooms. It comes with a total of 6 parking spaces. It requires a lease term for 12 Months, payment frequency is Monthly, and possession date is 2026-11-01. The rent includes --- and None. The interior throughout the Detached 2-Storey features a Living Room with Hardwood Floor, Open Concept and Combined w/Dining. The Dining Room has Hardwood Floor, Open Concept and Combined w/Living, while the Kitchen boasts Ceramic Floor and B/I Appliances, offering even more amenities throughout.
The home is approximately --- years of age and exterior materials are Brick.
Heat is provided by Gas / Forced Air and A/C is Central Air.
The space available for rent is: ---.
Nearby amenities include ---.
106 AVDELL Avenue has been listed on GTA-Homes for 16 Hours.
Loving the charm of this home? Don't wait! Connect with us today to receive the full details. If you don't think this rental home is perfect for you, then we've got plenty more options available. Explore 11 quaint condos for rent in Islington Woods, 3 welcoming Islington Woods townhouses, and 37 lovely houses for rent in Islington Woods. That's not all! With a total of 691 available for rent throughout Vaughan, we can surely help you find the rental home of your dreams.
FAQs About 106 AVDELL Avenue
How much is the rent and what’s included? +
Rent for this property is $4,950 and it includes --- and None.
How long is the lease for? +
The lease term required is for 12 Months.
When is the home available? +
The home is available for possession on 2026-11-01.
How many bedrooms and bathrooms does this home have? +
It has 4 bedrooms and 3 bathrooms.
What is the square footage? +
The square footage is 3000-3500 sqft.
Is parking included? +
Total parking included is 6.
What are the unique features in and around this home? +
More Listings
Nearby Listings
- 119 Mccabe Crescent Main & 2nd, Vaughan, ON
- 60 Caria Court Main, Vaughan, ON
- 132 Sunset Terrace, Vaughan, ON
- 110 Southdown Avenue, Vaughan, ON
- 5 Belwood Boulevard, Vaughan, ON
- 62 Royal Garden Boulevard, Vaughan, ON
- 11 Briarcliffe Crescent Main, Vaughan, ON
- 14 Morning Sparrow Drive, Vaughan, ON
- 85 Allegranza Avenue, Vaughan, ON
Nearby Cities
The listing information on this website is provided by the Toronto Regional Real Estate Board (TRREB). Toronto Regional Real Estate Board (TRREB) and GTA-Homes assume no responsibility for the accuracy of any information shown. The listing information is protected by copyright and other applicable laws. It is intended solely for the purpose of facilitating the sale, purchase, and lease of all properties. Commercial use or any other unauthorized use of the information by individuals or groups is strictly prohibited.
The trademarks MLS®, Multiple Listing Service®, REALTOR®, REALTORS® and REALTOR® are owned by CREA and identify the quality of services provided by real estate professionals who are members of CREA. The associated logos identify professional services rendered by REALTOR® members of CREA to effect the purchase, sale and lease of real estate as part of a cooperative selling system.

