





















494456 Traverston Road
West Grey, ON N0C 1H0
 Map
Map Sign Up or Sign In To See More
Browse all listings available for Sale and Rent. As well as Sold and Rented. Real estate boards require you to sign in to view full details and sold history.
 2 Bed
2 Bed 2 Bath
 5 Parking
 1100-1500 sqft
Key Facts About 494456 Traverston Road
- Type: Rural Residential
- Style: 1 1/2 Storey
- Lot Size: 378.56 ft x 631.09 ft
- Apx Age: ---
- Taxes: $2,559 / 2025
- Garage Type: Detached
- Fronting On: West
Listing Description
Learn about 494456 Traverston Road
Rare opportunity to own a truly special country property in peaceful Traverston, just minutes from Markdale and near the Rocky Saugeen River. Set on approximately 4.6 private acres with mature trees, open meadow, trails and room to roam, this updated historic one and a half storey home blends original character with thoughtful improvements. Inside, enjoy warm wood floors, exposed beams, a wood stove, two bedrooms, two full baths, and a beautiful updated green kitchen with gas stove. A detached guest bunkie, once the original blacksmith shop, adds incredible flexibility with hydro, propane heat, wood stove, loft sleeping space, balcony and two piece bath, perfect for guests, studio, office or family overflow space. Recent updates include steel roofs on both buildings, newer propane furnace, updated windows, refreshed finishes and submersible well pump. The property also includes a Quonset hut, woodshed storage and peaceful outdoor spaces surrounded by nature. Private, soulful and full of history, this is not a cookie cutter country property. A rare retreat for buyers seeking character, space and a setting that feels worlds away while still close to town amenities.
Extras: ---
Read More
Listing Details
- Last Status: Sold Conditional Escape
- Listed For: $714,900
- Originally Listed For: $714,900
- List Date: May 22, 2026
- Expiry Date: November 22, 2026
- Sold Conditional Escape Date:
- Days On The Market: 98 Days
Property Details 
- Bedrooms: 2
- Washrooms: 2
- Kitchens: 1
- Family Room: ---
- Laundry Level: ---
- Basement: Partial Basement
- Fireplace: Yes
- Fireplace Feat: ---
- Heat: Propane / Forced Air
- A/C: None
- Central Vac: ---
- Interior Feat: Guest Accommodations and Water Heater Owned
- Type: Rural Residential
- Style: 1 1/2 Storey
- Size: 1100-1500 sqft
- Lot Size: 378.56 ft x 631.09 ft
- Apx Age: ---
- Garage Type: Detached
- Garage Parking Spaces: ---
- Parking/Drive: Private
- Parking Drive Spaces: 4
- Total Parking: 5
- Pool: None
- Exterior: Board & Batten
- Exterior Feat: ---
- Taxes: $2,559 / 2025
- POTL: ---
- POTL Monthly Fee: ---
- Fronting On: West
- Community: West Grey
- Dir/Cross St: Ctyrd 12 & Traverston Rd
- Listed By: REVEL REALTY INC.
- MLS® Number: X13159796
| Room | Level | Size | Notes |
|---|---|---|---|
| Sitting | Ground | 3.19 m x 2.59 m | ---, ---, --- |
| Bathroom | Ground | 1.9 m x 2.59 m | 3 Pc Bath, ---, --- |
| Living Room | Ground | 5.9 m x 4.1 m | Large Window, Wood Stove, --- |
| Dining Room | Ground | 2.82 m x 3.83 m | Window, ---, --- |
| Kitchen | Ground | 3.76 m x 3.83 m | ---, ---, --- |
| Mud Room | Ground | 2.89 m x 2.64 m | Breezeway, ---, --- |
| Primary Bedroom | Second | 4.52 m x 2.75 m | Large Window, ---, --- |
| Bedroom | Second | 2.9 m x 2.59 m | Window, ---, --- |
| Bathroom | Second | 2.19 m x 2.59 m | 4 Pc Bath, ---, --- |
Mortgage Calculator
Get Your Free Homebuyers’ Guide Today!
Explore our guide and make your next move with confidence.
View The Guide Contact A Real Estate Agent
Explore the Area


 View Full Map
  Direction
 Similar Listings
Other homes for sale similar to 494456 Traverston Road

$480,000 Semi-Detached
2+2 Beds | 2 Baths | 1100-1500 Sqft
221130 Grey Road 9, West Grey, ON
MLS® X13684596
Royal LePage RCR Realty
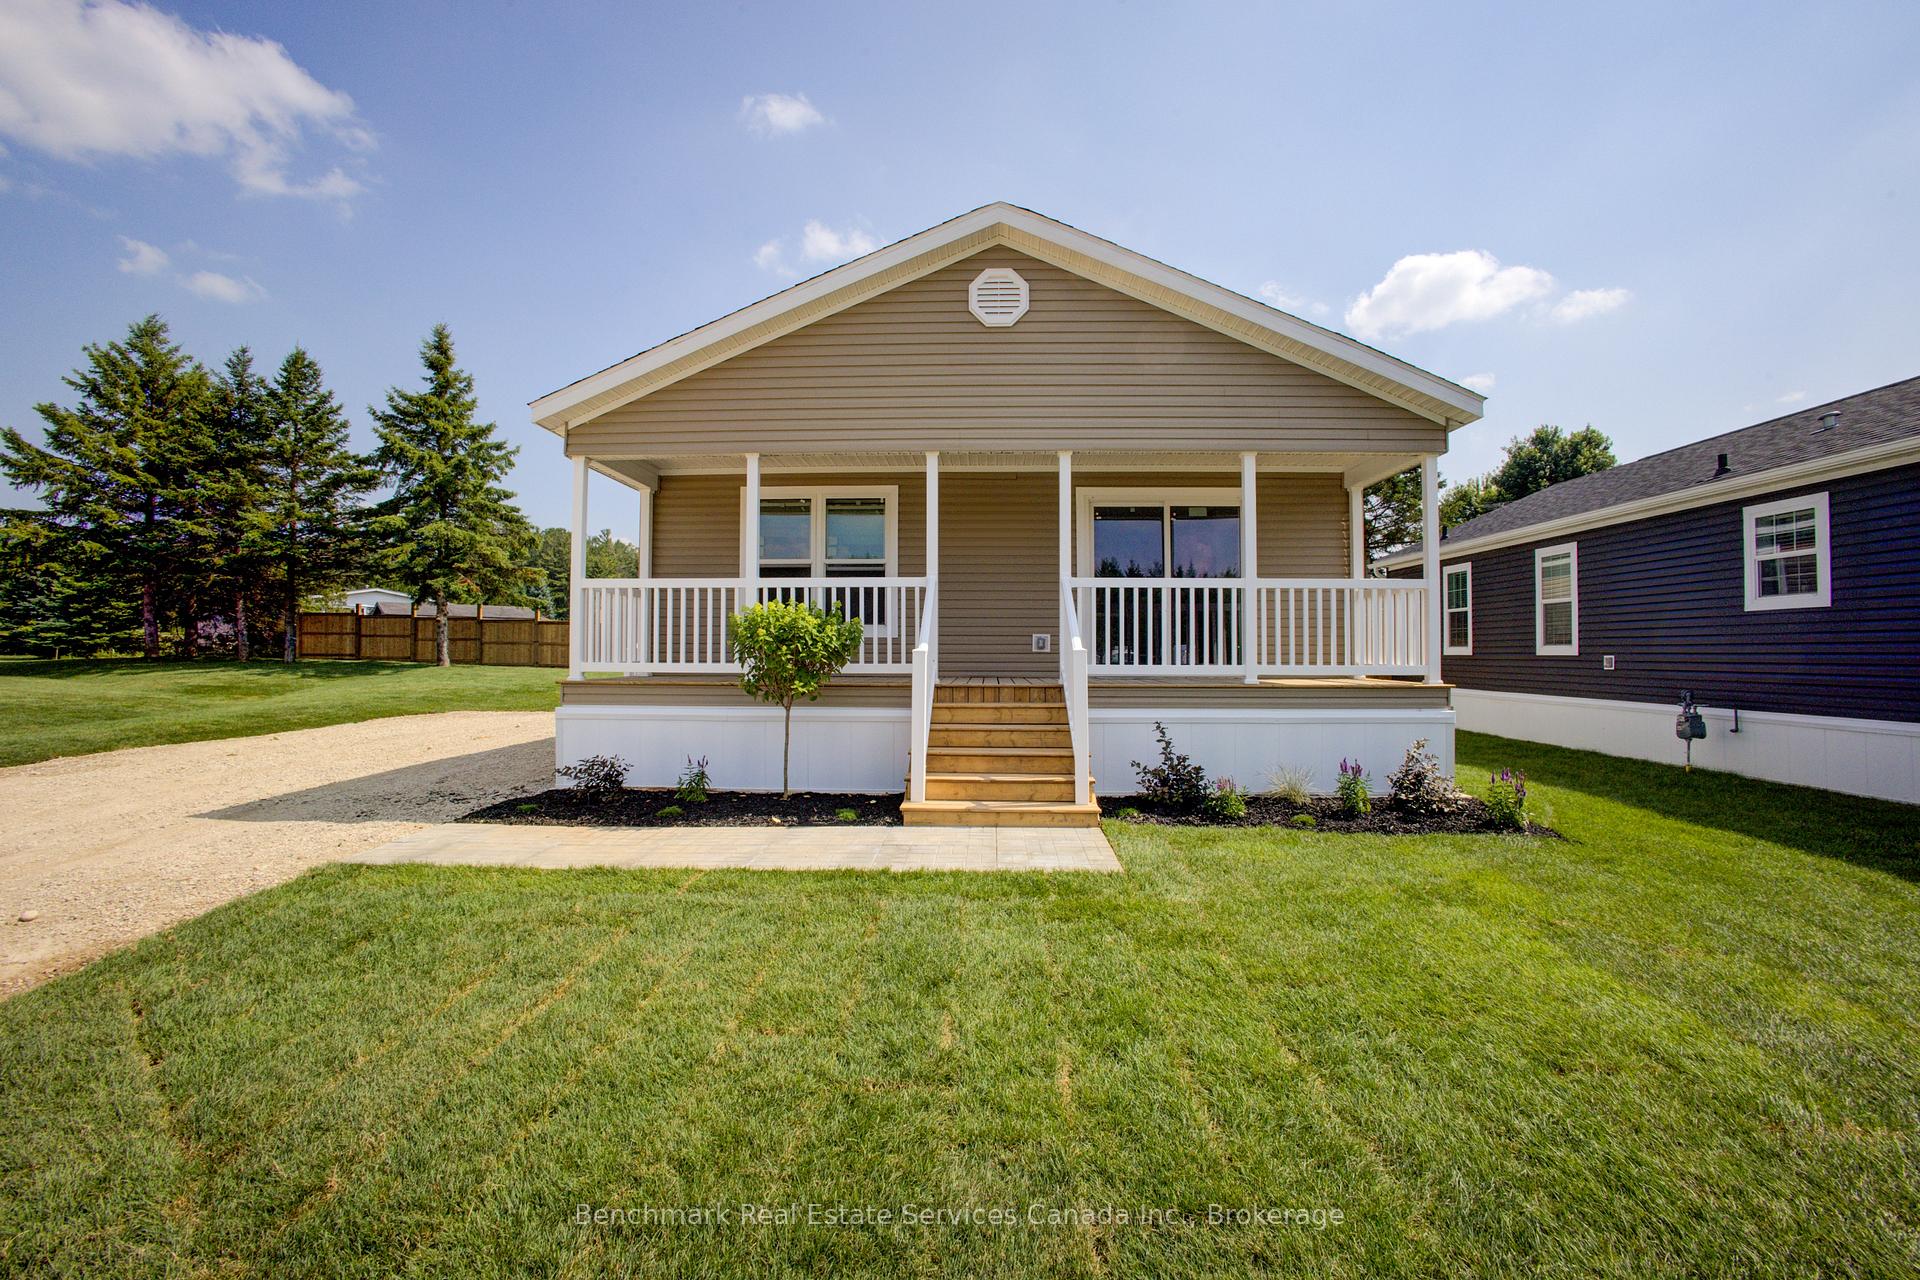
$409,900 Modular Home
2 Beds | 2 Baths | 1100-1500 Sqft
210 Spruce Drive, West Grey, ON
MLS® X13151600
Royal LePage RCR Realty

$1,799,900 Rural Residential
2+1 Beds | 2 Baths | 1100-1500 Sqft
315045 Highway 6 RR1 Highway, West Grey, ON
MLS® X12406935
RE/MAX Land Exchange Ltd.

$529,900 Detached
2 Beds | 2 Baths | 1100-1500 Sqft
126 EMERSON Way, West Grey, ON
MLS® X12942534
Royal LePage Locations North

$449,000 Detached
2+1 Beds | 2 Baths | 700-1100 Sqft
111 Elizabeth Street W, West Grey, ON
MLS® X13121606
RE/MAX REAL ESTATE CENTRE INC.

$472,500 Att/Row/Townhouse
2+1 Beds | 2 Baths | 1100-1500 Sqft
124 Tremble Drive, West Grey, ON
MLS® X13123378
Keller Williams Realty Centres

$985,000 Detached
2 Beds | 2 Baths | 1500-2000 Sqft
633598 Artemesia-Glenelg Townline, West Grey, ON
MLS® X13438012
eXp Realty

$399,900 Modular Home
2 Beds | 2 Baths | 1100-1500 Sqft
206 Spruce Drive, West Grey, ON
MLS® X13554856
Royal LePage RCR Realty

$481,500 Att/Row/Townhouse
2+2 Beds | 2 Baths | 1100-1500 Sqft
120 Tremble Drive, West Grey, ON
MLS® X13558728
Keller Williams Realty Centres
More About This Listing
Welcome to 494456 Traverston Road, West Grey, ON N0C 1H0
This 1100-1500 sqft size Rural Residential 1 1/2 Storey home was for sale at $714,900 on May 22, 2026. The property is no longer available, Sold Conditional Escape on August 28, 2026 and was on the market / GTA-Homes for 98 Days. It is located in the heart of West Grey Community at 494456 Traverston Road, near Ctyrd 12 & Traverston Rd in West Grey. The lot size is 378.56 ft x 631.09 ft. The exterior is built with Board & Batten, and the home faces West. It has 2 bedrooms and 2 washrooms. Starting with the main level, it offers Sitting, Bathroom, Living Room, Dining Room, Kitchen, and Mud Room. Upper level has Primary Bedroom, Bedroom, and Bathroom. Meanwhile, the basement is Partial Basement. The interior throughout the Rural Residential 1 1/2 Storey features a Sitting. The Bathroom has 3 Pc Bath, while the Living Room boasts Large Window and Wood Stove, offering even more amenities throughout.
The property has a total of 5 parking spaces and the garage type is Detached with --- garage parking spaces.
Heat is provided by Propane / Forced Air. Other features of this home include Wooded/Treed.
Looking for past sales info? Connect with us today to get all the details or explore similar homes for sale nearby. Discover 1 stylish condos for sale in West Grey, 4 charming townhouses for sale in West Grey, 160 beautiful houses for sale in West Grey and 1 multifamily homes listed in West Grey. Plus, with a total of 173 homes for sale in West Grey, your perfect match is out there. Let's find the home you've been dreaming of!
FAQs About 494456 Traverston Road
What type of home is this? +
494456 Traverston Road is a Rural Residential 1 1/2 Storey.
How many bedrooms and bathrooms does this home have? +
It has 2 bedrooms and 2 bathrooms.
What is the square footage and lot size? +
The square footage is 1100-1500 sqft and lot size is 378.56 ft x 631.09 ft
What type of basement does this home have? +
The basement is Partial Basement.
How many parking spaces does this home have? +
This home offers a total of 5 parking spaces.
What are the annual property taxes? +
Annual property taxes are $2,559 / 2025.
What are the unique features in and around this home? +
The unique features are Wooded/Treed.
More Listings
Nearby Listings
- 221130 Grey Road 9, West Grey, ON
- 210 Spruce Drive, West Grey, ON
- 315045 Highway 6 RR1 Highway, West Grey, ON
- 126 EMERSON Way, West Grey, ON
- 111 Elizabeth Street W, West Grey, ON
- 124 Tremble Drive, West Grey, ON
- 633598 Artemesia-Glenelg Townline, West Grey, ON
- 206 Spruce Drive, West Grey, ON
- 120 Tremble Drive, West Grey, ON
Nearby Cities
The listing information on this website is provided by the Toronto Regional Real Estate Board (TRREB). Toronto Regional Real Estate Board (TRREB) and GTA-Homes assume no responsibility for the accuracy of any information shown. The listing information is protected by copyright and other applicable laws. It is intended solely for the purpose of facilitating the sale, purchase, and lease of all properties. Commercial use or any other unauthorized use of the information by individuals or groups is strictly prohibited.
The trademarks MLS®, Multiple Listing Service®, REALTOR®, REALTORS® and REALTOR® are owned by CREA and identify the quality of services provided by real estate professionals who are members of CREA. The associated logos identify professional services rendered by REALTOR® members of CREA to effect the purchase, sale and lease of real estate as part of a cooperative selling system.

