





















205 Clemence Avenue
Whitby, ON L1N 1E7
 Map
Map  3+3 Bed
 3 Bath
 3 Parking
 700-1100 sqft
Key Facts About 205 Clemence Avenue
- Type: Detached
- Style: Bungalow
- Lot Size: 52.00 ft x 132.50 ft
- Apx Age: ---
- Taxes: $5,862 / 2025
- Garage Type: Built-In
- Fronting On: South
Listing Description
Learn about 205 Clemence Avenue
Welcome To A Truly Turn-Key Home In A Mature Whitby Neighbourhood! Completely Gutted And Renovated From Top To Bottom, This Property Offers The Feel Of A Brand-New Home With Modern Finishes And Quality Upgrades Throughout. Nearly Everything Is New Including Kitchens, Bathrooms, Flooring, HVAC, Plumbing, Electrical, Windows And More. The Main Floor Features A Bright And Functional Layout With 3 Generous Bedrooms, A Powder-room & Stylish 3-Piece Bathroom, Engineered Hardwood Floors And A Beautifully Finished Kitchen And Living Space. The Lower Level Offers Incredible Versatility And Income Potential With A Legal Basement Apartment, Including A Spacious 2-Bedroom Unit Complete With A Full Kitchen And 3-Piece Bathroom, Plus A Separate Bachelor-Style Area With Its Own Kitchenette And 3-Piece Bathroom. An Excellent Opportunity For Buyers Looking To Live Upstairs While Generating Rental Income, Multi-Generational Families, Or Investors Seeking A Move-In Ready Property. Ideally Located Just Minutes From Highway 401, Whitby GO, Shopping, Restaurants And Everyday Amenities, With Schools Within Walking Distance. Situated In A Mature Neighbourhood Surrounded By Continued Growth And Development, This Is A Unique Opportunity To Own A Fully Renovated Home With Exceptional Flexibility And Income Potential!
Extras: ---
Read More

Property Details 
- Bedrooms: 3+3
- Washrooms: 3
- Kitchens: 2
- Family Room: ---
- Laundry Level: ---
- Basement: Separate Entrance and Apartment
- Fireplace: ---
- Fireplace Feat: ---
- Heat: Gas / Forced Air
- A/C: Central Air
- Central Vac: ---
- Interior Feat: Other
- Type: Detached
- Style: Bungalow
- Size: 700-1100 sqft
- Lot Size: 52.00 ft x 132.50 ft
- Apx Age: ---
- Garage Type: Built-In
- Garage Parking Spaces: ---
- Parking/Drive: Private
- Parking Drive Spaces: 2
- Total Parking: 3
- Pool: None
- Exterior: Brick Front
- Exterior Feat: ---
- Taxes: $5,862 / 2025
- POTL: ---
- POTL Monthly Fee: ---
- Fronting On: South
- Community: Downtown Whitby
- Dir/Cross St: Consumers Drive/Brock St S
- Listed By: RE/MAX METROPOLIS REALTY
- MLS® Number: E13719460
| Room | Level | Size | Notes |
|---|
Mortgage Calculator
Get Your Free Homebuyers’ Guide Today!
Explore our guide and make your next move with confidence.
View The Guide Contact A Real Estate Agent
Explore the Area


 View Full Map
  Direction
 Similar Listings
Other homes for sale similar to 205 Clemence Avenue

$699,900 Att/Row/Townhouse
3 Beds | 3 Baths | 1500-2000 Sqft
51 Selfridge Way, Whitby, ON
MLS® E13493306
HOMELINK REALTY LTD.

$999,999 Detached
3 Beds | 3 Baths | 1100-1500 Sqft
25 Ivanic Court, Whitby, ON
MLS® E12482672
RE/MAX REAL ESTATE CENTRE INC.

$1,150,000 Detached
3+1 Beds | 3 Baths | --- Sqft
113 Bassett Boulevard, Whitby, ON
MLS® E10930070
REALTRIS INC.
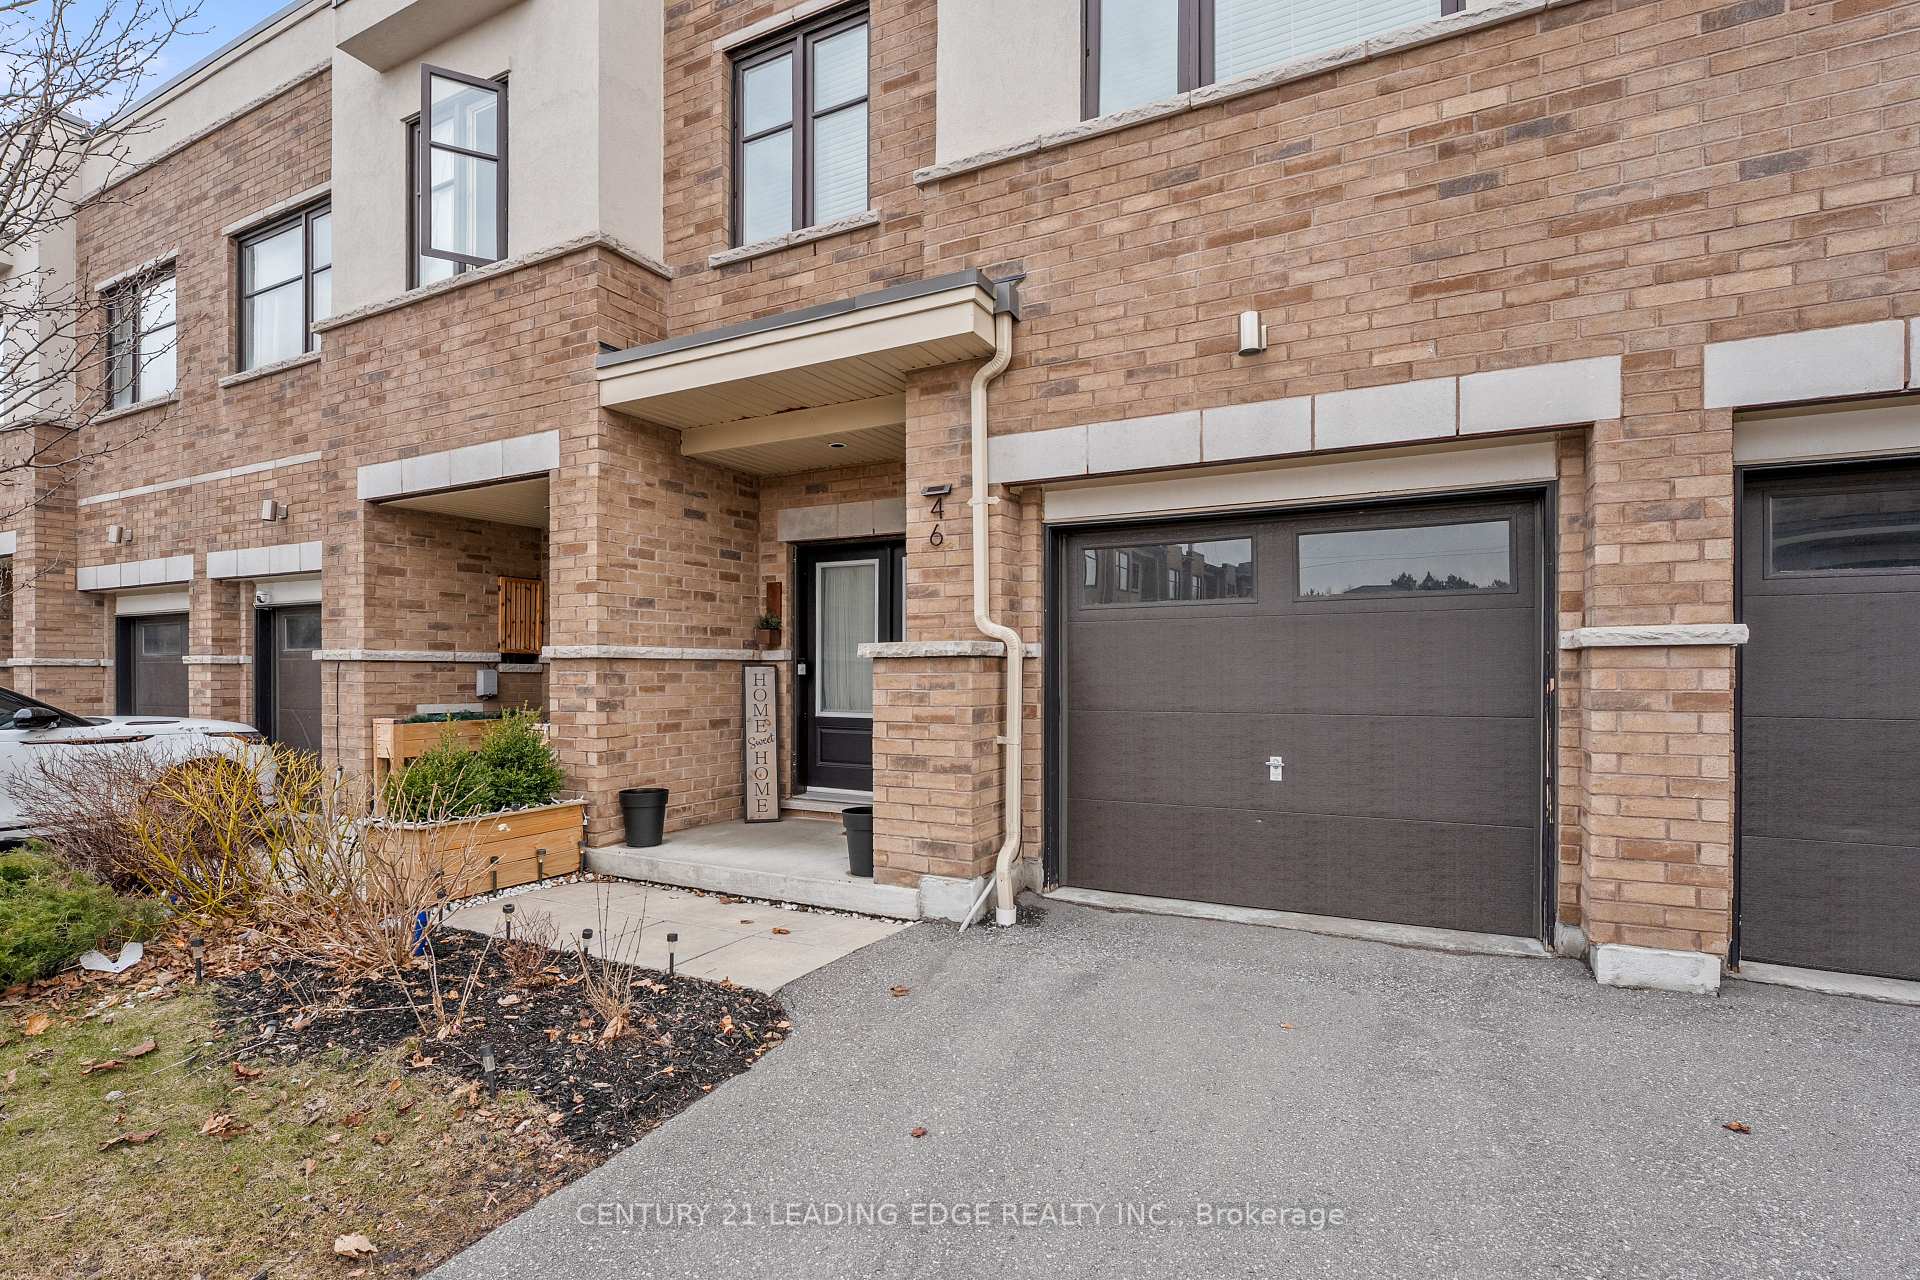
$800,000 Att/Row/Townhouse
3 Beds | 3 Baths | 1500-2000 Sqft
46 JERSEYVILLE Way, Whitby, ON
MLS® E12025262
CENTURY 21 LEADING EDGE REALTY INC.

$835,000 Att/Row/Townhouse
3+1 Beds | 3 Baths | --- Sqft
1705 Charles Street 4, Whitby, ON
MLS® E12027755
KELLER WILLIAMS ENERGY LEPP GROUP REAL ESTATE

$899,000 Att/Row/Townhouse
3+1 Beds | 3 Baths | 1500-2000 Sqft
310 Coronation Road, Whitby, ON
MLS® E12907484
CENTURY 21 INNOVATIVE REALTY INC.
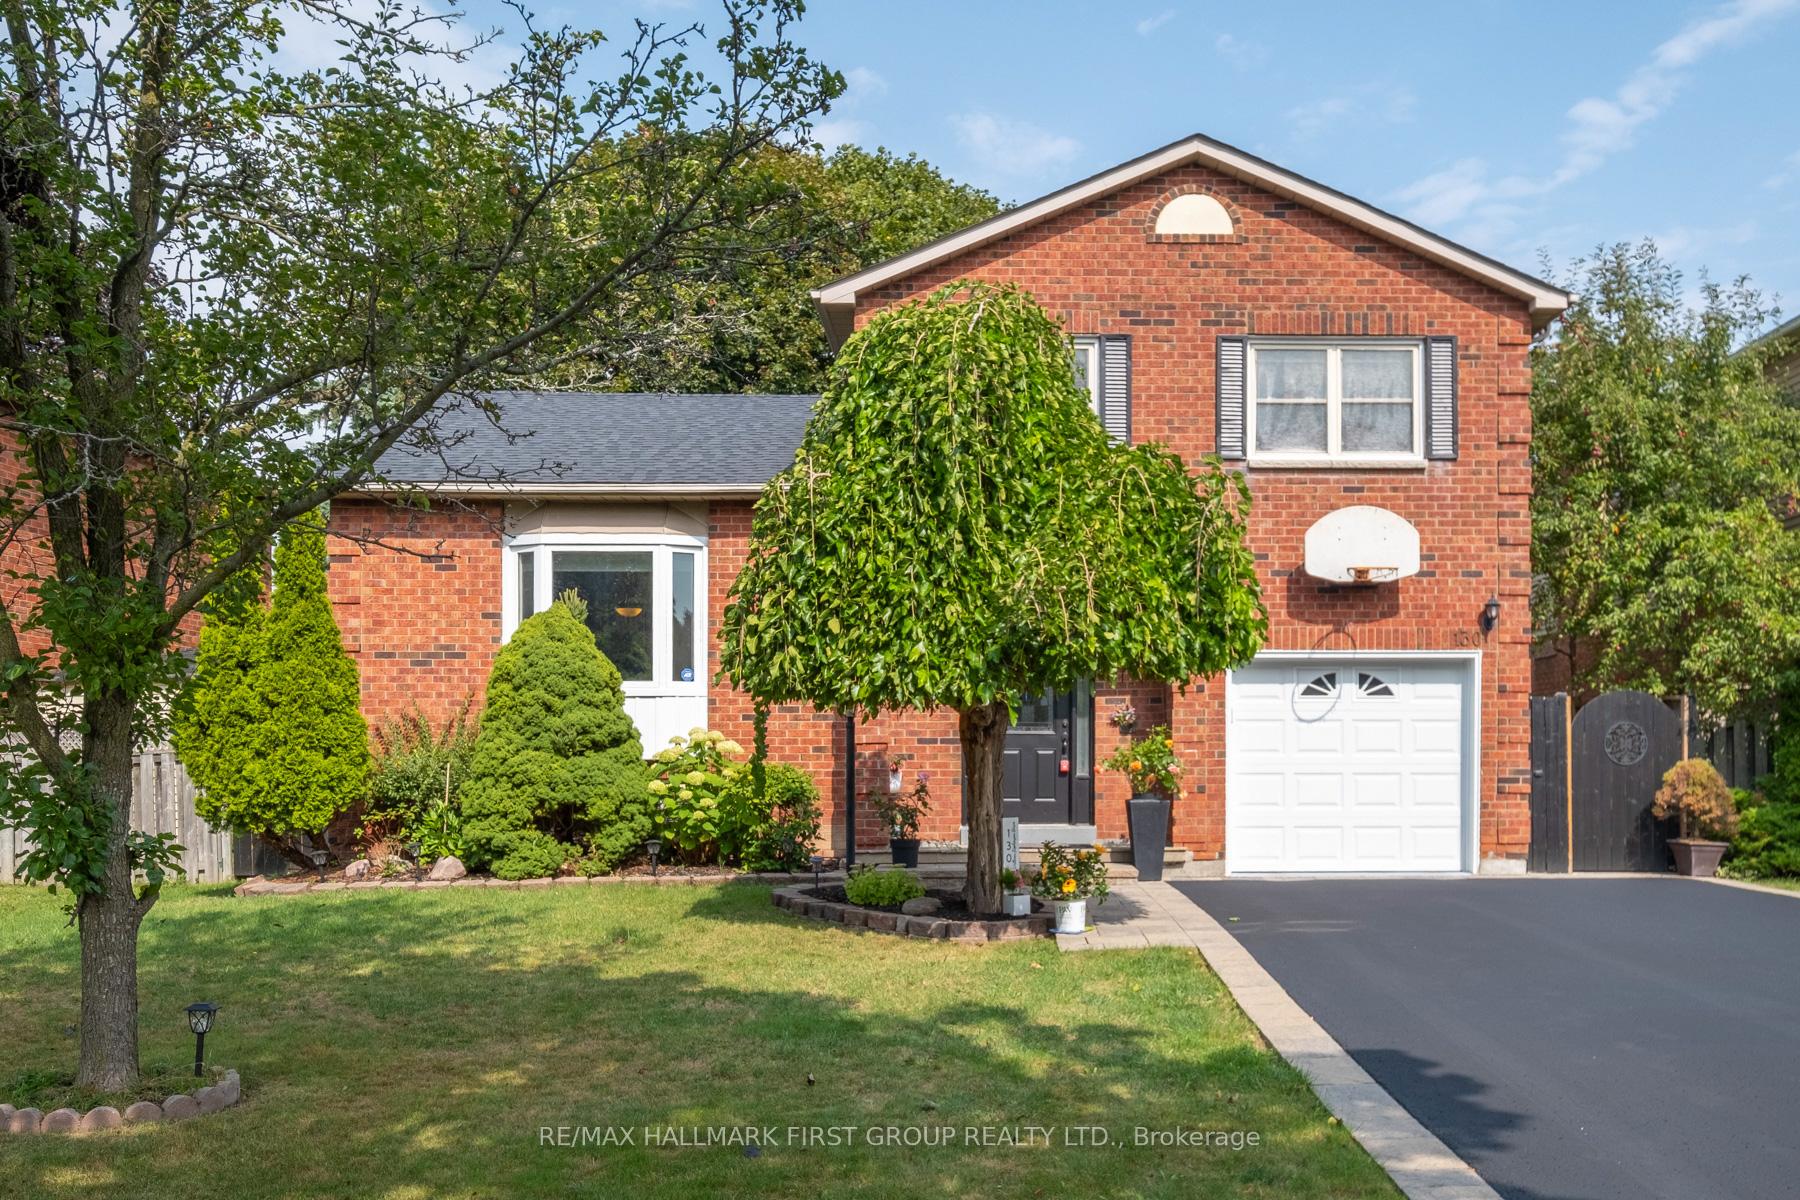
$899,999 Detached
3+1 Beds | 3 Baths | 1500-2000 Sqft
130 William Stephenson Drive, Whitby, ON
MLS® E13499284
ROYAL LEPAGE ESTATE REALTY

$1,171,000 Detached
3 Beds | 3 Baths | 2000-2500 Sqft
416 Coronation Road, Whitby, ON
MLS® E12250589
RE/MAX REALTRON REALTY INC.

$1,699,990 Detached
3 Beds | 3 Baths | 1500-2000 Sqft
31 Lonetto Street, Whitby, ON
MLS® E12827982
COLDWELL BANKER 2M REALTY
More About This Listing
Welcome to 205 Clemence Avenue, Whitby, ON L1N 1E7
This 700-1100 sqft size Detached Bungalow home is for sale at $699,900. It is located in the heart of Downtown Whitby Community at 205 Clemence Avenue, near Consumers Drive/Brock St S in Whitby. The lot size is 52.00 ft x 132.50 ft. The exterior is built with Brick Front, and the home faces South. It has 3+3 bedrooms and 3 washrooms. Meanwhile, the basement is Separate Entrance and Apartment.
The property has a total of 3 parking spaces and the garage type is Built-In with --- garage parking spaces.
Heat is provided by Gas / Forced Air.
205 Clemence Avenue has been on GTA-Homes for 1 Day and the annual property taxes are around $5,862 / 2025.
Love this home? Don't wait! Connect with us today to get all the details. If this isn't 'the one', that's perfect because we've got plenty of other options for you. Discover 8 stylish condos for sale in Downtown Whitby, 8 charming townhouses for sale in Downtown Whitby, 21 beautiful houses for sale in Downtown Whitby and 1 multifamily homes listed in Downtown Whitby. Plus, with a total of 468 homes for sale in Whitby, your perfect match is out there. Let's find the home you've been dreaming of!
FAQs About 205 Clemence Avenue
What type of home is this? +
205 Clemence Avenue is a Detached Bungalow.
How many bedrooms and bathrooms does this home have? +
It has 3+3 bedrooms and 3 bathrooms.
What is the square footage and lot size? +
The square footage is 700-1100 sqft and lot size is 52.00 ft x 132.50 ft
What type of basement does this home have? +
The basement is Separate Entrance and Apartment.
How many parking spaces does this home have? +
This home offers a total of 3 parking spaces.
What are the annual property taxes? +
Annual property taxes are $5,862 / 2025.
What are the unique features in and around this home? +
More Listings
Nearby Listings
Nearby Cities
The listing information on this website is provided by the Toronto Regional Real Estate Board (TRREB). Toronto Regional Real Estate Board (TRREB) and GTA-Homes assume no responsibility for the accuracy of any information shown. The listing information is protected by copyright and other applicable laws. It is intended solely for the purpose of facilitating the sale, purchase, and lease of all properties. Commercial use or any other unauthorized use of the information by individuals or groups is strictly prohibited.
The trademarks MLS®, Multiple Listing Service®, REALTOR®, REALTORS® and REALTOR® are owned by CREA and identify the quality of services provided by real estate professionals who are members of CREA. The associated logos identify professional services rendered by REALTOR® members of CREA to effect the purchase, sale and lease of real estate as part of a cooperative selling system.

