





















57 Rosehill Drive
Whitchurch-Stouffville, ON L4A 2Y3
 Map
Map Sign Up or Sign In To See More
Browse all listings available for Sale and Rent. As well as Sold and Rented. Real estate boards require you to sign in to view full details and sold history.
 4 Bed
4 Bed 3 Bath
 3 Parking
 1500-2000 sqft
Key Facts About 57 Rosehill Drive
- Type: Detached
- Style: 2-Storey
- Lot Size: 40.00 ft x 100.00 ft
- Apx Age: 0-5
- Taxes: $3,102 / 2025
- Garage Type: Built-In
- Fronting On: North
Listing Description
Learn about 57 Rosehill Drive
***HST HOLIDAY**** LISTING PRICE REDUCED TO REFLECT NEWLY IMPLEMENTED HST TAX HOLIDAY*** Welcome To 57 Rosehill Dr - A 2-Story 4 Bed 3 Full Bath Upgraded Modern Detached Home Fully rebuilt From The Ground Up in 2022! Approx 1,750 Sf With Beautiful Finishes Such As Engineered Wood Flrs, Custom Kitchen Cabinetry W/ Quartz C/T, High End Professional Kitchen Appliances, 2nd Flr 12 Ft Height Ceiling Family Rm W/ Walk Out To 2nd Flr Walking Deck! Smooth Ceilings T/o! Recessed Led Lighting Throughout! Main Flr Bdrm/Office Space With Full Bath/Pwdr Rm Combo! Very Open Concept Layout! Quiet Dead End Street! 1.5 Car Garage! Upgraded R-30 Timber Block Wall Insulation! Spray Foam Ceiling Insulation! State Of The Art Bio-Filter Septic System! Dont Miss this One! **EXTRAS** Located On A quiet Child Friendly Dead End Street! ****Home Comes With Lifetime Membership To Eco Lake Club (to be built) Lake Access To Musselman's Lake! Don't Miss this one!*****
Extras: ---
Read More
Listing Details
- Last Status: Expired
- Listed For: $1,299,888
- Originally Listed For: $1,299,888
- List Date: April 11, 2026
- Expiry Date: June 10, 2026
- Expired Date: June 10, 2026
- Days On The Market: 59 Days
Property Details 
- Bedrooms: 4
- Washrooms: 3
- Kitchens: 1
- Family Room: Yes
- Laundry Level: ---
- Basement: Crawl Space
- Fireplace: ---
- Fireplace Feat: ---
- Heat: Gas / Forced Air
- A/C: None
- Central Vac: ---
- Interior Feat: None
- Type: Detached
- Style: 2-Storey
- Size: 1500-2000 sqft
- Lot Size: 40.00 ft x 100.00 ft
- Apx Age: 0-5
- Garage Type: Built-In
- Garage Parking Spaces: ---
- Parking/Drive: Available
- Parking Drive Spaces: 2
- Total Parking: 3
- Pool: None
- Exterior: Log and Other
- Exterior Feat: ---
- Taxes: $3,102 / 2025
- POTL: ---
- POTL Monthly Fee: ---
- Fronting On: North
- Community: Rural Whitchurch-Stouffville
- Dir/Cross St: Ninth Line & Bloomington
- Listed By: ONE PERCENT REALTY LTD.
- MLS® Number: N12986768
| Room | Level | Size | Notes |
|---|---|---|---|
| Kitchen | Main | 7.16 m x 4.97 m | Centre Island, Open Concept, Quartz Counter |
| Dining Room | Main | 7.16 m x 4.97 m | Wood, Open Concept, Recessed Lighting |
| Bedroom 4 | Main | 2.89 m x 3.75 m | Wood, Large Window, --- |
| Powder Room | Main | N/A | Combined w/Laundry, 3 Pc Bath, --- |
| Primary Bedroom | Second | 3.33 m x 6.1 m | 3 Pc Ensuite, Walk-In Closet(s), Wood |
| Bedroom 2 | Second | 2.94 m x 3.65 m | Closet, Wood, --- |
| Bedroom 3 | Second | 2.85 m x 4.01 m | Window, Wood, --- |
| Family Room | Second | 7.16 m x 3.2 m | Sliding Doors, W/O To Deck, Large Window |
Mortgage Calculator
Get Your Free Homebuyers’ Guide Today!
Explore our guide and make your next move with confidence.
View The Guide Contact A Real Estate Agent
Explore the Area


 View Full Map
  Direction
 Similar Listings
Other homes for sale similar to 57 Rosehill Drive

$1,999,900 Detached
4+2 Beds | 3 Baths | 5000 + Sqft
4282 Vivian Road, Whitchurch-Stouffville, ON
MLS® N13558226
RIGHT AT HOME REALTY
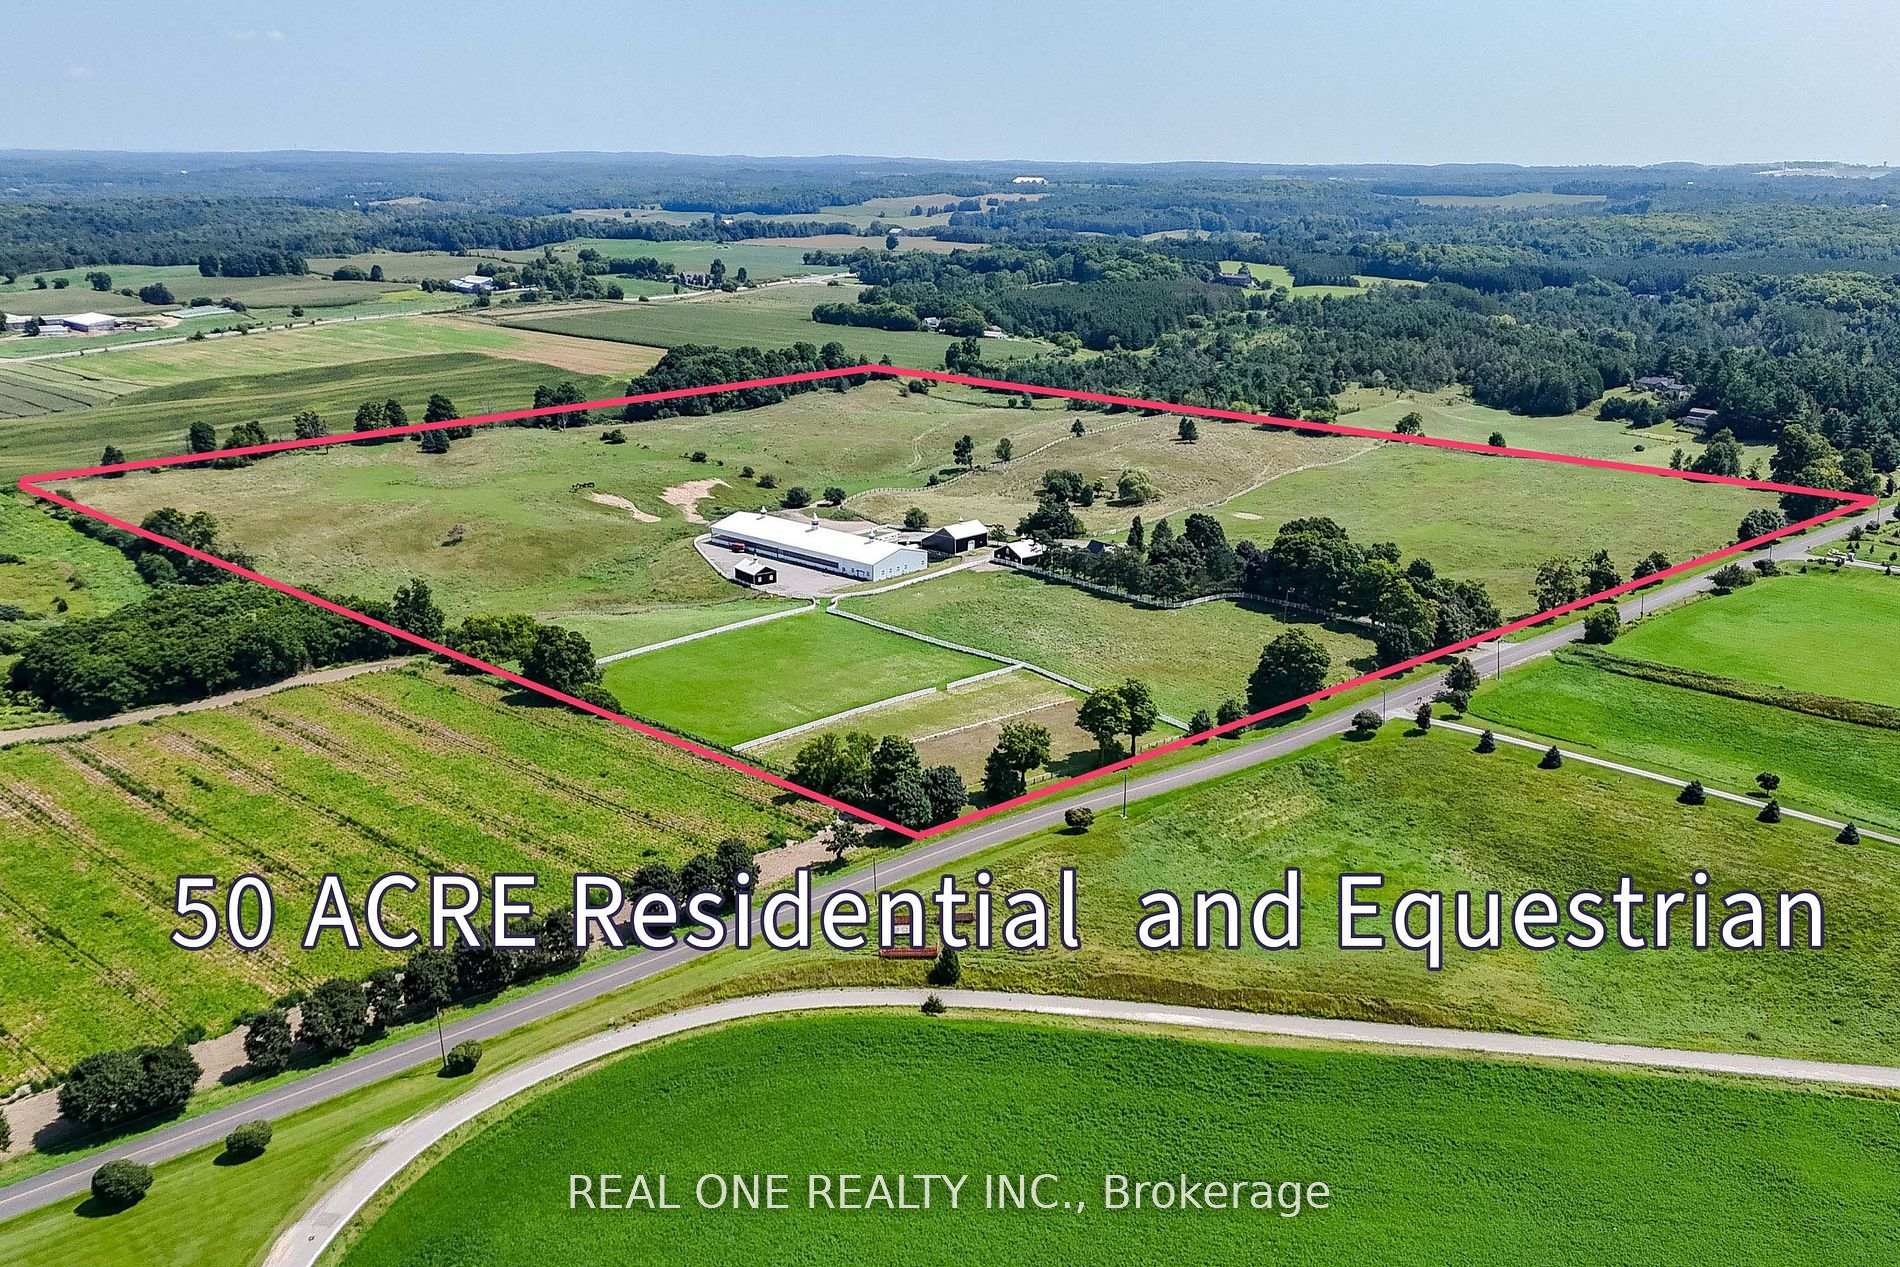
$7,980,000 Farm
4 Beds | 3 Baths | 2000-2500 Sqft
16979 Ninth Line, Whitchurch-Stouffville, ON
MLS® N13693570
RE/MAX HALLMARK YORK GROUP REALTY LTD.

$1,250,500 Detached
4 Beds | 3 Baths | 2500-3000 Sqft
283 John Davis Gate, Whitchurch-Stouffville, ON
MLS® N13748158
Canadian Living Realty Inc.

$1,398,000 Detached
4 Beds | 3 Baths | 2000-2500 Sqft
106 Bayberry Street, Whitchurch-Stouffville, ON
MLS® N12178336
FOREST HILL REAL ESTATE INC.

$3,450,000 Detached
4 Beds | 3 Baths | 2000-2500 Sqft
15660 Kennedy Road, Whitchurch-Stouffville, ON
MLS® N12987660
FARQUHARSON REALTY LIMITED

$1,575,000 Detached
4 Beds | 3 Baths | 2000-2500 Sqft
13676 Ninth Line, Whitchurch-Stouffville, ON
MLS® N13775318
RE/MAX EXPERTS

$1,749,000 Detached
4 Beds | 3 Baths | 2000-2500 Sqft
522 Cam Fella Boulevard, Whitchurch-Stouffville, ON
MLS® N13580622
HOMELIFE LANDMARK REALTY INC.

$1,249,000 Detached
4 Beds | 3 Baths | 2000-2500 Sqft
10 Collie Crescent, Whitchurch-Stouffville, ON
MLS® N13608406
RE/MAX REALTRON WENDY ZHENG REALTY

$918,000 Semi-Detached
4 Beds | 3 Baths | 1500-2000 Sqft
195 Richard Underhill Avenue, Whitchurch-Stouffville, ON
MLS® N13700392
RE/MAX ALL-STARS REALTY INC.
More About This Listing
Welcome to 57 Rosehill Drive, Whitchurch-Stouffville, ON L4A 2Y3
This 1500-2000 sqft size Detached 2-Storey home was for sale at $1,299,888 on April 11, 2026. The property is no longer available, Expired on June 10, 2026 and was on the market / GTA-Homes for 59 Days. It is located in the heart of Rural Whitchurch-Stouffville Community at 57 Rosehill Drive, near Ninth Line & Bloomington in Whitchurch-Stouffville. The lot size is 40.00 ft x 100.00 ft. The exterior is built with Log and Other, and the home faces North. It has 4 bedrooms and 3 washrooms. Starting with the main level, it offers Kitchen, Dining Room, Bedroom 4, and Powder Room. Upper level has Primary Bedroom, Bedroom 2, Bedroom 3, and Family Room. Meanwhile, the basement is Crawl Space. The interior throughout the Detached 2-Storey features a Kitchen with Centre Island, Open Concept and Quartz Counter. The Dining Room has Wood, Open Concept and Recessed Lighting, while the Bedroom 4 boasts Wood and Large Window, offering even more amenities throughout.
The property has a total of 3 parking spaces and the garage type is Built-In with --- garage parking spaces.
Heat is provided by Gas / Forced Air. Other features of this home include Greenbelt/Conservation, Lake Access, Lake/Pond, and Park.
Looking for past sales info? Connect with us today to get all the details or explore similar homes for sale nearby. Discover 0 stylish condos for sale in Rural Whitchurch-Stouffville, 0 charming townhouses for sale in Rural Whitchurch-Stouffville, 130 beautiful houses for sale in Rural Whitchurch-Stouffville and 0 multifamily homes listed in Rural Whitchurch-Stouffville. Plus, with a total of 343 homes for sale in Whitchurch-Stouffville, your perfect match is out there. Let's find the home you've been dreaming of!
FAQs About 57 Rosehill Drive
What type of home is this? +
57 Rosehill Drive is a Detached 2-Storey.
How many bedrooms and bathrooms does this home have? +
It has 4 bedrooms and 3 bathrooms.
What is the square footage and lot size? +
The square footage is 1500-2000 sqft and lot size is 40.00 ft x 100.00 ft
What type of basement does this home have? +
The basement is Crawl Space.
How many parking spaces does this home have? +
This home offers a total of 3 parking spaces.
What are the annual property taxes? +
Annual property taxes are $3,102 / 2025.
What are the unique features in and around this home? +
The unique features are Greenbelt/Conservation, Lake Access, Lake/Pond, and Park.
More Listings
Nearby Listings
- 4282 Vivian Road, Whitchurch-Stouffville, ON
- 16979 Ninth Line, Whitchurch-Stouffville, ON
- 283 John Davis Gate, Whitchurch-Stouffville, ON
- 106 Bayberry Street, Whitchurch-Stouffville, ON
- 15660 Kennedy Road, Whitchurch-Stouffville, ON
- 13676 Ninth Line, Whitchurch-Stouffville, ON
- 522 Cam Fella Boulevard, Whitchurch-Stouffville, ON
- 10 Collie Crescent, Whitchurch-Stouffville, ON
- 195 Richard Underhill Avenue, Whitchurch-Stouffville, ON
Nearby Cities
The listing information on this website is provided by the Toronto Regional Real Estate Board (TRREB). Toronto Regional Real Estate Board (TRREB) and GTA-Homes assume no responsibility for the accuracy of any information shown. The listing information is protected by copyright and other applicable laws. It is intended solely for the purpose of facilitating the sale, purchase, and lease of all properties. Commercial use or any other unauthorized use of the information by individuals or groups is strictly prohibited.
The trademarks MLS®, Multiple Listing Service®, REALTOR®, REALTORS® and REALTOR® are owned by CREA and identify the quality of services provided by real estate professionals who are members of CREA. The associated logos identify professional services rendered by REALTOR® members of CREA to effect the purchase, sale and lease of real estate as part of a cooperative selling system.

