





















35 Marshview Avenue
Aurora, ON L4G 7W5
 Map
Map  3 Bed
3 Bed 3 Bath
 3 Parking
 1500-2000 sqft
Key Facts About 35 Marshview Avenue
- Type: Att/Row/Townhouse
- Style: 2-Storey
- Lot Size: 21.33 ft x 101.38 ft
- Apx Age: ---
- Taxes: $4,824 / 2026
- Garage Type: Built-In
- Fronting On: South
Listing Description
Learn about 35 Marshview Avenue
Excellent Value In The Picturesque Town Of Aurora: Step Into This 2-Storey Townhome Where Elaborate Charm Meets Effortless Living. Nestled On A Charming Tree-Lined Street In A Desirable Community, This Home Offers The Ideal Location For Ultimate Convenience & Tranquility. Featuring: Freehold Tenure w/No Condo Fees, Exceptional Layout, 3 Spacious Bedrooms, 3 Baths w/4-Piece Ensuite In Primary Bedroom, Open-Concept Kitchen w/Stainless Steel Appliances, Centre Island w/Breakfast Bar, Quartz Counters, Undermount Double Sink, Tiled Backsplash, Hardwood + Ceramic Flooring (Throughout Main Floor), Sleek Window Blinds + Curtains, Finished Basement w/Gas Fireplace + Large Window, Basement Bathroom Rough-Ins (Potential To Add 4th Bath), 240V Electrical Plug In Garage For Electric Vehicle Charger, All HVAC Equipment Owned, Interlocked Backyard Area w/No Lawn Maintenance, Built-In 1 Car Garage & Private 2 Car Driveway. Situated In An Excellent Neighbourhood Just A Quick Walk Away From Hickson Park, Mavrinac Park & Aurora Centre Plaza Containing Several Big Box Stores Such As Longos, Canadian Tire, Home Depot, Cineplex Odeon & More. Close Proximity To Shops, Banks, Schools, Public Transit, Aurora Go Station, Highway 404 & Much More. Defined Living Space, Classic Finishes & Family-Oriented Community Make This Amazing Home The Perfect Choice For Those Seeking Comfort, Investment & Value In Town! *Click Virtual Tour Link For Additional Photos & Video*
Extras: ---
Read More

Property Details 
- Bedrooms: 3
- Washrooms: 3
- Kitchens: 1
- Family Room: ---
- Laundry Level: ---
- Basement: Finished
- Fireplace: Yes
- Fireplace Feat: Natural Gas
- Heat: Gas / Forced Air
- A/C: Central Air
- Central Vac: ---
- Interior Feat: On Demand Water Heater
- Type: Att/Row/Townhouse
- Style: 2-Storey
- Size: 1500-2000 sqft
- Lot Size: 21.33 ft x 101.38 ft
- Apx Age: ---
- Garage Type: Built-In
- Garage Parking Spaces: ---
- Parking/Drive: Available and Private
- Parking Drive Spaces: 2
- Total Parking: 3
- Pool: None
- Exterior: Brick
- Exterior Feat: Deck, Patio, Paved Yard and Porch
- Taxes: $4,824 / 2026
- POTL: ---
- POTL Monthly Fee: ---
- Fronting On: South
- Community: Bayview Northeast
- Dir/Cross St: Bayview Avenue & Wellington St. East
- Listed By: ROYAL LEPAGE MAXIMUM REALTY
- MLS® Number: N13760324
| Room | Level | Size | Notes |
|---|---|---|---|
| Foyer | Ground | 1.46 m x 2.03 m | Swing Doors, Ceramic Floor, W/O To Garage |
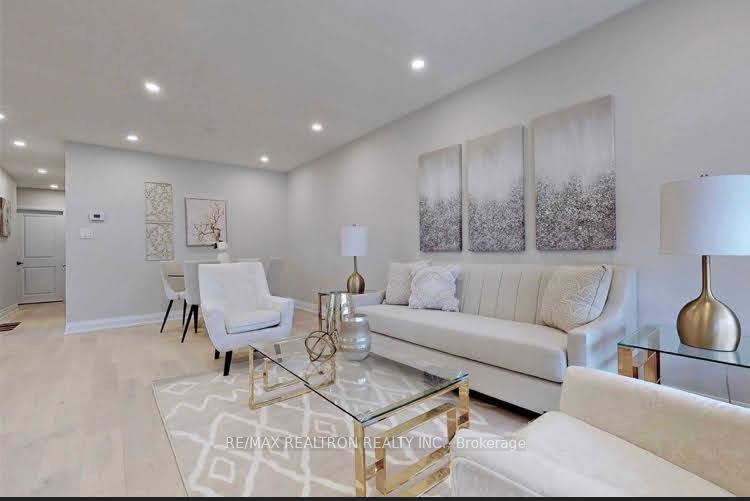
| Living Room | Ground | 1.76 m x 3.06 m | Combined w/Dining, Hardwood Floor, Open Concept |
| Dining Room | Ground | 1.76 m x 3.06 m | Combined w/Living, Hardwood Floor, Large Window |
| Kitchen | Ground | 2.54 m x 2.89 m | Stainless Steel Appl, Centre Island, Backsplash |
| Breakfast | Ground | 2.54 m x 1.93 m | Combined w/Kitchen, Ceramic Floor, W/O To Deck |
| Primary Bedroom | Second | 4.41 m x 5.02 m | 4 Pc Ensuite, Laminate, Walk-In Closet(s) |
| Bedroom 2 | Second | 3.02 m x 3.58 m | Laminate, Window, Double Closet |
| Bedroom 3 | Second | 2.97 m x 3.42 m | Laminate, Window, Double Closet |
| Recreation | Basement | 3.73 m x 5.68 m | Gas Fireplace, Broadloom, Large Window |
| Utility Room | Basement | 2.28 m x 6.04 m | Formal Rm, Laundry Sink, Unfinished |
| Other | Basement | 2.18 m x 2.97 m | Enclosed, Concrete Floor, Unfinished |
Mortgage Calculator
Get Your Free Homebuyers’ Guide Today!
Explore our guide and make your next move with confidence.
View The Guide Contact A Real Estate Agent
Explore the Area


 View Full Map
  Direction
 Similar Listings
Other homes for sale similar to 35 Marshview Avenue

$999,999 Att/Row/Townhouse
3 Beds | 3 Baths | 1100-1500 Sqft
14 Barr Crescent, Aurora, ON
MLS® N12655836
HOMELIFE FRONTIER REALTY INC.

$1,078,000 Att/Row/Townhouse
3 Beds | 3 Baths | 1500-2000 Sqft
27 Gunton Street, Aurora, ON
MLS® N12966070
THE DIAMOND REALTY INC.

$1,749,000 Detached
3 Beds | 3 Baths | 1500-2000 Sqft
27 Hawthorne Lane, Aurora, ON
MLS® N13730196
KELLER WILLIAMS REALTY CENTRES
$999,000 Semi-Detached
3+2 Beds | 3 Baths | 1100-1500 Sqft
9 Lee Gate, Aurora, ON
MLS® N13452246
CAPITAL NORTH REALTY CORPORATION

$1,078,000 Att/Row/Townhouse
3 Beds | 3 Baths | 1500-2000 Sqft
42 Blick Crescent, Aurora, ON
MLS® N13780920
RE/MAX HALLMARK YORK GROUP REALTY LTD.

$1,138,000 Detached
3+2 Beds | 3 Baths | 700-1100 Sqft
59 Machell Avenue, Aurora, ON
MLS® N13484530
RE/MAX REALTRON REALTY INC.

$1,159,000 Att/Row/Townhouse
3 Beds | 3 Baths | 2000-2500 Sqft
161 Blick Crescent, Aurora, ON
MLS® N12740450
CENTURY 21 PEOPLE`S CHOICE REALTY INC.

$1,599,999 Detached
3+2 Beds | 3 Baths | 2000-2500 Sqft
32 Whitfield Court, Aurora, ON
MLS® N13877120
VILENSKY REALTY

$1,019,000 Att/Row/Townhouse
3 Beds | 3 Baths | 1500-2000 Sqft
55 Stocks Lane, Aurora, ON
MLS® N13853072
FOREST HILL REAL ESTATE INC.
More About This Listing
Welcome to 35 Marshview Avenue, Aurora, ON L4G 7W5
This 1500-2000 sqft size Att/Row/Townhouse 2-Storey home is for sale at $889,000. It is located in the heart of Bayview Northeast Community at 35 Marshview Avenue, near Bayview Avenue & Wellington St. East in Aurora. The lot size is 21.33 ft x 101.38 ft. The exterior is built with Brick, and the home faces South. It has 3 bedrooms and 3 washrooms. Starting with the main level, it offers Foyer, Living Room, Dining Room, Kitchen, and Breakfast. Upper level has Primary Bedroom, Bedroom 2, and Bedroom 3. Basement level has Recreation, Utility Room, and Other. Meanwhile, the basement is Finished. The interior throughout the Att/Row/Townhouse 2-Storey features a Foyer with Swing Doors, Ceramic Floor and W/O To Garage. The Living Room has Combined w/Dining, Hardwood Floor and Open Concept, while the Dining Room boasts Combined w/Living, Hardwood Floor and Large Window, offering even more amenities throughout.
The property has a total of 3 parking spaces and the garage type is Built-In with --- garage parking spaces.
Heat is provided by Gas / Forced Air. Other features of this home include Fenced Yard, Golf, Park, Public Transit, Rec./Commun.Centre, and School.
35 Marshview Avenue has been on GTA-Homes for 36 Days and the annual property taxes are around $4,824 / 2026.
Love this home? Don't wait! Connect with us today to get all the details. If this isn't 'the one', that's perfect because we've got plenty of other options for you. Discover 2 stylish condos for sale in Bayview Northeast, 15 charming townhouses for sale in Bayview Northeast, 19 beautiful houses for sale in Bayview Northeast and 0 multifamily homes listed in Bayview Northeast. Plus, with a total of 342 homes for sale in Aurora, your perfect match is out there. Let's find the home you've been dreaming of!
FAQs About 35 Marshview Avenue
What type of home is this? +
35 Marshview Avenue is a Att/Row/Townhouse 2-Storey.
How many bedrooms and bathrooms does this home have? +
It has 3 bedrooms and 3 bathrooms.
What is the square footage and lot size? +
The square footage is 1500-2000 sqft and lot size is 21.33 ft x 101.38 ft
What type of basement does this home have? +
The basement is Finished.
How many parking spaces does this home have? +
This home offers a total of 3 parking spaces.
What are the annual property taxes? +
Annual property taxes are $4,824 / 2026.
What are the unique features in and around this home? +
The unique features are Fenced Yard, Golf, Park, Public Transit, Rec./Commun.Centre, and School.
More Listings
Nearby Listings
Nearby Cities
The listing information on this website is provided by the Toronto Regional Real Estate Board (TRREB). Toronto Regional Real Estate Board (TRREB) and GTA-Homes assume no responsibility for the accuracy of any information shown. The listing information is protected by copyright and other applicable laws. It is intended solely for the purpose of facilitating the sale, purchase, and lease of all properties. Commercial use or any other unauthorized use of the information by individuals or groups is strictly prohibited.
The trademarks MLS®, Multiple Listing Service®, REALTOR®, REALTORS® and REALTOR® are owned by CREA and identify the quality of services provided by real estate professionals who are members of CREA. The associated logos identify professional services rendered by REALTOR® members of CREA to effect the purchase, sale and lease of real estate as part of a cooperative selling system.

