





















38 GRASSYPLAIN Drive
Hamilton, ON L0R 1W0
 Map
Map  3 Bed
3 Bed 3 Bath
 5 Parking
 --- sqft
Key Facts About 38 GRASSYPLAIN Drive
- Type: Detached
- Style: 2-Storey
- Lot Size: 39.37 ft x 109.58 ft
- Apx Age: 16-30
- Taxes: $4,658 / 2023
- Garage Type: Attached
- Fronting On: South
Listing Description
Learn about 38 GRASSYPLAIN Drive
Welcome to a captivating boho-inspired abode that effortlessly blends style, comfort, and nature's embrace. This stunning 3 bdrm, 2.5 bath home, located just on the outskirts of Hamilton (Glancaster), offers the perfect sanctuary for those seeking a tranquil lifestyle but access to city amenities. Step inside and be greeted by an inviting flow, adorned with charming Bohemian accents that create a warm & welcoming atmosphere. A thoughtfully designed kitchen is a haven for culinary enthusiasts, with ample storage, a centre island and a cosy dining area. Whether hosting a gathering or enjoying a quiet meal, this space is tailored to meet your every need. A classic gas fireplace in the living room sets the mood for conversation. This spacious living area is bathed in natural light, courtesy of a large wall of windows from the adjacent 4 season sunroom addition that showcases the privacy of the yard with no rear neighbours. Feeling energetic? Step into the sunroom turned fitness space, throw on some records and get your dance cardio in. A main floor powder room adds convenience. Retreat upstairs to the three well-appointed bedrooms and full bath where serenity awaits. The master suite is relaxation destination to unwind and rejuvenate. The additional bedrooms provide versatility, perfect for a growing family or accommodating guests. The basement has a full bath, and a play room/rec room that’s just waiting to be opened to the walkout beyond the wall. This space holds endless possibilities (an in-law suite or additional backyard living?) Be sure to venture outside to discover a tranquil setting with the backdrop of green fields. Nestled in a peaceful neighbourhood, this home provides the perfect escape from the daily hustle and bustle. Relax and unwind in this coveted neighbourhood, while still enjoying easy access to the vibrant amenities of Hamilton. Schedule a viewing today and let this extraordinary home captivate your heart.
Extras: ---
Read More

Property Details 
- Bedrooms: 3
- Washrooms: 3
- Kitchens: 1
- Family Room: ---
- Laundry Level: ---
- Basement: Walk-Out and Finished
- Fireplace: Yes
- Fireplace Feat: ---
- Heat: Gas / Forced Air
- A/C: Central Air
- Central Vac: ---
- Interior Feat: On Demand Water Heater, Sump Pump and Central Vacuum
- Type: Detached
- Style: 2-Storey
- Size: --- sqft
- Lot Size: 39.37 ft x 109.58 ft
- Apx Age: 16-30
- Garage Type: Attached
- Garage Parking Spaces: ---
- Parking/Drive: Private Double, Other, Other and Inside Entry
- Parking Drive Spaces: 4
- Total Parking: 5
- Pool: None
- Exterior: Stone and Vinyl Siding
- Exterior Feat: Backs On Green Belt, Porch and Privacy
- Taxes: $4,658 / 2023
- POTL: ---
- POTL Monthly Fee: ---
- Fronting On: South
- Community: Villages of Glancaster
- Dir/Cross St: Glancaster Rd. to Grassyplain Dr.
- Listed By: Keller Williams Home Group Realty Inc.
- MLS® Number: X10875689
| Room | Level | Size | Notes |
|---|---|---|---|
| Other | Main | 7.57 m x 3.17 m | ---, ---, --- |
| Living Room | Main | 4.85 m x 3.66 m | ---, ---, --- |
| Sunroom | Main | 6.96 m x 3.48 m | ---, ---, --- |
| Bathroom | Main | --- m x --- m | ---, ---, --- |
| Bedroom | Second | 3.63 m x 2.74 m | ---, ---, --- |
| Bathroom | Second | --- m x --- m | ---, ---, --- |
| Bedroom | Second | 3.51 m x 3.45 m | ---, ---, --- |
| Primary Bedroom | Second | 4.98 m x 3.63 m | ---, ---, --- |
| Laundry | Basement | 3.05 m x 2.41 m | ---, ---, --- |
| Bathroom | Basement | --- m x --- m | ---, ---, --- |
| Recreation | Basement | 6.86 m x 5.41 m | ---, ---, --- |
Mortgage Calculator
Get Your Free Homebuyers’ Guide Today!
Explore our guide and make your next move with confidence.
View The Guide Contact A Real Estate Agent
Explore the Area


 View Full Map
  Direction
 Similar Listings
Other homes for sale similar to 38 GRASSYPLAIN Drive

$639,900 Att/Row/Townhouse
3 Beds | 3 Baths | 1100-1500 Sqft
80 Scarletwood Street, Hamilton, ON
MLS® X12923068
RE/MAX REAL ESTATE CENTRE INC.

$999,900 Detached
3 Beds | 3 Baths | 2500-3000 Sqft
144 Cove Crescent, Hamilton, ON
MLS® X13804492
ROYAL LEPAGE STATE REALTY

$569,000 Detached
3 Beds | 3 Baths | 1100-1500 Sqft
22 Francis Street, Hamilton, ON
MLS® X13075952
RE/MAX MILLENNIUM REAL ESTATE

$1,099,900 Detached
3+1 Beds | 3 Baths | 1500-2000 Sqft
87 Monte Drive, Hamilton, ON
MLS® X11441266
RE/MAX ESCARPMENT REALTY INC.

$749,000 Detached
3 Beds | 3 Baths | 1500-2000 Sqft
143 Catharine Street N, Hamilton, ON
MLS® X13729748
ONE PERCENT REALTY LTD.
$899,000 Detached
3+2 Beds | 3 Baths | --- Sqft
593 WESTVIEW Avenue, Hamilton, ON
MLS® X11880111
Sotheby's International Realty Canada, Brokerage

$689,999 Detached
3 Beds | 3 Baths | 1100-1500 Sqft
105 Rothsay Avenue, Hamilton, ON
MLS® X13616236
EXP REALTY
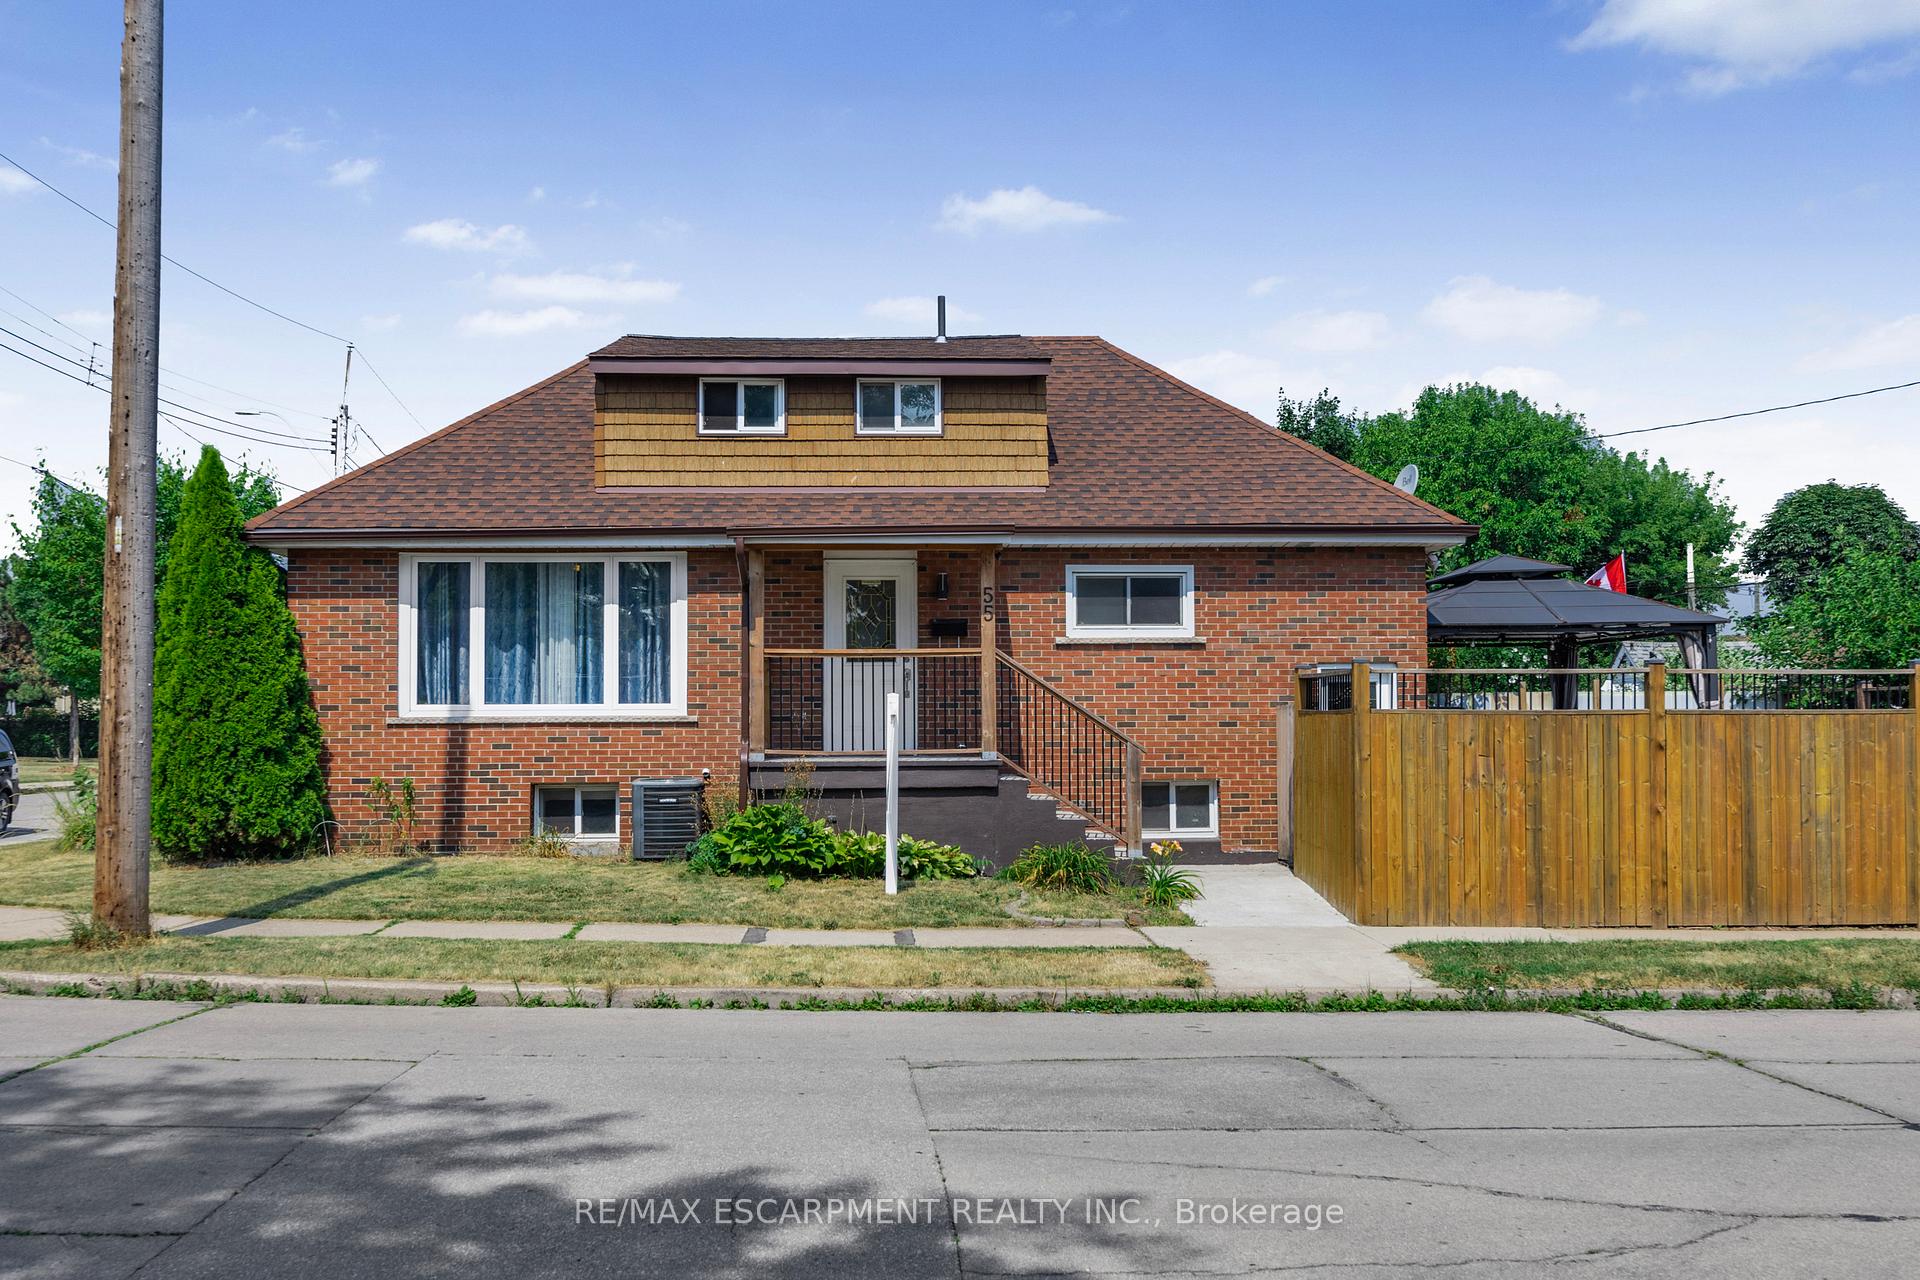
$645,000 Detached
3+2 Beds | 3 Baths | 1100-1500 Sqft
55 Allan Avenue, Hamilton, ON
MLS® X13075218
SAM MCDADI REAL ESTATE INC.

$1,125,000 Detached
3 Beds | 3 Baths | 1100-1500 Sqft
183 Sunnyridge Road, Hamilton, ON
MLS® X13854736
ROYAL LEPAGE STATE REALTY
More About This Listing
Welcome to 38 GRASSYPLAIN Drive, Hamilton, ON L0R 1W0
This --- sqft size Detached 2-Storey home is for sale at $849,900. It is located in the heart of Villages of Glancaster Community at 38 GRASSYPLAIN Drive, near Glancaster Rd. to Grassyplain Dr. in Hamilton. The lot size is 39.37 ft x 109.58 ft. The exterior is built with Stone and Vinyl Siding, and the home faces South. It has 3 bedrooms and 3 washrooms. Starting with the main level, it offers Other, Living Room, Sunroom, and Bathroom. Upper level has Bedroom, Bathroom, Bedroom, and Primary Bedroom. Basement level has Laundry, Bathroom, and Recreation. Meanwhile, the basement is Walk-Out and Finished. The interior throughout the Detached 2-Storey features a Other. The Living Room, while the Sunroom, offering even more amenities throughout.
The property has a total of 5 parking spaces and the garage type is Attached with --- garage parking spaces.
Heat is provided by Gas / Forced Air. Other features of this home include Fenced Yard.
38 GRASSYPLAIN Drive has been on GTA-Homes for 757 Days and the annual property taxes are around $4,658 / 2023.
Love this home? Don't wait! Connect with us today to get all the details. If this isn't 'the one', that's perfect because we've got plenty of other options for you. Discover 2 stylish condos for sale in Villages of Glancaster, 2 charming townhouses for sale in Villages of Glancaster, 5 beautiful houses for sale in Villages of Glancaster and 0 multifamily homes listed in Villages of Glancaster. Plus, with a total of 2282 homes for sale in Hamilton, your perfect match is out there. Let's find the home you've been dreaming of!
FAQs About 38 GRASSYPLAIN Drive
What type of home is this? +
38 GRASSYPLAIN Drive is a Detached 2-Storey.
How many bedrooms and bathrooms does this home have? +
It has 3 bedrooms and 3 bathrooms.
What is the square footage and lot size? +
The square footage is --- sqft and lot size is 39.37 ft x 109.58 ft
What type of basement does this home have? +
The basement is Walk-Out and Finished.
How many parking spaces does this home have? +
This home offers a total of 5 parking spaces.
What are the annual property taxes? +
Annual property taxes are $4,658 / 2023.
What are the unique features in and around this home? +
The unique features are Fenced Yard.
More Listings
Nearby Listings
Nearby Cities
The listing information on this website is provided by the Toronto Regional Real Estate Board (TRREB). Toronto Regional Real Estate Board (TRREB) and GTA-Homes assume no responsibility for the accuracy of any information shown. The listing information is protected by copyright and other applicable laws. It is intended solely for the purpose of facilitating the sale, purchase, and lease of all properties. Commercial use or any other unauthorized use of the information by individuals or groups is strictly prohibited.
The trademarks MLS®, Multiple Listing Service®, REALTOR®, REALTORS® and REALTOR® are owned by CREA and identify the quality of services provided by real estate professionals who are members of CREA. The associated logos identify professional services rendered by REALTOR® members of CREA to effect the purchase, sale and lease of real estate as part of a cooperative selling system.

