





















15 Treegrove Circle
Aurora, ON L4G 6M1
 Map
Map  4+2 Bed
 4 Bath
 10 Parking
 2500-3000 sqft
Key Facts About 15 Treegrove Circle
- Type: Detached
- Style: Bungalow
- Lot Size: 82.02 ft x 225.16 ft
- Apx Age: ---
- Taxes: $12,525 / 2025
- Garage Type: Attached
- Fronting On: South
Listing Description
Learn about 15 Treegrove Circle
Tucked away on a premier oversized lot in one of the area's most distinguished neighbourhoods, this refined bungalow offers a rare combination of space, seclusion, and natural surroundings. Set against protected greenspace and framed by mature trees, the property delivers a peaceful, private setting that feels worlds away-yet remains close to everyday conveniences. The main level spans nearly 3,000 square feet and is thoughtfully designed for effortless living, featuring expansive principal rooms, abundant natural light, and an intuitive open layout ideal for both daily comfort and entertaining. Large windows capture serene outdoor views, creating a strong connection between the interior and the surrounding landscape.The finished lower level significantly expands the home's versatility, offering a second kitchen and a generous recreation area-perfect for extended family, multi-generational living, or hosting guests. With over 5,200 square feet of total living space, the home adapts easily to a variety of lifestyles and needs.Notable upgrades include a recently replaced roof and a 200-amp electrical service, enhancing both functionality and long-term value. Combined with its exceptional lot, tranquil backdrop, and prestigious address, this residence presents a rare opportunity to secure a substantial bungalow in an elite enclave where privacy and natural beauty take centre stage.
Extras: ---
Read More

Property Details 
- Bedrooms: 4+2
- Washrooms: 4
- Kitchens: 1
- Family Room: Yes
- Laundry Level: ---
- Basement: Separate Entrance and Finished
- Fireplace: Yes
- Fireplace Feat: Natural Gas
- Heat: Gas / Forced Air
- A/C: Central Air
- Central Vac: Yes
- Interior Feat: Central Vacuum
- Type: Detached
- Style: Bungalow
- Size: 2500-3000 sqft
- Lot Size: 82.02 ft x 225.16 ft
- Apx Age: ---
- Garage Type: Attached
- Garage Parking Spaces: ---
- Parking/Drive: Private Double
- Parking Drive Spaces: 7
- Total Parking: 10
- Pool: None
- Exterior: Brick
- Exterior Feat: ---
- Taxes: $12,525 / 2025
- POTL: ---
- POTL Monthly Fee: ---
- Fronting On: South
- Community: Hills of St Andrew
- Dir/Cross St: Bathurst & Treegrove
- Listed By: CMI REAL ESTATE INC.
- MLS® Number: N13528134
| Room | Level | Size | Notes |
|---|---|---|---|
| Living Room | Main | 6.45 m x 3.92 m | Hardwood Floor, Pot Lights, Large Window |
| Dining Room | Main | 4.87 m x 4.28 m | Large Window, Hardwood Floor, --- |
| Family Room | Main | 6.91 m x 4.22 m | Fireplace, Pot Lights, Large Window |
| Kitchen | Main | 6.2 m x 4.21 m | Eat-in Kitchen, Tile Floor, Large Window |
| Breakfast | Main | 6.2 m x 4.21 m | Combined w/Kitchen, W/O To Deck, Tile Floor |
| Bedroom 4 | Main | 4.23 m x 3.32 m | Fireplace, Hardwood Floor, Large Window |
| Primary Bedroom | Main | 5.74 m x 4.23 m | 5 Pc Ensuite, Walk-In Closet(s), W/O To Deck |
| Bedroom 2 | Main | 3.62 m x 3.34 m | Closet, Window, Hardwood Floor |
| Bedroom 3 | Main | 3.34 m x 3.33 m | Closet, Window, Hardwood Floor |
| Living Room | Basement | 7.98 m x 4.26 m | Combined w/Dining, Fireplace, Pot Lights |
| Dining Room | Basement | 7.98 m x 4.26 m | Combined w/Living, Open Concept, Pot Lights |
| Kitchen | Basement | 4.02 m x 3.18 m | Tile Floor, Eat-in Kitchen, Pot Lights |
| Bedroom 4 | Basement | 3.35 m x 3.22 m | Tile Floor, Closet, Pot Lights |
| Bedroom 5 | Basement | 3.63 m x 3.33 m | Closet, Window, Broadloom |
| Family Room | Basement | 5.61 m x 3.7 m | Pot Lights, Laminate, Window |
| Recreation | Basement | 6.28 m x 4.13 m | Open Concept, Broadloom, Pot Lights |
Mortgage Calculator
Get Your Free Homebuyers’ Guide Today!
Explore our guide and make your next move with confidence.
View The Guide Contact A Real Estate Agent
Explore the Area


 View Full Map
  Direction
 Similar Listings
Other homes for sale similar to 15 Treegrove Circle
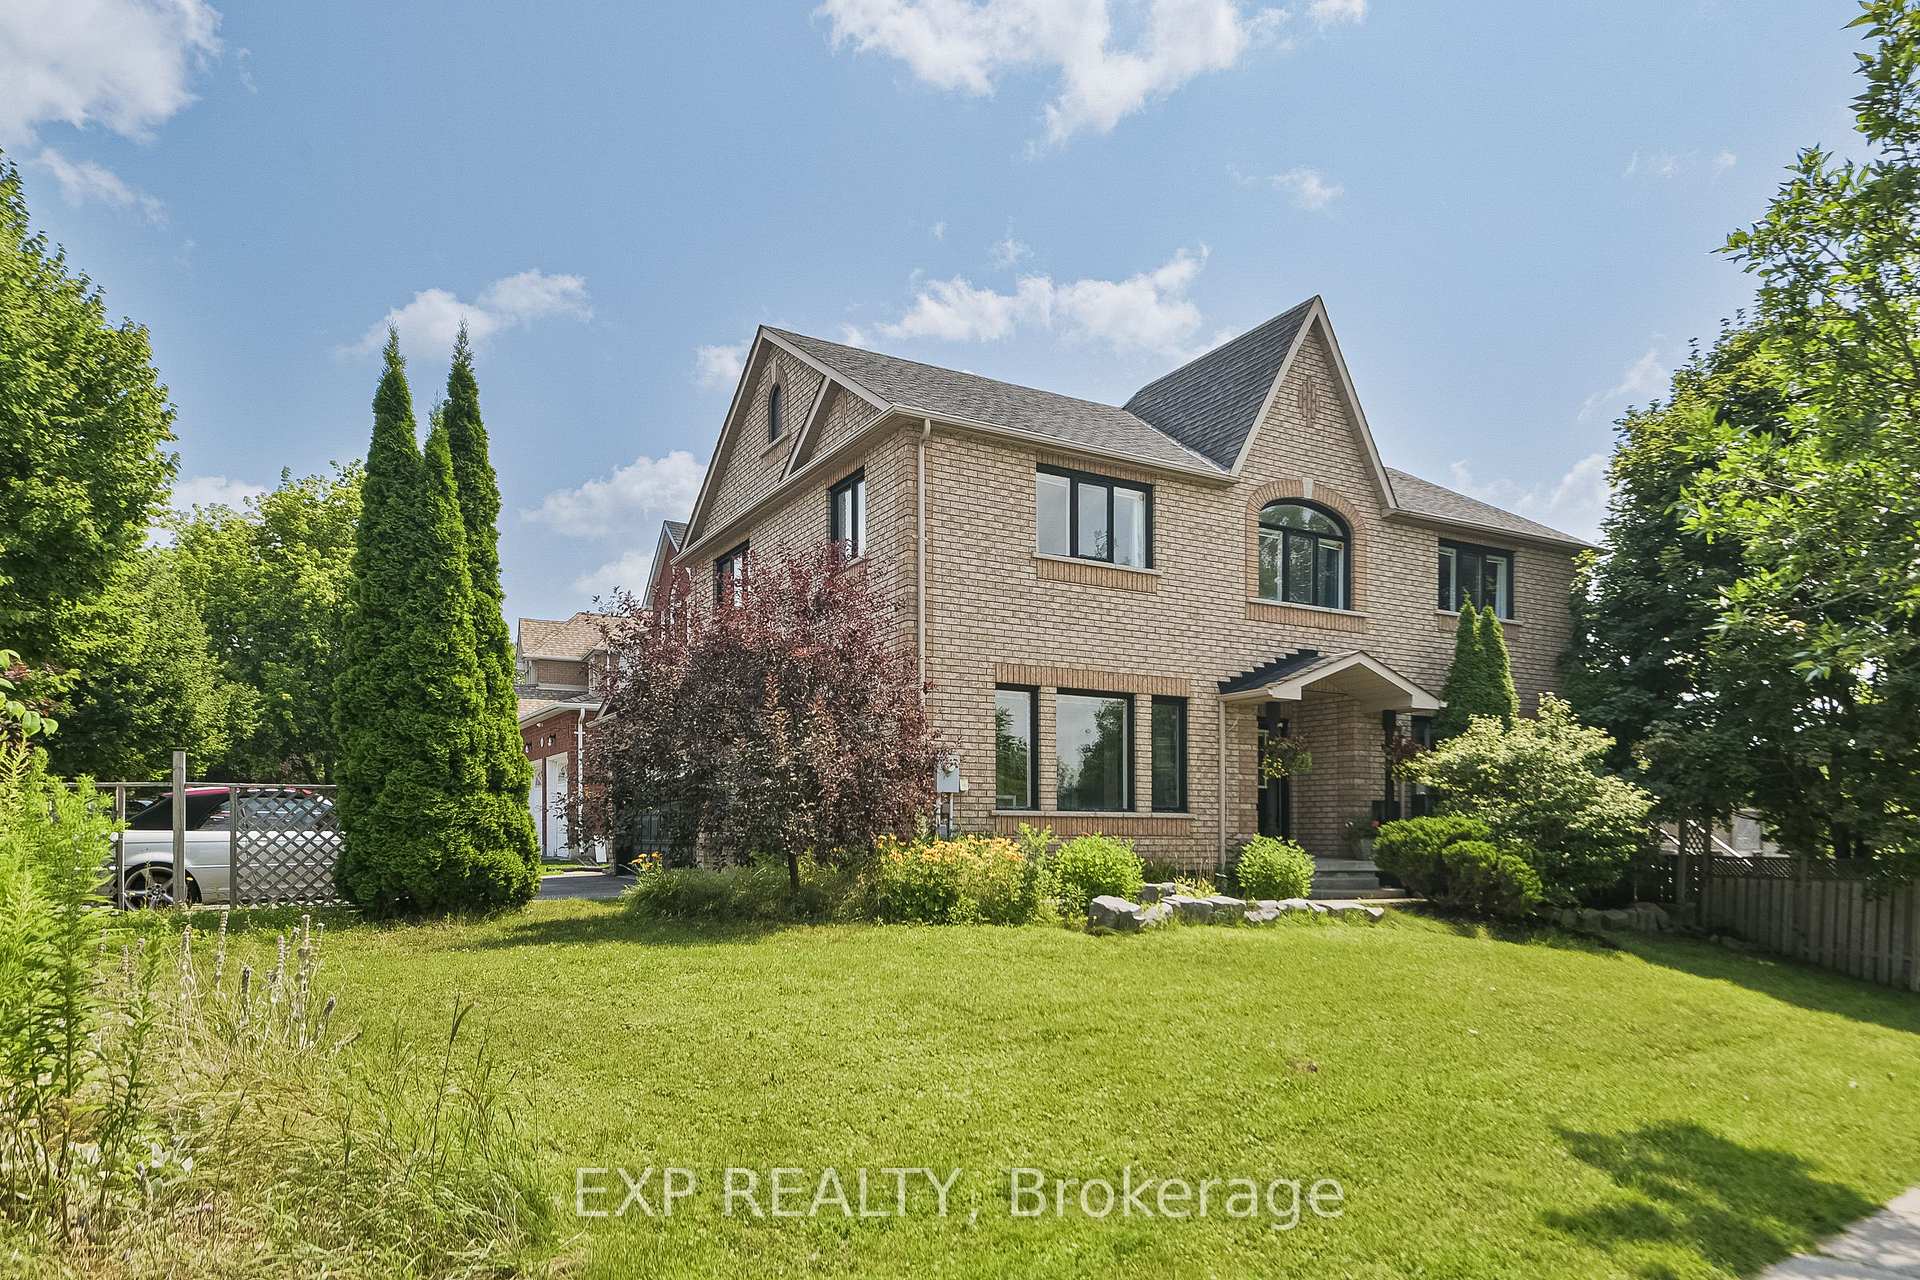
$1,288,888 Detached
4+1 Beds | 4 Baths | 2500-3000 Sqft
29 Batson Drive, Aurora, ON
MLS® N13849966
EXP REALTY

$1,599,000 Detached
4 Beds | 4 Baths | 2500-3000 Sqft
99 Black Walnut Court, Aurora, ON
MLS® N13759230
SAM MCDADI REAL ESTATE INC.

$2,499,000 Detached
4 Beds | 4 Baths | 3500-5000 Sqft
88 Cosford Street, Aurora, ON
MLS® N12914148
RE/MAX HALLMARK REALTY LTD.

$1,499,999 Detached
4 Beds | 4 Baths | 2500-3000 Sqft
284 Bilbrough Street, Aurora, ON
MLS® N12833662
REALOSOPHY REALTY INC.

$1,198,888 Detached
4 Beds | 4 Baths | 1500-2000 Sqft
54 Blaydon Lane, Aurora, ON
MLS® N13772536
RE/MAX PREMIER INC.
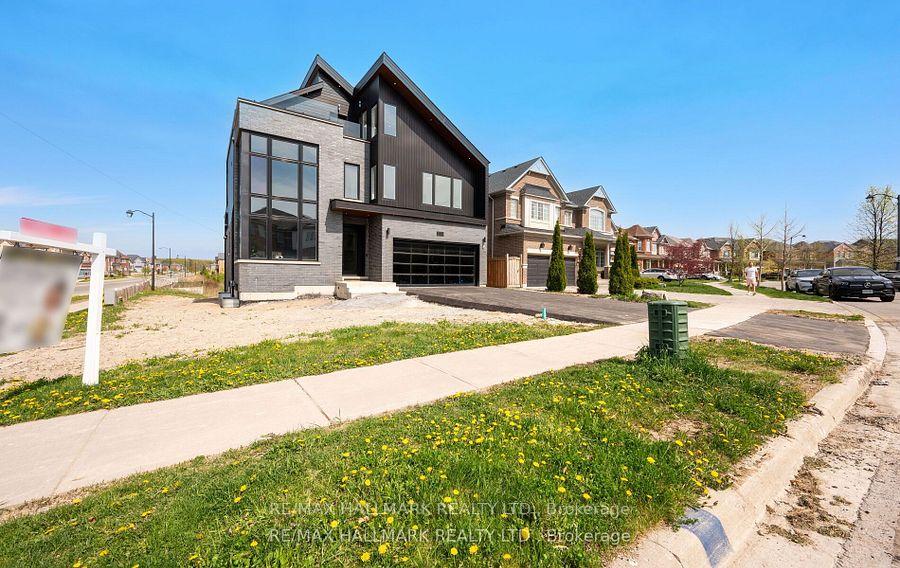
$2,499,000 Detached
4 Beds | 4 Baths | 3500-5000 Sqft
119 Pointon Street, Aurora, ON
MLS® N12914154
RE/MAX HALLMARK REALTY LTD.

$1,499,000 Detached
4 Beds | 4 Baths | 2500-3000 Sqft
39 MOWDER Drive, Aurora, ON
MLS® N13170766
REAL ONE REALTY INC.

$1,299,900 Detached
4+1 Beds | 4 Baths | 2000-2500 Sqft
55 Attridge Drive, Aurora, ON
MLS® N12963458
HOMELIFE FRONTIER REALTY INC.

$2,200,000 Detached
4 Beds | 4 Baths | 3000-3500 Sqft
161 Cranberry Lane, Aurora, ON
MLS® N13721280
ROYAL LEPAGE TERREQUITY REALTY
More About This Listing
Welcome to 15 Treegrove Circle, Aurora, ON L4G 6M1
This 2500-3000 sqft size Detached Bungalow home is for sale at $1,999,000. It is located in the heart of Hills of St Andrew Community at 15 Treegrove Circle, near Bathurst & Treegrove in Aurora. The lot size is 82.02 ft x 225.16 ft. The exterior is built with Brick, and the home faces South. It has 4+2 bedrooms and 4 washrooms. Starting with the main level, it offers Living Room, Dining Room, Family Room, Kitchen, Breakfast, Bedroom 4, Primary Bedroom, Bedroom 2, and Bedroom 3. Basement level has Living Room, Dining Room, Kitchen, Bedroom 4, Bedroom 5, Family Room, and Recreation. Meanwhile, the basement is Separate Entrance and Finished. The interior throughout the Detached Bungalow features a Living Room with Hardwood Floor, Pot Lights and Large Window. The Dining Room has Large Window and Hardwood Floor, while the Family Room boasts Fireplace, Pot Lights and Large Window, offering even more amenities throughout.
The property has a total of 10 parking spaces and the garage type is Attached with --- garage parking spaces.
Heat is provided by Gas / Forced Air.
15 Treegrove Circle has been on GTA-Homes for 101 Days and the annual property taxes are around $12,525 / 2025.
Love this home? Don't wait! Connect with us today to get all the details. If this isn't 'the one', that's perfect because we've got plenty of other options for you. Discover 0 stylish condos for sale in Hills of St Andrew, 1 charming townhouses for sale in Hills of St Andrew, 6 beautiful houses for sale in Hills of St Andrew and 0 multifamily homes listed in Hills of St Andrew. Plus, with a total of 342 homes for sale in Aurora, your perfect match is out there. Let's find the home you've been dreaming of!
FAQs About 15 Treegrove Circle
What type of home is this? +
15 Treegrove Circle is a Detached Bungalow.
How many bedrooms and bathrooms does this home have? +
It has 4+2 bedrooms and 4 bathrooms.
What is the square footage and lot size? +
The square footage is 2500-3000 sqft and lot size is 82.02 ft x 225.16 ft
What type of basement does this home have? +
The basement is Separate Entrance and Finished.
How many parking spaces does this home have? +
This home offers a total of 10 parking spaces.
What are the annual property taxes? +
Annual property taxes are $12,525 / 2025.
What are the unique features in and around this home? +
More Listings
Nearby Listings
Nearby Cities
The listing information on this website is provided by the Toronto Regional Real Estate Board (TRREB). Toronto Regional Real Estate Board (TRREB) and GTA-Homes assume no responsibility for the accuracy of any information shown. The listing information is protected by copyright and other applicable laws. It is intended solely for the purpose of facilitating the sale, purchase, and lease of all properties. Commercial use or any other unauthorized use of the information by individuals or groups is strictly prohibited.
The trademarks MLS®, Multiple Listing Service®, REALTOR®, REALTORS® and REALTOR® are owned by CREA and identify the quality of services provided by real estate professionals who are members of CREA. The associated logos identify professional services rendered by REALTOR® members of CREA to effect the purchase, sale and lease of real estate as part of a cooperative selling system.

