





















55 Attridge Drive
Aurora, ON L4G 6J4
 Map
Map  4+1 Bed
 4 Bath
 4 Parking
 2000-2500 sqft
Key Facts About 55 Attridge Drive
- Type: Detached
- Style: 2-Storey
- Lot Size: 54.33 ft x 101.00 ft
- Apx Age: 31-50
- Taxes: $5,999 / 2025
- Garage Type: Attached
- Fronting On: West
Listing Description
Learn about 55 Attridge Drive
Welcome to this stunning 2-storey detached home nestled on a quiet, family - friendly street in the highly sought-after Aurora Village. Offering 4+1 spacious bedrooms and a beautifully designed layout, this home perfectly blends comfort, elegance, and functionality. Step inside to a bridge open-concept living family room, featuring a cozy fireplace ideal for relaxing evenings or hosting guests. A separate formal dining area creates the perfect setting for memorable gatherings and special occasions. The custom white kitchen is a true centerpiece, complete with stainless steel appliances, premium quartz countertops, and a sun-filled breakfast area overlooking the backyard. Walk out to the elevated deck and enjoy your morning coffee in a peaceful, private setting. Convenience meets practicality with a main-floor Laundry room offering direct access to the double-car garage. The fully finished walk-out basement adds incredible versatility, perfect for a home-based business, income potential, or a private in-law suite, or potentially rent it out for additional income. Surrounded by nature, this home is just steps to scenic walking and biking trails, parks, and green spaces. Ideally located close to Hwy 404, Go Station, shopping, and top-tier schools, including prestigious private institutions such as St. Andrew's College and St. Anne's School. This is more than home, it's a lifestyle opportunity in one of Aurora's most desirable communities. A must- see property you don't want to miss.
Extras: ---
Read More

Property Details 
- Bedrooms: 4+1
- Washrooms: 4
- Kitchens: 1
- Family Room: Yes
- Laundry Level: ---
- Basement: Finished with Walk-Out, Separate Entrance and Walk-Out
- Fireplace: Yes
- Fireplace Feat: Family Room and Wood
- Heat: Wood / Forced Air
- A/C: Central Air
- Central Vac: ---
- Interior Feat: Carpet Free
- Type: Detached
- Style: 2-Storey
- Size: 2000-2500 sqft
- Lot Size: 54.33 ft x 101.00 ft
- Apx Age: 31-50
- Garage Type: Attached
- Garage Parking Spaces: ---
- Parking/Drive: Private Double
- Parking Drive Spaces: 2
- Total Parking: 4
- Pool: None
- Exterior: Brick
- Exterior Feat: ---
- Taxes: $5,999 / 2025
- POTL: ---
- POTL Monthly Fee: ---
- Fronting On: West
- Community: Aurora Village
- Dir/Cross St: Yonge & St John's
- Listed By: HOMELIFE FRONTIER REALTY INC.
- MLS® Number: N12963458
| Room | Level | Size | Notes |
|---|---|---|---|
| Living Room | Main | 3.8 m x 4.5 m | Hardwood Floor, Open Concept, --- |
| Dining Room | Main | 3.3 m x 4.4 m | Hardwood Floor, Separate Room, --- |
| Family Room | Main | 3.1 m x 3.4 m | Hardwood Floor, Fireplace, --- |
| Kitchen | Main | 3.1 m x 6 m | Modern Kitchen, ---, --- |
| Primary Bedroom | Second | 3.3 m x 4.7 m | Hardwood Floor, Walk-In Closet(s), 4 Pc Ensuite |
| Bedroom 2 | Second | 3.2 m x 4 m | Hardwood Floor, Large Closet, --- |
| Bedroom 3 | Second | 3.3 m x 3.7 m | Hardwood Floor, Large Closet, --- |
| Bedroom 4 | Second | 3 m x 3.7 m | Hardwood Floor, Large Closet, --- |
Mortgage Calculator
Get Your Free Homebuyers’ Guide Today!
Explore our guide and make your next move with confidence.
View The Guide Contact A Real Estate Agent
Explore the Area


 View Full Map
  Direction
 Similar Listings
Other homes for sale similar to 55 Attridge Drive
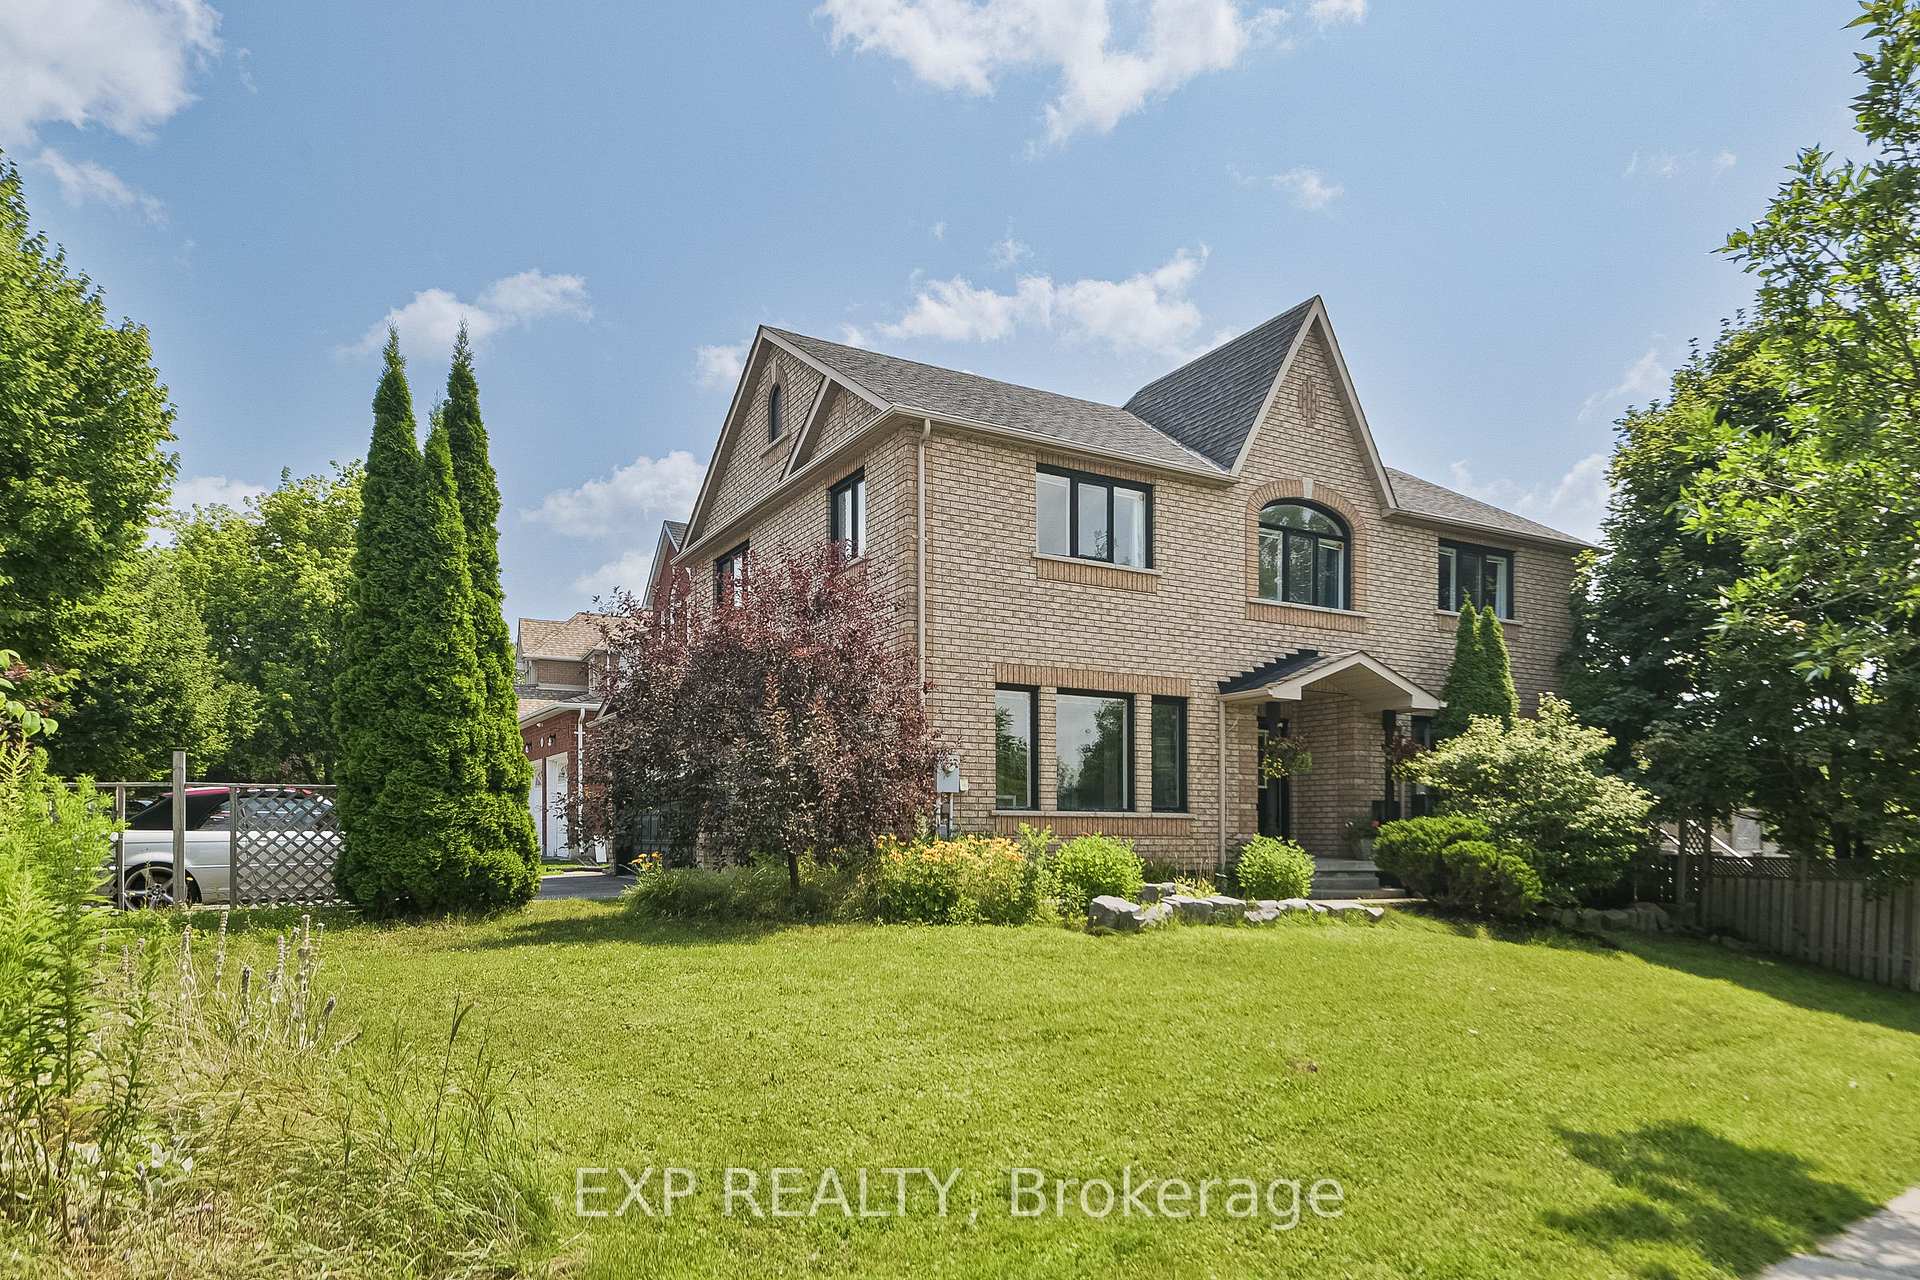
$1,288,888 Detached
4+1 Beds | 4 Baths | 2500-3000 Sqft
29 Batson Drive, Aurora, ON
MLS® N13849966
EXP REALTY

$1,599,000 Detached
4 Beds | 4 Baths | 2500-3000 Sqft
99 Black Walnut Court, Aurora, ON
MLS® N13759230
SAM MCDADI REAL ESTATE INC.

$1,999,000 Detached
4+2 Beds | 4 Baths | 2500-3000 Sqft
15 Treegrove Circle, Aurora, ON
MLS® N13528134
CMI REAL ESTATE INC.

$2,499,000 Detached
4 Beds | 4 Baths | 3500-5000 Sqft
88 Cosford Street, Aurora, ON
MLS® N12914148
RE/MAX HALLMARK REALTY LTD.

$1,499,999 Detached
4 Beds | 4 Baths | 2500-3000 Sqft
284 Bilbrough Street, Aurora, ON
MLS® N12833662
REALOSOPHY REALTY INC.

$1,198,888 Detached
4 Beds | 4 Baths | 1500-2000 Sqft
54 Blaydon Lane, Aurora, ON
MLS® N13772536
RE/MAX PREMIER INC.
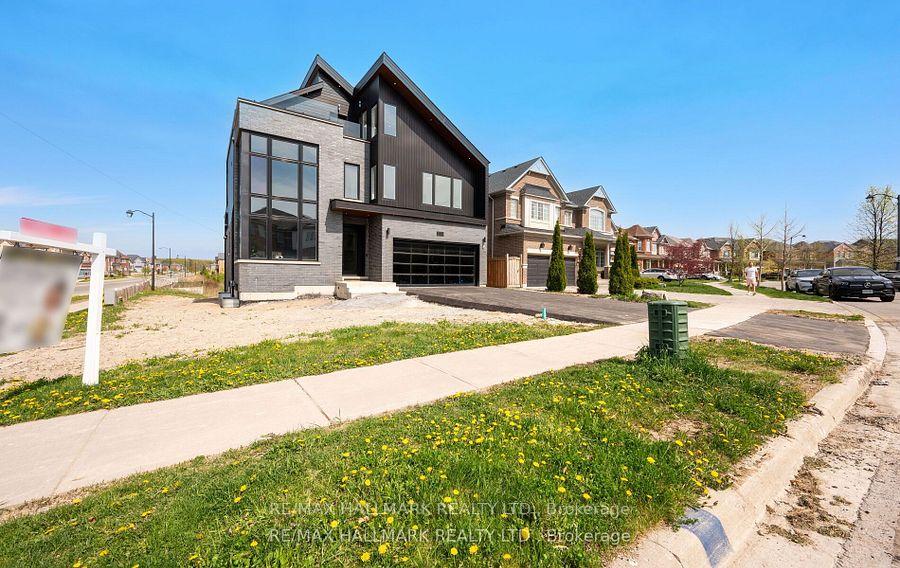
$2,499,000 Detached
4 Beds | 4 Baths | 3500-5000 Sqft
119 Pointon Street, Aurora, ON
MLS® N12914154
RE/MAX HALLMARK REALTY LTD.

$1,499,000 Detached
4 Beds | 4 Baths | 2500-3000 Sqft
39 MOWDER Drive, Aurora, ON
MLS® N13170766
REAL ONE REALTY INC.

$2,200,000 Detached
4 Beds | 4 Baths | 3000-3500 Sqft
161 Cranberry Lane, Aurora, ON
MLS® N13721280
ROYAL LEPAGE TERREQUITY REALTY
More About This Listing
Welcome to 55 Attridge Drive, Aurora, ON L4G 6J4
This 2000-2500 sqft size Detached 2-Storey home is for sale at $1,299,900. It is located in the heart of Aurora Village Community at 55 Attridge Drive, near Yonge & St John's in Aurora. The lot size is 54.33 ft x 101.00 ft. The exterior is built with Brick, and the home faces West. It has 4+1 bedrooms and 4 washrooms. Starting with the main level, it offers Living Room, Dining Room, Family Room, and Kitchen. Upper level has Primary Bedroom, Bedroom 2, Bedroom 3, and Bedroom 4. Meanwhile, the basement is Finished with Walk-Out, Separate Entrance and Walk-Out. The interior throughout the Detached 2-Storey features a Living Room with Hardwood Floor and Open Concept. The Dining Room has Hardwood Floor and Separate Room, while the Family Room boasts Hardwood Floor and Fireplace, offering even more amenities throughout.
The property has a total of 4 parking spaces and the garage type is Attached with --- garage parking spaces.
Heat is provided by Wood / Forced Air.
55 Attridge Drive has been on GTA-Homes for 191 Days and the annual property taxes are around $5,999 / 2025.
Love this home? Don't wait! Connect with us today to get all the details. If this isn't 'the one', that's perfect because we've got plenty of other options for you. Discover 28 stylish condos for sale in Aurora Village, 1 charming townhouses for sale in Aurora Village, 41 beautiful houses for sale in Aurora Village and 4 multifamily homes listed in Aurora Village. Plus, with a total of 342 homes for sale in Aurora, your perfect match is out there. Let's find the home you've been dreaming of!
FAQs About 55 Attridge Drive
What type of home is this? +
55 Attridge Drive is a Detached 2-Storey.
How many bedrooms and bathrooms does this home have? +
It has 4+1 bedrooms and 4 bathrooms.
What is the square footage and lot size? +
The square footage is 2000-2500 sqft and lot size is 54.33 ft x 101.00 ft
What type of basement does this home have? +
The basement is Finished with Walk-Out, Separate Entrance and Walk-Out.
How many parking spaces does this home have? +
This home offers a total of 4 parking spaces.
What are the annual property taxes? +
Annual property taxes are $5,999 / 2025.
What are the unique features in and around this home? +
More Listings
Nearby Listings
Nearby Cities
The listing information on this website is provided by the Toronto Regional Real Estate Board (TRREB). Toronto Regional Real Estate Board (TRREB) and GTA-Homes assume no responsibility for the accuracy of any information shown. The listing information is protected by copyright and other applicable laws. It is intended solely for the purpose of facilitating the sale, purchase, and lease of all properties. Commercial use or any other unauthorized use of the information by individuals or groups is strictly prohibited.
The trademarks MLS®, Multiple Listing Service®, REALTOR®, REALTORS® and REALTOR® are owned by CREA and identify the quality of services provided by real estate professionals who are members of CREA. The associated logos identify professional services rendered by REALTOR® members of CREA to effect the purchase, sale and lease of real estate as part of a cooperative selling system.

