





















2506 Coral Avenue
Fort Erie, ON L0S 1S0
 Map
Map Sign Up or Sign In To See More
Browse all listings available for Sale and Rent. As well as Sold and Rented. Real estate boards require you to sign in to view full details and sold history.
 3 Bed
3 Bed 2 Bath
 7 Parking
 2000-2500 sqft
Key Facts About 2506 Coral Avenue
- Type: Detached
- Style: 1 1/2 Storey
- Lot Size: 66.17 ft x 160.40 ft
- Apx Age: ---
- Taxes: $3,383 / 2026
- Garage Type: Attached
- Fronting On: East
Listing Description
Learn about 2506 Coral Avenue
Some homes simply feel right. Nestled in the picturesque community of Stevensville, this beautifully updated home welcomes you with warmth, thoughtful custom details and space to settle in and stay awhile. The open-concept gourmet kitchen is in the heart of the home, with abundant quality cabinetry and expansive quartz countertops providing room for everything from quiet morning coffee to lively gatherings. It opens to a comfortable great room, where a cozy gas fireplace invites you to put your feet up and enjoy the evening. A spacious main-floor bedroom, updated four-piece bath and dedicated office with flexibility for everyday living. Upstairs, two generous bedrooms including a primary retreat with a four-piece ensuite, dressing/quiet area and gas fireplace - a peaceful place to begin and end your day. Custom cabinetry, tasteful finishes and discreet storage reflect the care invested throughout. Extensive updates include spray-foam insulation, thermal windows, plumbing, electrical, forced-air gas heating and central air (2022).Step outside and enjoy an exceptionally large private lot, with room to garden, gather or simply savour a little quiet. A generous partially covered deck extends your living space outdoors, while the including hot tub provides a relaxing finish to the day. The newer 16' x 20' studio/workshop with a covered concrete porch provides space for creativity, hobbies and projects. An attached garage and large paved driveway add everyday convenience. Thoughtfully updated and lovingly cared for, this is more than a place to move into - it's a place to feel at home.
Extras: ---
Read More
Listing Details
- Last Status: Sold Conditional
- Listed For: $679,900
- Originally Listed For: ---
- List Date: October 8, 2026
- Expiry Date: December 31, 2026
- Sold Conditional Date: ---
- Days On The Market: 7 Days
Property Details 
- Bedrooms: 3
- Washrooms: 2
- Kitchens: 1
- Family Room: ---
- Laundry Level: ---
- Basement: None
- Fireplace: Yes
- Fireplace Feat: Natural Gas
- Heat: Gas / Forced Air
- A/C: Central Air
- Central Vac: ---
- Interior Feat: Water Heater Owned and On Demand Water Heater
- Type: Detached
- Style: 1 1/2 Storey
- Size: 2000-2500 sqft
- Lot Size: 66.17 ft x 160.40 ft
- Apx Age: ---
- Garage Type: Attached
- Garage Parking Spaces: ---
- Parking/Drive: Private Double
- Parking Drive Spaces: 6
- Total Parking: 7
- Pool: None
- Exterior: Aluminum Siding and Stone
- Exterior Feat: ---
- Taxes: $3,383 / 2026
- POTL: ---
- POTL Monthly Fee: ---
- Fronting On: East
- Community: 328 - Stevensville
- Dir/Cross St: West Main St
- Listed By: RE/MAX GARDEN CITY REALTY INC, BROKERAGE
- MLS® Number: X13878126
| Room | Level | Size | Notes |
|---|---|---|---|
| Living Room | Main | 4.43 m x 5.26 m | ---, ---, --- |
| Dining Room | Main | 2.41 m x 3.87 m | ---, ---, --- |
| Kitchen | Main | 4.76 m x 4.85 m | ---, ---, --- |
| Bedroom | Main | 3.64 m x 4.05 m | ---, ---, --- |
| Office | Main | 3.1 m x 4.07 m | ---, ---, --- |
| Laundry | Main | 3.73 m x 2.38 m | ---, ---, --- |
| Bedroom | Second | 4.79 m x 3.67 m | ---, ---, --- |
| Primary Bedroom | Second | 5.1 m x 7.73 m | ---, ---, --- |
| Bathroom | Second | 2.79 m x 2.57 m | 4 Pc Ensuite, ---, --- |
Mortgage Calculator
Get Your Free Homebuyers’ Guide Today!
Explore our guide and make your next move with confidence.
View The Guide Contact A Real Estate Agent
Explore the Area


 View Full Map
  Direction
 Similar Listings
Other homes for sale similar to 2506 Coral Avenue
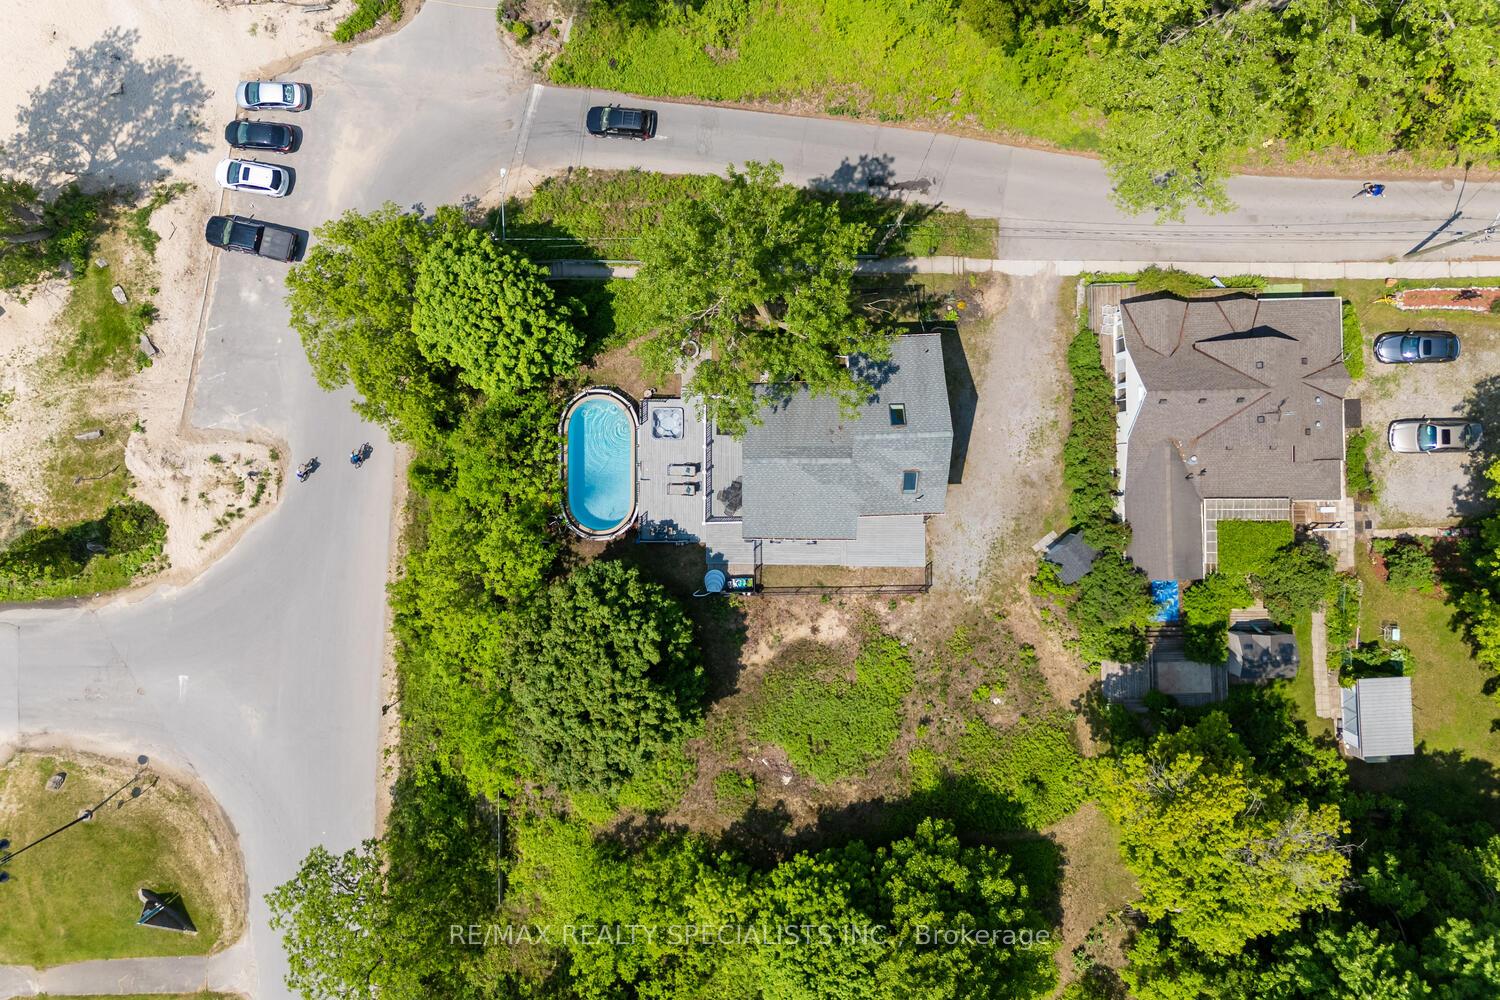
$1,289,000 Detached
3 Beds | 2 Baths | 1500-2000 Sqft
532 RIDGEWAY Road, Fort Erie, ON
MLS® X12209010
RE/MAX REALTY SPECIALISTS INC.

$469,000 Detached
3 Beds | 2 Baths | 1100-1500 Sqft
259 Dufferin Street, Fort Erie, ON
MLS® X13848292
REVEL Realty Inc., Brokerage
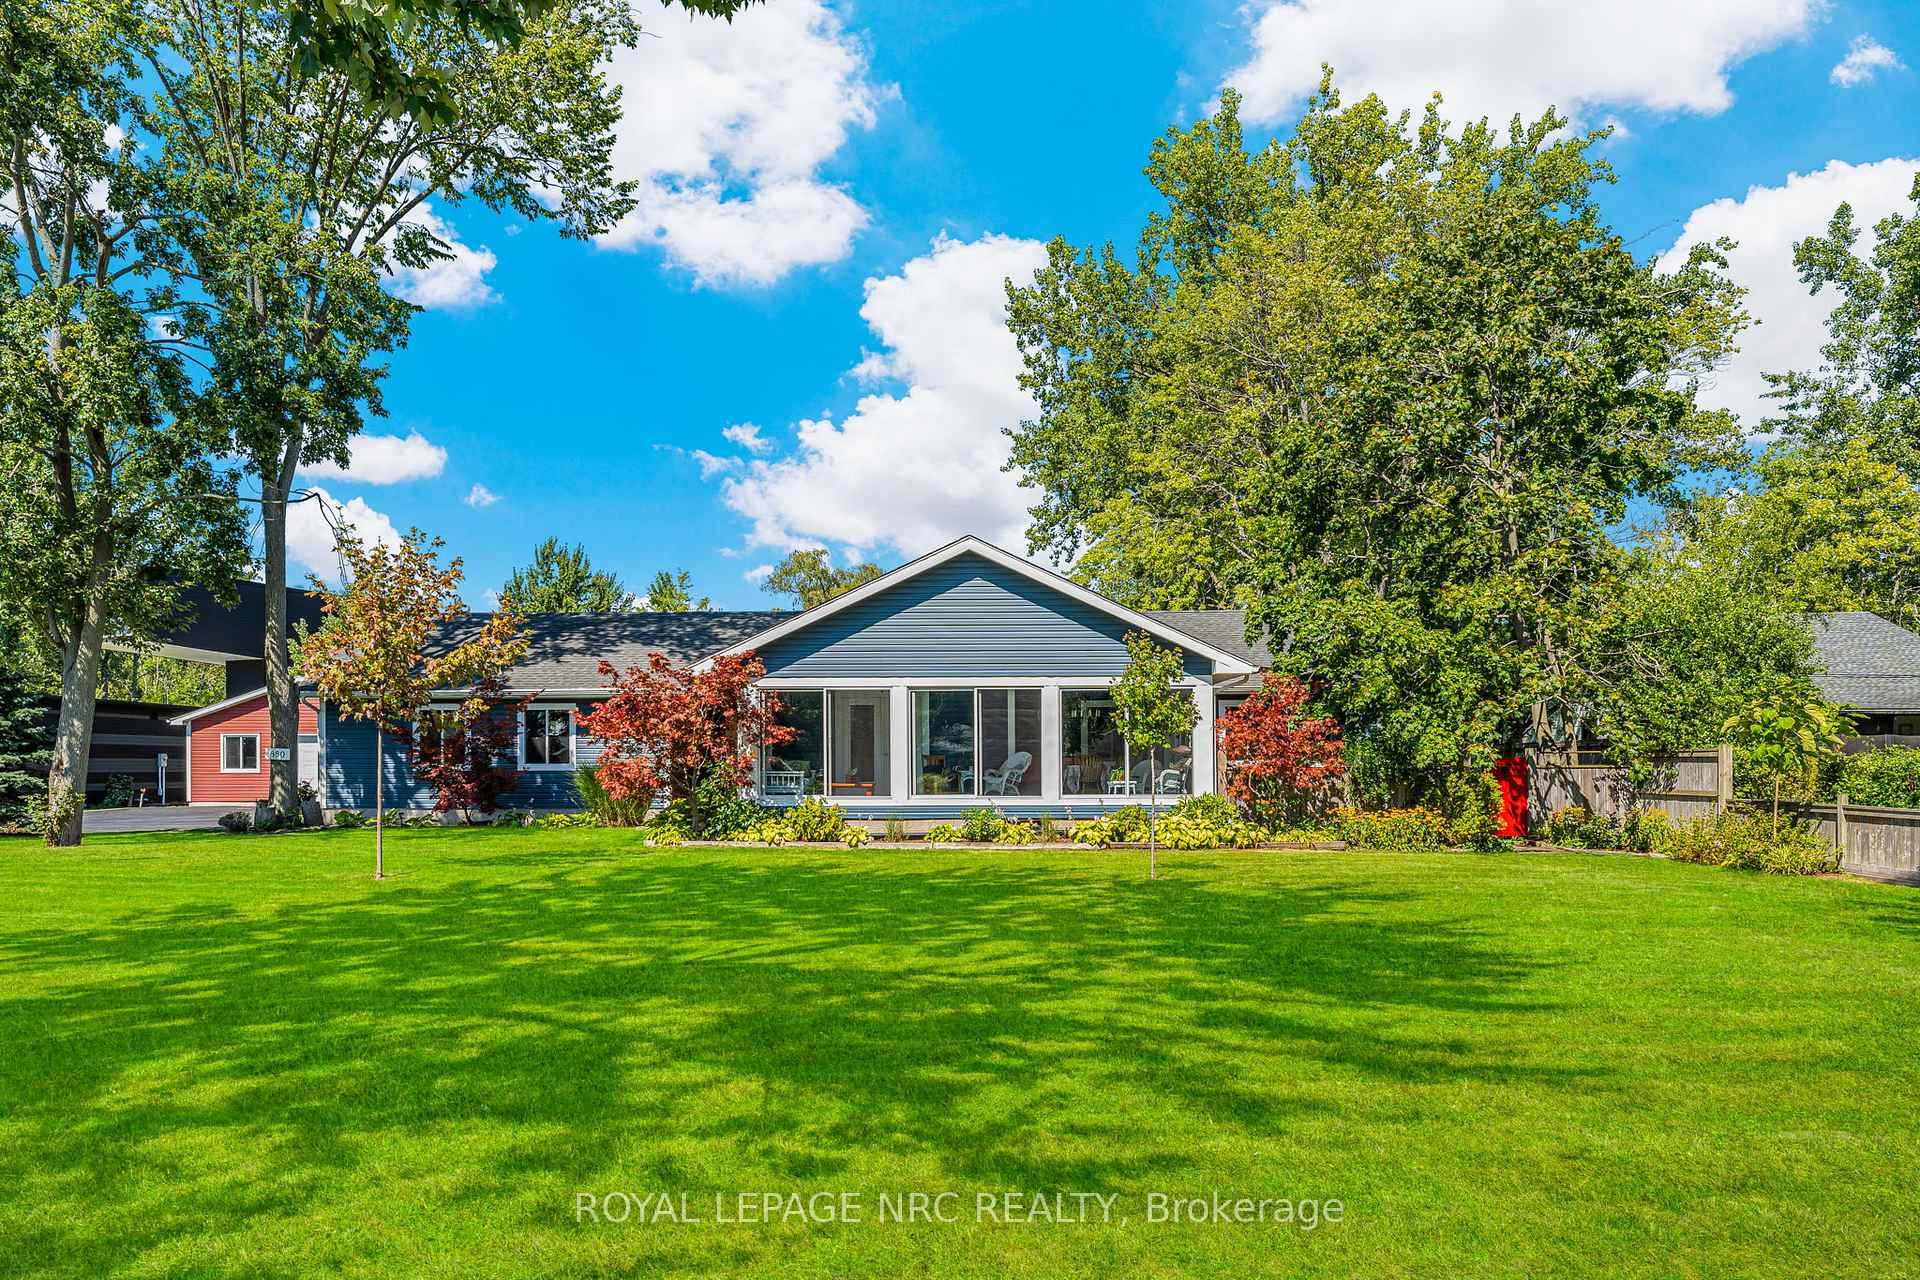
$1,235,000 Detached
3 Beds | 2 Baths | 1500-2000 Sqft
880 Edgemere Road, Fort Erie, ON
MLS® X13883256
SOTHEBY'S INTERNATIONAL REALTY CANADA

$662,900 Att/Row/Townhouse
3 Beds | 2 Baths | 1100-1500 Sqft
451 LOUISA Street, Fort Erie, ON
MLS® X9410994
Century 21 Heritage House LTD

$662,900 Att/Row/Townhouse
3 Beds | 2 Baths | 1100-1500 Sqft
461 LOUISA Street, Fort Erie, ON
MLS® X9410984
Century 21 Heritage House LTD

$627,900 Att/Row/Townhouse
3 Beds | 2 Baths | 1100-1500 Sqft
453 LOUISA Street, Fort Erie, ON
MLS® X9410992
Century 21 Heritage House LTD

$617,900 Att/Row/Townhouse
3 Beds | 2 Baths | 1100-1500 Sqft
455 LOUISA Street, Fort Erie, ON
MLS® X9410990
Century 21 Heritage House LTD

$617,900 Att/Row/Townhouse
3 Beds | 2 Baths | 1100-1500 Sqft
457 LOUISA Street, Fort Erie, ON
MLS® X9410988
Century 21 Heritage House LTD

$627,900 Att/Row/Townhouse
3 Beds | 2 Baths | 1100-1500 Sqft
459 LOUISA Street, Fort Erie, ON
MLS® X9410986
Century 21 Heritage House LTD
More About This Listing
Welcome to 2506 Coral Avenue, Fort Erie, ON L0S 1S0
This 2000-2500 sqft size Detached 1 1/2 Storey home was for sale at $679,900 on October 8, 2026. The property is no longer available, Sold Conditional on --- and was on the market / GTA-Homes for 7 Days. It is located in the heart of 328 - Stevensville Community at 2506 Coral Avenue, near West Main St in Fort Erie. The lot size is 66.17 ft x 160.40 ft. The exterior is built with Aluminum Siding and Stone, and the home faces East. It has 3 bedrooms and 2 washrooms. Starting with the main level, it offers Living Room, Dining Room, Kitchen, Bedroom, Office, and Laundry. Upper level has Bedroom, Primary Bedroom, and Bathroom. Meanwhile, the basement is None. The interior throughout the Detached 1 1/2 Storey features a Living Room. The Dining Room, while the Kitchen, offering even more amenities throughout.
The property has a total of 7 parking spaces and the garage type is Attached with --- garage parking spaces.
Heat is provided by Gas / Forced Air.
Looking for past sales info? Connect with us today to get all the details or explore similar homes for sale nearby. Discover 0 stylish condos for sale in 328 - Stevensville, 1 charming townhouses for sale in 328 - Stevensville, 24 beautiful houses for sale in 328 - Stevensville and 0 multifamily homes listed in 328 - Stevensville. Plus, with a total of 477 homes for sale in Fort Erie, your perfect match is out there. Let's find the home you've been dreaming of!
FAQs About 2506 Coral Avenue
What type of home is this? +
2506 Coral Avenue is a Detached 1 1/2 Storey.
How many bedrooms and bathrooms does this home have? +
It has 3 bedrooms and 2 bathrooms.
What is the square footage and lot size? +
The square footage is 2000-2500 sqft and lot size is 66.17 ft x 160.40 ft
What type of basement does this home have? +
The basement is None.
How many parking spaces does this home have? +
This home offers a total of 7 parking spaces.
What are the annual property taxes? +
Annual property taxes are $3,383 / 2026.
What are the unique features in and around this home? +
More Listings
Nearby Listings
Nearby Cities
The listing information on this website is provided by the Toronto Regional Real Estate Board (TRREB). Toronto Regional Real Estate Board (TRREB) and GTA-Homes assume no responsibility for the accuracy of any information shown. The listing information is protected by copyright and other applicable laws. It is intended solely for the purpose of facilitating the sale, purchase, and lease of all properties. Commercial use or any other unauthorized use of the information by individuals or groups is strictly prohibited.
The trademarks MLS®, Multiple Listing Service®, REALTOR®, REALTORS® and REALTOR® are owned by CREA and identify the quality of services provided by real estate professionals who are members of CREA. The associated logos identify professional services rendered by REALTOR® members of CREA to effect the purchase, sale and lease of real estate as part of a cooperative selling system.

