





















204 - 11 Woodman Drive S
Hamilton, ON L8K 4E3
 Map
Map  2 Bed
2 Bed 1 Bath
 1 Parking
 900-999 sqft
Key Facts About 204 - 11 Woodman Drive S
- Type: Condo Apartment
- Style: Multi-Level
- Apx Age: 16-30
- Pets: Yes-with Restrictions
- Taxes: $2,196 / 2026
- Maintenance Fees: $691
- Garage Type: Surface
- Balcony: Enclosed
- Exposure: South
Listing Description
Learn about 204 - 11 Woodman Drive S
Welcome to Unit 204 at 11 Woodman Drive South, where space, comfort, and convenience come together in this beautifully maintained, move-in ready 2-bedroom, 1-bathroom condominium offering an impressive 961 sq. ft. of living space! This bright and inviting suite features a functional, well-designed layout with generously sized principal rooms, providing the perfect combination of comfort and practicality. The spacious living and dining areas offer plenty of room for relaxing, entertaining, and everyday living, while the desirable south-facing exposure allows for an abundance of natural light. Both bedrooms are generously proportioned, offering flexibility for family, overnight guests, or a home office. Whether you're a first-time buyer, downsizer looking to simplify without sacrificing space, or an investor seeking an excellent opportunity, this home has plenty to offer. Enjoy the added convenience of an included parking space and private storage locker. Ideally situated in a well-established Hamilton community, you're just minutes from shopping, restaurants, parks, schools, public transit, and easy highway access, making everyday living effortless. With its spacious layout, convenient location, and move-in ready condition, this condominium offers exceptional value and the ease of low-maintenance living. Simply move in, unpack, and enjoy everything this wonderful home has to offer!
Extras: ---
Read More

Property Details 
- Unit
- Type: Condo Apartment
- Style: Multi-Level
- Apt/Unit: 204
- Level: 2
- Size: 900-999 sqft
- Exposure: South
- Bedrooms: 2
- Washrooms: 1
- Kitchens: 1
- Balcony: Enclosed
- Laundry Features: Coin Operated and Common Area
- Laundry Level: ---
- Heat: Electric / Baseboard
- A/C: Wall Unit(s)
- Locker: Exclusive
- Garage Type: Surface
- Garage Parking Spaces: ---
- Parking/Drive: Surface
- Parking Drive Spaces: 1
- Total Parking Spaces: 1
- Parking Type: ---
- Parking Level Unit: ---
- Parking Spot#: ---
- Taxes: $2,196 / 2026
- Maintenance Fees: $691
- Amenities
- BBQs Allowed
- Visitor Parking
- Maintenance Fees Include
- Parking Included
- Water Included
- Building
- Building Name: ---
- Apx Age: 16-30
- Pets: Yes-with Restrictions
- Exterior: Brick
- Property Mgmt Co: Sanderson Management inc
- Condo Corp#: 2
- Dir/Cross St: Queenston / Nash Drive
- Community: Corman
- Listed By: RE/MAX REAL ESTATE CENTRE INC.
- MLS® Number: X14034794
| Room | Level | Size | Notes |
|---|
Mortgage Calculator
Get Your Free Homebuyers’ Guide Today!
Explore our guide and make your next move with confidence.
View The Guide Contact A Real Estate Agent
Explore the Area


 View Full Map
  Direction
 Similar Listings
Other homes for sale similar to 204 - 11 Woodman Drive S

$449,900 Condo Apartment
2 Beds | 1 Baths | 600-699 Sqft
703-415 Main Street W, Hamilton, ON
MLS® X13656684
RE/MAX REALTY SPECIALISTS INC.

$299,000 Co-op Apartment
2 Beds | 1 Baths | 900-999 Sqft
9 Grant Boulevard 201, Hamilton, ON
MLS® X13672070
RE/MAX Escarpment Realty Inc

$264,999 Co-op Apartment
2 Beds | 1 Baths | 700-799 Sqft
231 MacNab Street S 23, Hamilton, ON
MLS® X13027610
RE/MAX ESCARPMENT REALTY INC.

$565,000 Condo Apartment
2 Beds | 1 Baths | 1000-1199 Sqft
LPH13-118 King Street E, Hamilton, ON
MLS® X12264144
ROYAL LEPAGE STATE REALTY

$329,900 Condo Apartment
2 Beds | 1 Baths | 800-899 Sqft
104-482 James Street N, Hamilton, ON
MLS® X13138290
MICHAEL ST.JEAN REALTY INC.

$299,900 Co-op Apartment
2 Beds | 1 Baths | 0-499 Sqft
5 East 36th Street 205C, Hamilton, ON
MLS® X13772088
Real Broker Ontario Ltd.

$374,900 Condo Apartment
2 Beds | 1 Baths | 900-999 Sqft
701-36 James Street S, Hamilton, ON
MLS® X13676904
ROYAL LEPAGE STATE REALTY
$389,000 Condo Apartment
2 Beds | 1 Baths | 700-799 Sqft
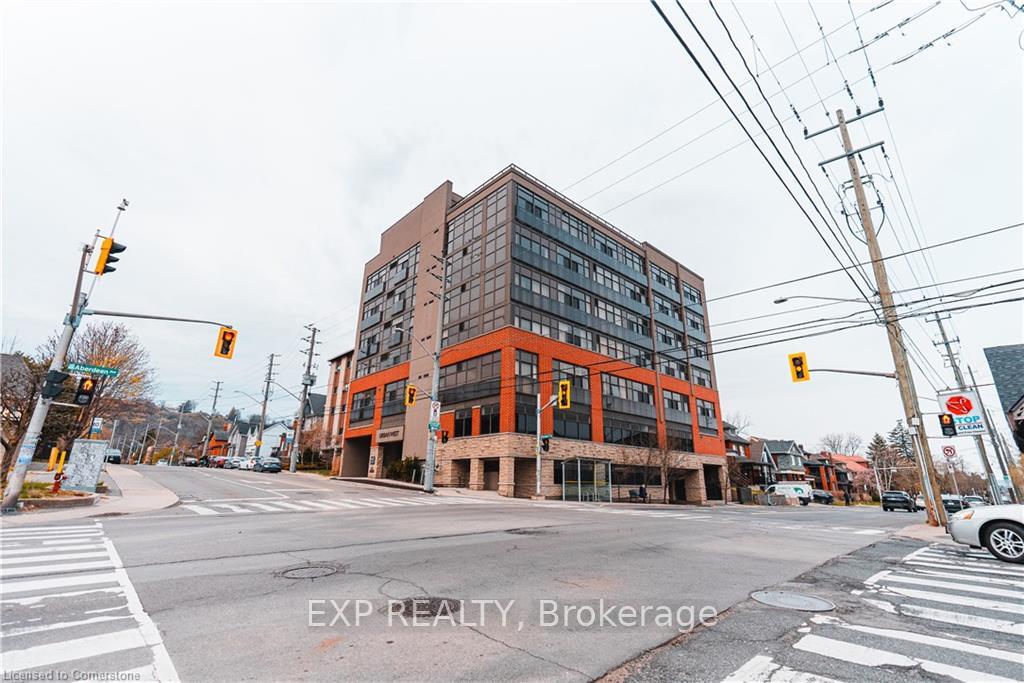
102-427 Aberdeen Avenue, Hamilton, ON
MLS® X13592088
ROYAL LEPAGE SIGNATURE REALTY

$484,990 Condo Apartment
2 Beds | 1 Baths | 900-999 Sqft
1702-75 Queen Street N, Hamilton, ON
MLS® X13541012
MICHAEL ST.JEAN REALTY INC.
More About This Listing
Welcome to 204 - 11 Woodman Drive S, Hamilton, ON L8K 4E3
Located near Corman in Hamilton, this condominium unit with South exposure comes with 2 bedrooms, 1 bathrooms and is selling for $329,000. 204 - 11 Woodman Drive S square footage is 900-999 sqft, and it comes with a total of 1 parking spaces.
The condo building exterior is built with Brick, and the approximate age is 16-30 years.
Heat is provided by Electric / Baseboard and A/C is Wall Unit(s).
Building amenities include BBQs Allowed and Visitor Parking.
Monthly maintenance fees are $691, and they include Parking Included and Water Included.
Property management is by Sanderson Management inc, and the Condo Corporation number is 2. The building pet policy is Yes-with Restrictions.
204 - 11 Woodman Drive S has been on GTA-Homes for 1 Day and the annual property taxes are around $2,196 / 2026.
Love this condo? Don't wait! Connect with us today to get all the details. If this isn't 'the one', that's perfect because we've got plenty of other options for you. Discover 3 stylish condos for sale in Corman, 0 charming townhouses for sale in Corman, 4 beautiful houses for sale in Corman and 0 multifamily homes listed in Corman. Plus, with a total of 2290 homes for sale in Hamilton, your perfect match is out there. Let's find the home you've been dreaming of!
FAQs About 204 - 11 Woodman Drive S
How many bedrooms and bathrooms does this condo have? +
204 - 11 Woodman Drive S has 2 bedrooms and 1 bathrooms.
What is the square footage of this condo? +
The square footage is 900-999 sqft.
How many parking spaces does this condo have? +
This condo offers a total of 1 parking spaces.
What condo amenities does this building offer? +
The condo amenities are BBQs Allowed and Visitor Parking.
How much are the monthly maintenance fees, and what do they include? +
The monthly maintenance fee is $691 and includes Parking Included and Water Included.
What are the annual property taxes? +
Annual property taxes are $2,196 / 2026.
Are pets allowed, and are there restrictions? +
Yes-with Restrictions
More Listings
Nearby Listings
- 703-415 Main Street W, Hamilton, ON
- 9 Grant Boulevard 201, Hamilton, ON
- 231 MacNab Street S 23, Hamilton, ON
- LPH13-118 King Street E, Hamilton, ON
- 104-482 James Street N, Hamilton, ON
- 5 East 36th Street 205C, Hamilton, ON
- 701-36 James Street S, Hamilton, ON
- 102-427 Aberdeen Avenue, Hamilton, ON
- 1702-75 Queen Street N, Hamilton, ON
Nearby Cities
The listing information on this website is provided by the Toronto Regional Real Estate Board (TRREB). Toronto Regional Real Estate Board (TRREB) and GTA-Homes assume no responsibility for the accuracy of any information shown. The listing information is protected by copyright and other applicable laws. It is intended solely for the purpose of facilitating the sale, purchase, and lease of all properties. Commercial use or any other unauthorized use of the information by individuals or groups is strictly prohibited.
The trademarks MLS®, Multiple Listing Service®, REALTOR®, REALTORS® and REALTOR® are owned by CREA and identify the quality of services provided by real estate professionals who are members of CREA. The associated logos identify professional services rendered by REALTOR® members of CREA to effect the purchase, sale and lease of real estate as part of a cooperative selling system.

