





















42 Lady Fern Drive
Markham, ON L3S 4C2
 Map
Map  4 Bed
4 Bed 4 Bath
 6 Parking
 2000-2500 sqft
Key Facts About 42 Lady Fern Drive
- Type: Detached
- Style: 2-Storey
- Lot Size: 32.19 ft x 144.60 ft
- Apx Age: 16-30
- Taxes: $5,969 / 2026
- Garage Type: Built-In
- Fronting On: North
Listing Description
Learn about 42 Lady Fern Drive
Discover recently renovated interiors and a private backyard oasis at 42 Lady Fern Drive, a detached home offering 2,265 sqft. above grade, 4 bedrooms, 4 bathrooms and parking for 6 in Markham's desirable Legacy community. Double entry doors welcome you to a main level featuring hardwood and ceramic flooring, crown moulding in most areas and California shutters throughout. The kitchen offers stainless steel appliances, laminate countertops, a ceramic backsplash and a centre island with an undermount sink and breakfast bar. The adjoining dining area opens to a spacious, fully fenced backyard with an interlock patio, two gazebos, including one with built-in seating, a firepit and planters for vegetables and flowers. A gas fireplace anchors the inviting family room, while an office with French doors, a laundry mudroom with garage access and a powder room complete the main level. Upstairs, hardwood lines the hallway and parquet flooring extends throughout the bedrooms. The primary retreat features crown moulding, casement windows, a walk-in closet and a 5-piece ensuite with a double-sink vanity, soaker tub and separate glass shower. The front bedrooms enjoy large picture casement windows and ample closet space, complemented by a shared 4-piece bathroom. The finished basement offers potential for in-law living, with ceramic and laminate flooring, pot lights, an open-concept kitchen and dining area with appliances, an included electric fireplace, a recreation room with above-grade windows and a 2-piece bathroom. Enjoy nearby Rouge River trails, Legacy Park, Rouge National Urban Park, Markham Green Golf Club and Box Grove Community Centre. Schools include Legacy Public School, David Suzuki Public School and Sir Richard W. Scott Catholic School, while Box Grove Centre, SmartCentres Markham and Markham Stouffville Hospital add everyday convenience. Access to YRT/Viva transit, Markham GO Station and Highways 407, 7 and 404 connects you across the GTA.
Extras: ---
Read More

Property Details 
- Bedrooms: 4
- Washrooms: 4
- Kitchens: 1
- Family Room: Yes
- Laundry Level: ---
- Basement: Finished and Full
- Fireplace: Yes
- Fireplace Feat: Natural Gas, Electric and Rec Room
- Heat: Gas / Forced Air
- A/C: Central Air
- Central Vac: Yes
- Interior Feat: Auto Garage Door Remote, Central Vacuum, Carpet Free, In-Law Capability, In-Law Suite, Storage and Water Heater
- Type: Detached
- Style: 2-Storey
- Size: 2000-2500 sqft
- Lot Size: 32.19 ft x 144.60 ft
- Apx Age: 16-30
- Garage Type: Built-In
- Garage Parking Spaces: ---
- Parking/Drive: Private Double
- Parking Drive Spaces: 4
- Total Parking: 6
- Pool: None
- Exterior: Brick
- Exterior Feat: Controlled Entry, Landscaped, Lighting, Privacy, Porch, Year Round Living and Patio
- Taxes: $5,969 / 2026
- POTL: ---
- POTL Monthly Fee: ---
- Fronting On: North
- Community: Legacy
- Dir/Cross St: 14th Ave & Box Grove
- Listed By: SUTTON GROUP-ADMIRAL REALTY INC.
- MLS® Number: N14080326
| Room | Level | Size | Notes |
|---|---|---|---|
| Living Room | Main | 3.28 m x 3.53 m | Crown Moulding, California Shutters, Hardwood Floor |
| Kitchen | Main | 3.96 m x 3.45 m | Stainless Steel Appl, Centre Island, Ceramic Backsplash |
| Dining Room | Main | 2.59 m x 3.1 m | W/O To Yard, Ceramic Floor, California Shutters |
| Family Room | Main | 3.33 m x 5.33 m | Gas Fireplace, California Shutters, Hardwood Floor |
| Office | Main | 3.38 m x 3.4 m | French Doors, Crown Moulding, Hardwood Floor |
| Mud Room | Main | 2.74 m x 2.06 m | Laundry Sink, Access To Garage, Ceramic Floor |
| Powder Room | Main | 1.63 m x 1.73 m | 2 Pc Bath, B/I Vanity, Crown Moulding |
| Primary Bedroom | Second | 4.04 m x 5.56 m | Crown Moulding, Walk-In Closet(s), 5 Pc Ensuite |
| Bathroom | Second | 3.35 m x 3.38 m | Double Sink, Soaking Tub, Separate Shower |
| Bedroom 2 | Second | 5.18 m x 3.4 m | Picture Window, Double Closet, Parquet |
| Bedroom 3 | Second | 4.04 m x 3.35 m | Picture Window, Large Closet, Parquet |
| Bathroom | Second | 1.8 m x 2.72 m | 4 Pc Bath, B/I Vanity, Porcelain Floor |
| Dining Room | Basement | 3.4 m x 4.52 m | Pot Lights, Ceramic Floor, Open Concept |
| Kitchen | Basement | 1.78 m x 4.52 m | Ceramic Backsplash, Undermount Sink, Pot Lights |
| Recreation | Basement | 5.82 m x 7.95 m | Pot Lights, Above Grade Window, Laminate |
| Bathroom | Basement | 2.54 m x 1.6 m | 2 Pc Bath, B/I Vanity, Ceramic Floor |
Mortgage Calculator
Get Your Free Homebuyers’ Guide Today!
Explore our guide and make your next move with confidence.
View The Guide Contact A Real Estate Agent
Explore the Area


 View Full Map
  Direction
 Similar Listings
Other homes for sale similar to 42 Lady Fern Drive

$1,099,000 Att/Row/Townhouse
4 Beds | 4 Baths | 1100-1500 Sqft
107 Thomas Frisby Jr Crescent, Markham, ON
MLS® N13857288
MANORLEAD GROUP INC.

$1,188,000 Semi-Detached
4+1 Beds | 4 Baths | 1500-2000 Sqft
36 Chokecherry Crescent, Markham, ON
MLS® N13659260
ROYAL LEPAGE TERREQUITY REALTY

$1,699,000 Detached
4+1 Beds | 4 Baths | 1100-1500 Sqft
136 Grandview Avenue, Markham, ON
MLS® N13864716
HOMELIFE LANDMARK REALTY INC.
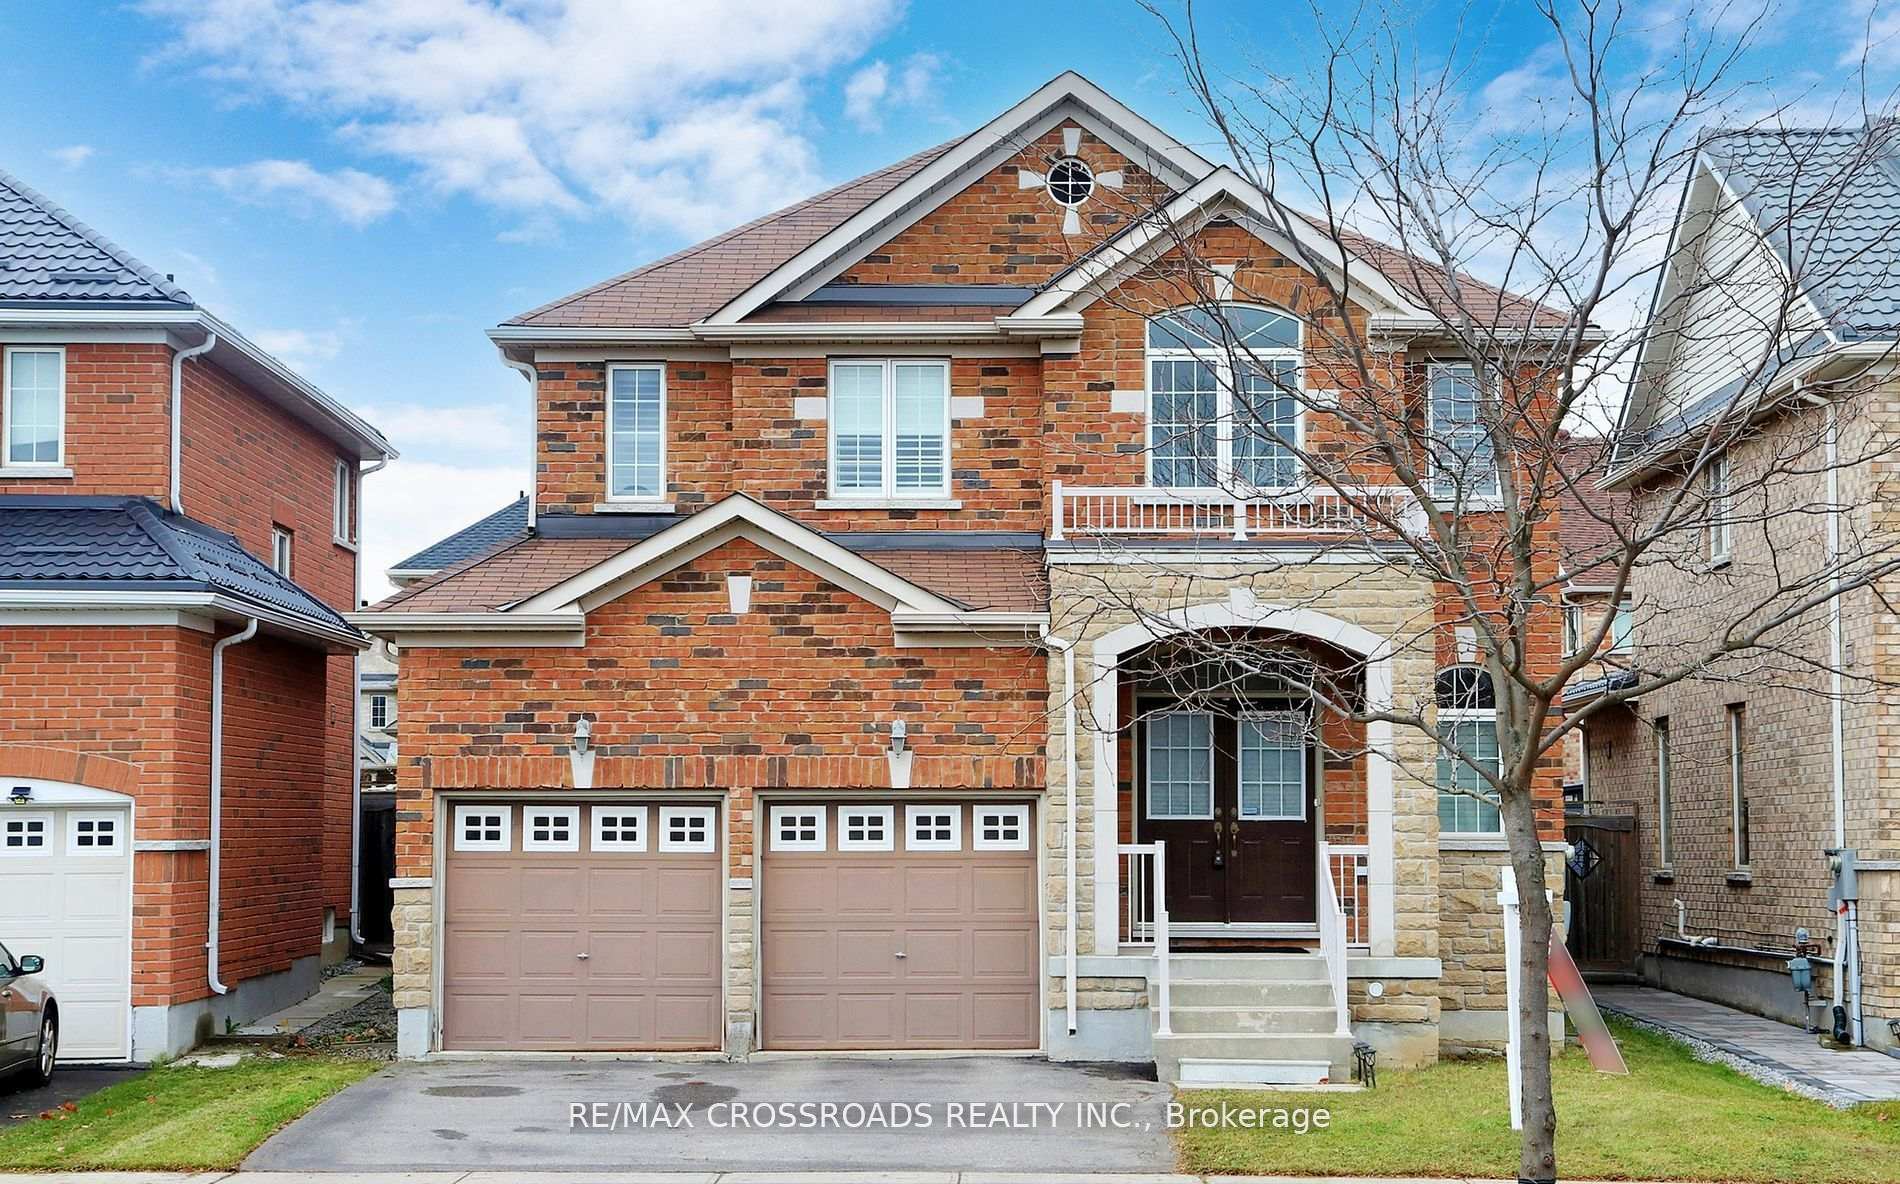
$1,599,999 Detached
4+2 Beds | 4 Baths | 2500-3000 Sqft
73 Eakin Mill Road, Markham, ON
MLS® N13752176
RE/MAX WEST REALTY INC.

$1,888,000 Detached
4+1 Beds | 4 Baths | --- Sqft
1 Heathfield Avenue, Markham, ON
MLS® N11958295
ROYAL LEPAGE YOUR COMMUNITY REALTY

$1,899,000 Detached
4+1 Beds | 4 Baths | --- Sqft
116 Bernbridge Road, Markham, ON
MLS® N11886513
CENTURY 21 LEADING EDGE REALTY INC.
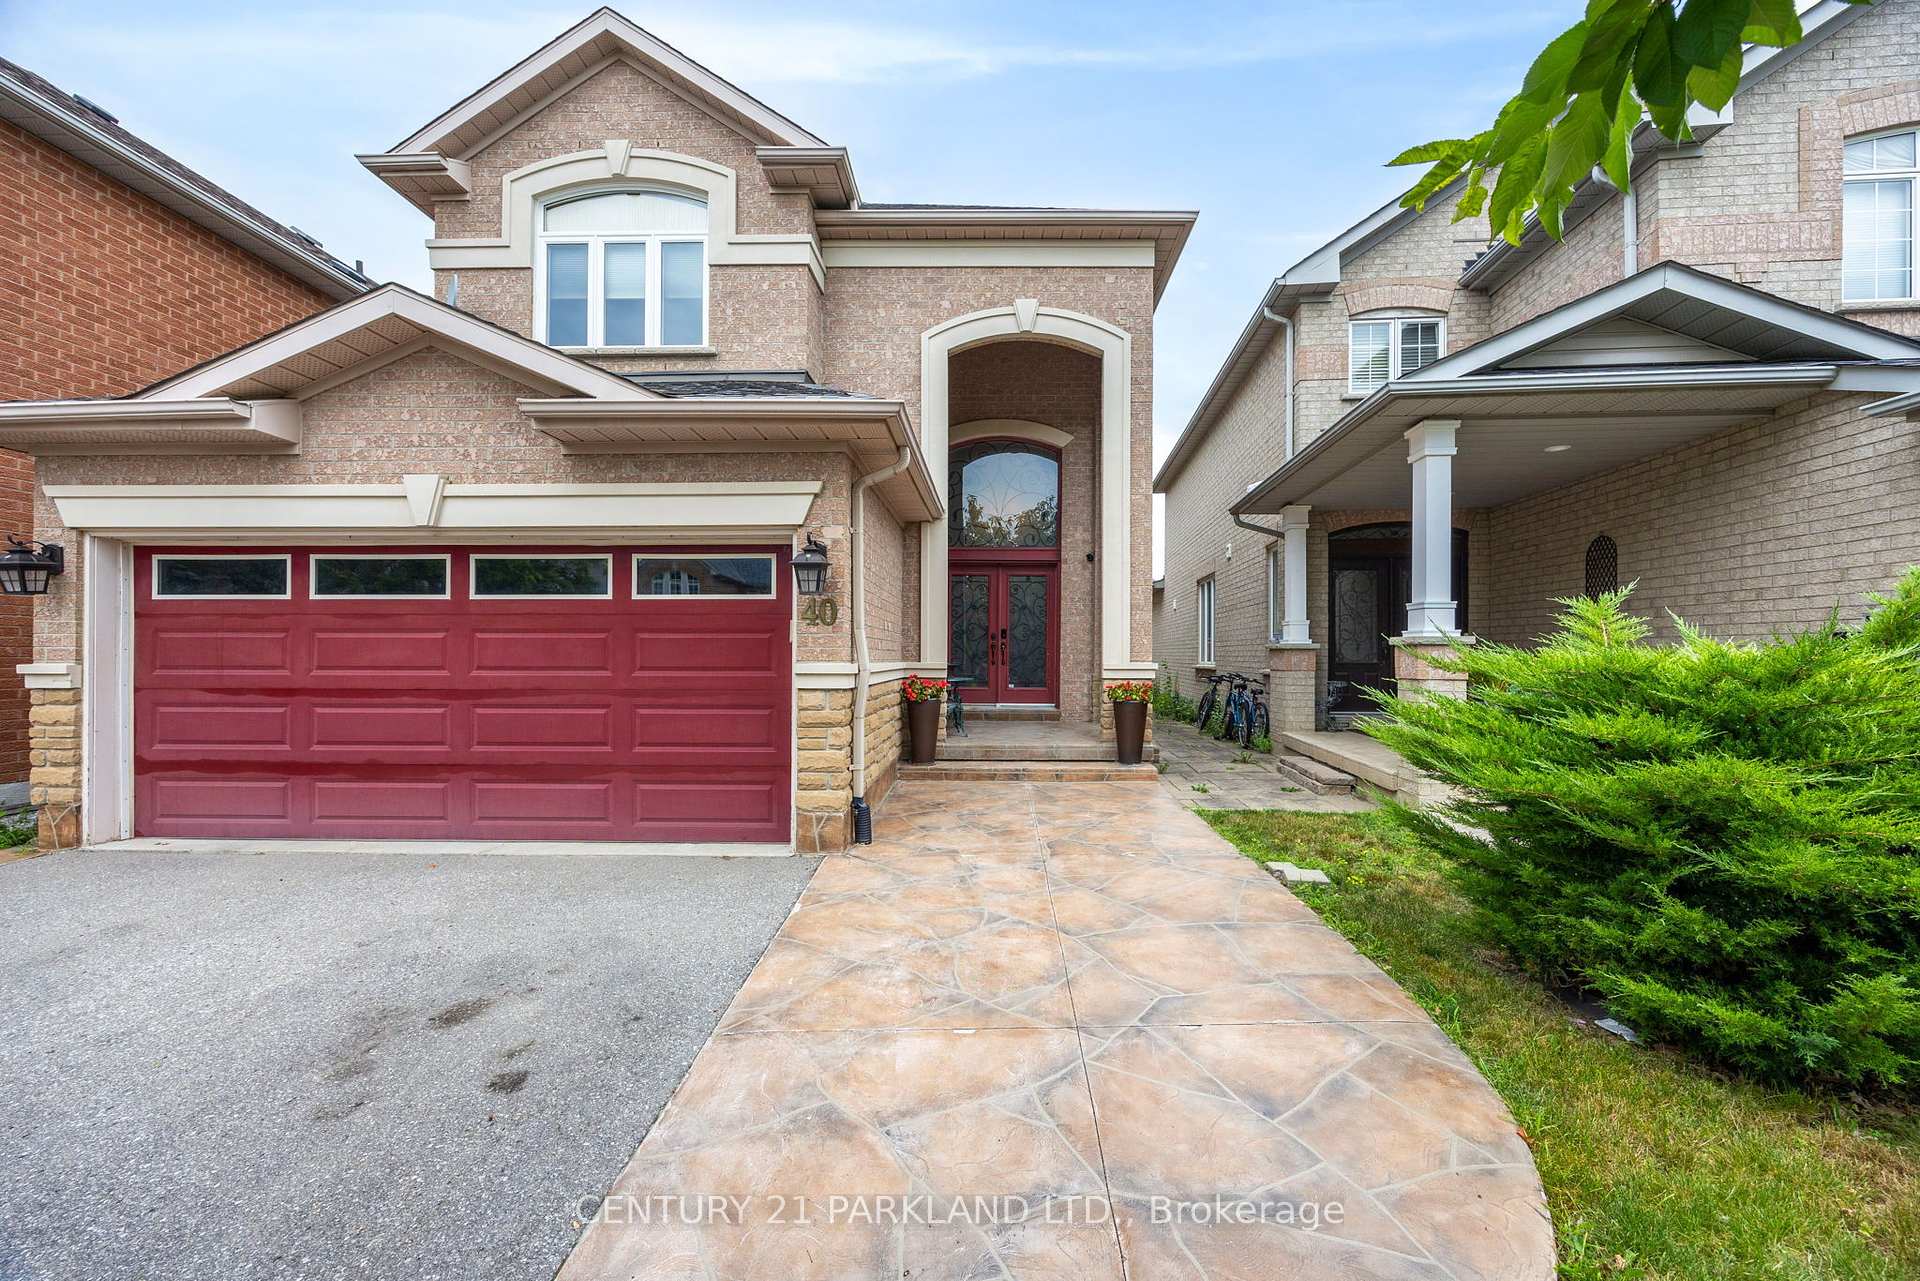
$1,450,000 Detached
4 Beds | 4 Baths | 2500-3000 Sqft
40 Lady Fern Drive, Markham, ON
MLS® N13135190
CENTURY 21 PARKLAND LTD.

$2,160,000 Detached
4 Beds | 4 Baths | 3000-3500 Sqft
76 Braeside Square, Markham, ON
MLS® N13835136
SINCERE REALTY INC.

$1,292,000 Detached
4 Beds | 4 Baths | 2000-2500 Sqft
2 James Parrott Avenue, Markham, ON
MLS® N13471738
FIRST CLASS REALTY INC.
More About This Listing
Welcome to 42 Lady Fern Drive, Markham, ON L3S 4C2
This 2000-2500 sqft size Detached 2-Storey home is for sale at $1,299,000. It is located in the heart of Legacy Community at 42 Lady Fern Drive, near 14th Ave & Box Grove in Markham. The lot size is 32.19 ft x 144.60 ft. The exterior is built with Brick, and the home faces North. It has 4 bedrooms and 4 washrooms. Starting with the main level, it offers Living Room, Kitchen, Dining Room, Family Room, Office, Mud Room, and Powder Room. Upper level has Primary Bedroom, Bathroom, Bedroom 2, Bedroom 3, and Bathroom. Basement level has Dining Room, Kitchen, Recreation, and Bathroom. Meanwhile, the basement is Finished and Full. The interior throughout the Detached 2-Storey features a Living Room with Crown Moulding, California Shutters and Hardwood Floor. The Kitchen has Stainless Steel Appl, Centre Island and Ceramic Backsplash, while the Dining Room boasts W/O To Yard, Ceramic Floor and California Shutters, offering even more amenities throughout.
The property has a total of 6 parking spaces and the garage type is Built-In with --- garage parking spaces.
Heat is provided by Gas / Forced Air. Other features of this home include Golf, Park, Hospital, Public Transit, School, and Rec./Commun.Centre.
42 Lady Fern Drive has been on GTA-Homes for 19 Hours and the annual property taxes are around $5,969 / 2026.
Love this home? Don't wait! Connect with us today to get all the details. If this isn't 'the one', that's perfect because we've got plenty of other options for you. Discover 0 stylish condos for sale in Legacy, 0 charming townhouses for sale in Legacy, 7 beautiful houses for sale in Legacy and 0 multifamily homes listed in Legacy. Plus, with a total of 1258 homes for sale in Markham, your perfect match is out there. Let's find the home you've been dreaming of!
FAQs About 42 Lady Fern Drive
What type of home is this? +
42 Lady Fern Drive is a Detached 2-Storey.
How many bedrooms and bathrooms does this home have? +
It has 4 bedrooms and 4 bathrooms.
What is the square footage and lot size? +
The square footage is 2000-2500 sqft and lot size is 32.19 ft x 144.60 ft
What type of basement does this home have? +
The basement is Finished and Full.
How many parking spaces does this home have? +
This home offers a total of 6 parking spaces.
What are the annual property taxes? +
Annual property taxes are $5,969 / 2026.
What are the unique features in and around this home? +
The unique features are Golf, Park, Hospital, Public Transit, School, and Rec./Commun.Centre.
More Listings
Nearby Listings
- 107 Thomas Frisby Jr Crescent, Markham, ON
- 36 Chokecherry Crescent, Markham, ON
- 136 Grandview Avenue, Markham, ON
- 73 Eakin Mill Road, Markham, ON
- 1 Heathfield Avenue, Markham, ON
- 116 Bernbridge Road, Markham, ON
- 40 Lady Fern Drive, Markham, ON
- 76 Braeside Square, Markham, ON
- 2 James Parrott Avenue, Markham, ON
Nearby Cities
The listing information on this website is provided by the Toronto Regional Real Estate Board (TRREB). Toronto Regional Real Estate Board (TRREB) and GTA-Homes assume no responsibility for the accuracy of any information shown. The listing information is protected by copyright and other applicable laws. It is intended solely for the purpose of facilitating the sale, purchase, and lease of all properties. Commercial use or any other unauthorized use of the information by individuals or groups is strictly prohibited.
The trademarks MLS®, Multiple Listing Service®, REALTOR®, REALTORS® and REALTOR® are owned by CREA and identify the quality of services provided by real estate professionals who are members of CREA. The associated logos identify professional services rendered by REALTOR® members of CREA to effect the purchase, sale and lease of real estate as part of a cooperative selling system.

