





















1624 Arthurs Way
Milton, ON L9T 6C9
 Map
Map  5+2 Bed
 6 Bath
 6 Parking
 3000-3500 sqft
Key Facts About 1624 Arthurs Way
- Type: Detached
- Style: 2-Storey
- Lot Size: 52.13 ft x 90.06 ft
- Apx Age: ---
- Taxes: $7,743 / 2026
- Garage Type: Attached
- Fronting On: West
Listing Description
Learn about 1624 Arthurs Way
Welcome to 1624 Arthurs Way, a spacious detached freehold home in Milton's Beaty neighbourhood offering 5+2 bedrooms, 6 bathrooms and a beautifully finished basement. Designed with family life in mind, this home features 9-ft ceilings on the main and upper floors, California shutters throughout, hardwood flooring, upgraded lighting and a separate main-floor office. Formal living and dining rooms complement the open-concept family room with gas fireplace. The bright eat-in kitchen has been updated with white cabinetry, quartz counters, tile backsplash, breakfast bar and island, high-end stainless steel built-in appliances including a range and wall oven, plus a butler's pantry with additional prep and storage space. Direct backyard access leads to a fully fenced outdoor retreat backing onto a beautiful ravine with pond views, complete with a large patio, gazebo, deck and shed. Upstairs are 5 generously sized bedrooms, including a primary with walk-in closet, second closet and ensuite with separate shower and soaker tub. An updated 4-pc main bath, 4-pc Jack and Jill bath and second-floor laundry add convenience. The finished basement offers extra-large windows, an open rec room, full kitchen, 2 bedrooms, full bath, additional powder room, secondary laundry and cold room. Double-car garage with interior access plus a 3-car-wide driveway provides parking for 5. Walk to parks, schools and amenities, with quick access to Highways 401 and 407 and the GO station. A wonderful opportunity to enjoy space, flexibility and ravine-side living in Beaty.
Extras: ---
Read More

Property Details 
- Bedrooms: 5+2
- Washrooms: 6
- Kitchens: 1
- Family Room: Yes
- Laundry Level: ---
- Basement: Finished
- Fireplace: Yes
- Fireplace Feat: ---
- Heat: Gas / Forced Air
- A/C: Central Air
- Central Vac: ---
- Interior Feat: Water Heater
- Type: Detached
- Style: 2-Storey
- Size: 3000-3500 sqft
- Lot Size: 52.13 ft x 90.06 ft
- Apx Age: ---
- Garage Type: Attached
- Garage Parking Spaces: ---
- Parking/Drive: Private Double
- Parking Drive Spaces: 4
- Total Parking: 6
- Pool: None
- Exterior: Brick
- Exterior Feat: ---
- Taxes: $7,743 / 2026
- POTL: ---
- POTL Monthly Fee: ---
- Fronting On: West
- Community: 1023 - BE Beaty
- Dir/Cross St: Trudeau Dr./ Louis St. Laurent
- Listed By: ROYAL LEPAGE MEADOWTOWNE REALTY
- MLS® Number: W14081548
| Room | Level | Size | Notes |
|---|---|---|---|
| Foyer | Main | 4.27 m x 3.1 m | ---, ---, --- |
| Living Room | Main | 4.7 m x 4.27 m | ---, ---, --- |
| Dining Room | Main | 3.15 m x 4.27 m | ---, ---, --- |
| Kitchen | Main | 4.19 m x 3.89 m | ---, ---, --- |
| Breakfast | Main | 3.45 m x 3.96 m | ---, ---, --- |
| Office | Main | 2.36 m x 1.83 m | ---, ---, --- |
| Family Room | Main | 5.16 m x 4.57 m | ---, ---, --- |
| Primary Bedroom | Second | 5.16 m x 4.57 m | ---, ---, --- |
| Bedroom 2 | Second | 4.22 m x 4.24 m | ---, ---, --- |
| Bedroom 3 | Second | 4.42 m x 3.45 m | ---, ---, --- |
| Bedroom 4 | Second | 3.4 m x 3.45 m | ---, ---, --- |
| Bedroom 5 | Second | 3.66 m x 3.78 m | ---, ---, --- |
| Recreation | Basement | 7.39 m x 3.94 m | ---, ---, --- |
| Recreation | Basement | 3.45 m x 5.41 m | ---, ---, --- |
| Kitchen | Basement | 4.04 m x 4.27 m | ---, ---, --- |
| Bedroom | Basement | 3.81 m x 4.17 m | ---, ---, --- |
| Bedroom | Basement | 4.98 m x 4.42 m | ---, ---, --- |
Mortgage Calculator
Get Your Free Homebuyers’ Guide Today!
Explore our guide and make your next move with confidence.
View The Guide Contact A Real Estate Agent
Explore the Area


 View Full Map
  Direction
 Similar Listings
Other homes for sale similar to 1624 Arthurs Way
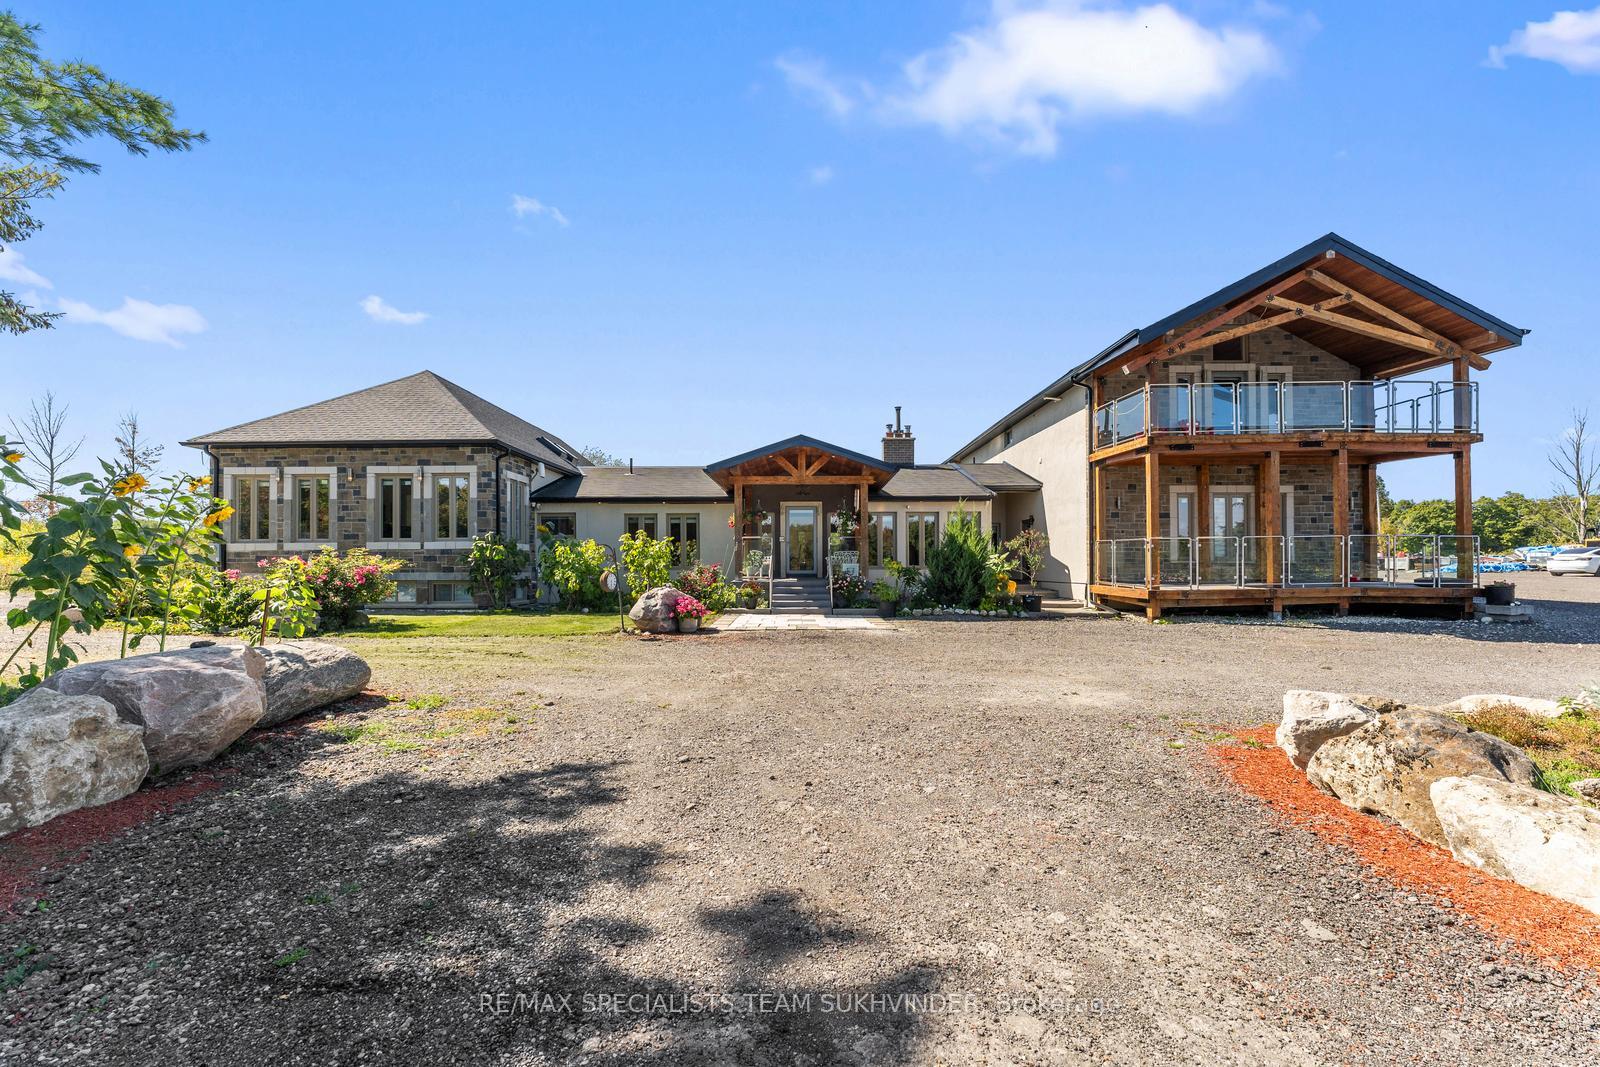
$3,249,999 Detached
5+2 Beds | 6 Baths | 3500-5000 Sqft
9256 First Line Nassagaweya, Milton, ON
MLS® W13847954
RE/MAX SPECIALISTS TEAM SUKHVINDER

$1,699,900 Detached
5+2 Beds | 6 Baths | 3000-3500 Sqft
7750 5 Side Road, Milton, ON
MLS® W13802338
RE/MAX REAL ESTATE CENTRE INC.

$1,899,000 Detached
5+4 Beds | 6 Baths | 2500-3000 Sqft
1048 Zimmerman Crescent, Milton, ON
MLS® W12566802
CITYSCAPE REAL ESTATE LTD.
More About This Listing
Welcome to 1624 Arthurs Way, Milton, ON L9T 6C9
This 3000-3500 sqft size Detached 2-Storey home is for sale at $1,649,900. It is located in the heart of 1023 - BE Beaty Community at 1624 Arthurs Way, near Trudeau Dr./ Louis St. Laurent in Milton. The lot size is 52.13 ft x 90.06 ft. The exterior is built with Brick, and the home faces West. It has 5+2 bedrooms and 6 washrooms. Starting with the main level, it offers Foyer, Living Room, Dining Room, Kitchen, Breakfast, Office, and Family Room. Upper level has Primary Bedroom, Bedroom 2, Bedroom 3, Bedroom 4, and Bedroom 5. Basement level has Recreation, Recreation, Kitchen, Bedroom, and Bedroom. Meanwhile, the basement is Finished. The interior throughout the Detached 2-Storey features a Foyer. The Living Room, while the Dining Room, offering even more amenities throughout.
The property has a total of 6 parking spaces and the garage type is Attached with --- garage parking spaces.
Heat is provided by Gas / Forced Air. Other features of this home include Library, Hospital, and Ravine.
1624 Arthurs Way has been on GTA-Homes for 16 Hours and the annual property taxes are around $7,743 / 2026.
Love this home? Don't wait! Connect with us today to get all the details. If this isn't 'the one', that's perfect because we've got plenty of other options for you. Discover 8 stylish condos for sale in 1023 - BE Beaty, 3 charming townhouses for sale in 1023 - BE Beaty, 36 beautiful houses for sale in 1023 - BE Beaty and 0 multifamily homes listed in 1023 - BE Beaty. Plus, with a total of 579 homes for sale in Milton, your perfect match is out there. Let's find the home you've been dreaming of!
FAQs About 1624 Arthurs Way
What type of home is this? +
1624 Arthurs Way is a Detached 2-Storey.
How many bedrooms and bathrooms does this home have? +
It has 5+2 bedrooms and 6 bathrooms.
What is the square footage and lot size? +
The square footage is 3000-3500 sqft and lot size is 52.13 ft x 90.06 ft
What type of basement does this home have? +
The basement is Finished.
How many parking spaces does this home have? +
This home offers a total of 6 parking spaces.
What are the annual property taxes? +
Annual property taxes are $7,743 / 2026.
What are the unique features in and around this home? +
The unique features are Library, Hospital, and Ravine.
More Listings
Nearby Listings
Nearby Cities
The listing information on this website is provided by the Toronto Regional Real Estate Board (TRREB). Toronto Regional Real Estate Board (TRREB) and GTA-Homes assume no responsibility for the accuracy of any information shown. The listing information is protected by copyright and other applicable laws. It is intended solely for the purpose of facilitating the sale, purchase, and lease of all properties. Commercial use or any other unauthorized use of the information by individuals or groups is strictly prohibited.
The trademarks MLS®, Multiple Listing Service®, REALTOR®, REALTORS® and REALTOR® are owned by CREA and identify the quality of services provided by real estate professionals who are members of CREA. The associated logos identify professional services rendered by REALTOR® members of CREA to effect the purchase, sale and lease of real estate as part of a cooperative selling system.

