




















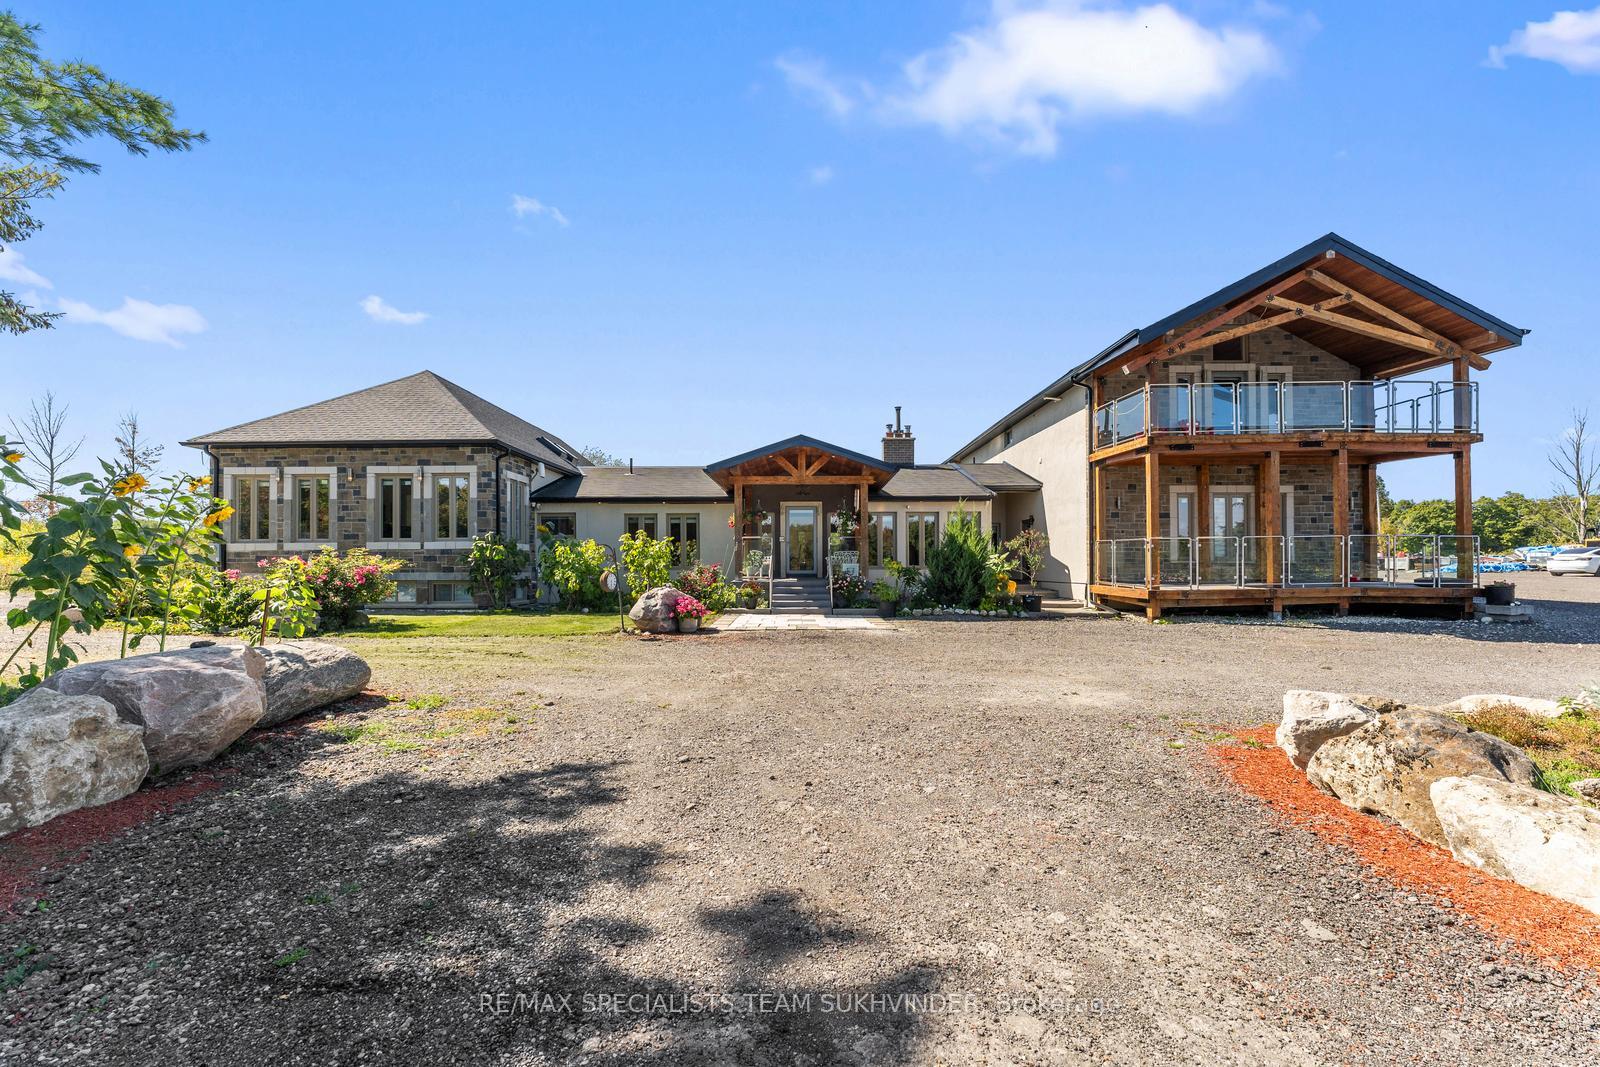


9256 First Line Nassagaweya
Milton, ON L9T 2X7
 Map
Map  5+2 Bed
 6 Bath
 23 Parking
 3500-5000 sqft
Key Facts About 9256 First Line Nassagaweya
- Type: Detached
- Style: 2-Storey
- Lot Size: 395.21 ft x 594.35 ft
- Apx Age: 51-99
- Taxes: $13,052 / 2025
- Garage Type: Attached
- Fronting On: West
Listing Description
Learn about 9256 First Line Nassagaweya
Set on 10 private acres surrounded by scenic conservation land, this exceptional estate offers luxury, privacy, and income potential. The chalet-style home spans over 6,700 sq. ft., featuring vaulted ceilings, engineered hardwood, skylights, and floor-to-ceiling windows that fill the space with natural light. Exposed wood beams add rustic charm to the modern design. The chefs kitchen boasts quartz countertops, stainless steel appliances, skylights, a pantry, and a large island with built-in dining, opening to a dining area with walkout to the backyard deck. The primary suite is a private retreat with 10.5ft ceilings, an electric fireplace, walk-in closet, and a spa-like ensuite with heated floors, double sinks, freestanding tub, and oversized shower. Designed for multi-generational living or investment, four self-contained suites each include bedrooms, living/dining areas, kitchens or kitchenettes, bathrooms, and laundry. The backyard is an entertainers dream, featuring a built-in outdoor kitchen with BBQ, fire pit, and gorgeous views. A three-car garage and driveway for up to 50 vehicles provide ample parking. Minutes from Hwy 401, this estate offers tranquility, convenience, and versatility a rare opportunity for a family compound, private retreat, or income-generating property. Recent updates include new windows (2022), addition roof (2022), furnaces and AC (2020), and main roof (2020).
Extras: ---
Read More

Property Details 
- Bedrooms: 5+2
- Washrooms: 6
- Kitchens: 2
- Family Room: Yes
- Laundry Level: ---
- Basement: Finished with Walk-Out and Separate Entrance
- Fireplace: Yes
- Fireplace Feat: Electric and Wood
- Heat: Gas / Forced Air
- A/C: Central Air
- Central Vac: Yes
- Interior Feat: Bar Fridge, Central Vacuum, Guest Accommodations, In-Law Suite, Primary Bedroom - Main Floor, Storage and Water Heater
- Type: Detached
- Style: 2-Storey
- Size: 3500-5000 sqft
- Lot Size: 395.21 ft x 594.35 ft
- Apx Age: 51-99
- Garage Type: Attached
- Garage Parking Spaces: ---
- Parking/Drive: Private
- Parking Drive Spaces: 20
- Total Parking: 23
- Pool: None
- Exterior: Brick Front and Stone
- Exterior Feat: Deck, Landscaped, Paved Yard and Recreational Area
- Taxes: $13,052 / 2025
- POTL: ---
- POTL Monthly Fee: ---
- Fronting On: West
- Community: Campbellville
- Dir/Cross St: Campbellville Rd to First Line Nassagaweya
- Listed By: RE/MAX SPECIALISTS TEAM SUKHVINDER
- MLS® Number: W13847954
| Room | Level | Size | Notes |
|---|---|---|---|
| Living Room | Main | 8.59 m x 5.74 m | Vaulted Ceiling(s), Fireplace, --- |
| Dining Room | Main | 3.43 m x 4.44 m | W/O To Balcony, Vaulted Ceiling(s), --- |
| Kitchen | Main | 8.46 m x 4.9 m | Vaulted Ceiling(s), Skylight, --- |
| Pantry | Main | 2.06 m x 4.57 m | ---, ---, --- |
| Office | Main | 3.45 m x 3.84 m | ---, ---, --- |
| Bathroom | Main | 1.5 m x 1.5 m | 2 Pc Bath, ---, --- |
| Primary Bedroom | Main | 7.26 m x 4.85 m | Walk-In Closet(s), Fireplace, --- |
| Bathroom | Main | 3.05 m x 4.65 m | 6 Pc Ensuite, Tile Floor, --- |
| Bedroom 2 | Main | 4.06 m x 5.36 m | ---, ---, --- |
| Bathroom | Main | 3.02 m x 3.02 m | 3 Pc Bath, Tile Floor, --- |
| Bedroom 3 | Main | 3.3 m x 3.84 m | ---, ---, --- |
| Bathroom | Main | 2.08 m x 3.84 m | 3 Pc Bath, Tile Floor, --- |
Mortgage Calculator
Get Your Free Homebuyers’ Guide Today!
Explore our guide and make your next move with confidence.
View The Guide Contact A Real Estate Agent
Explore the Area


 View Full Map
  Direction
 Similar Listings
Other homes for sale similar to 9256 First Line Nassagaweya

$1,699,900 Detached
5+2 Beds | 6 Baths | 3000-3500 Sqft
7750 5 Side Road, Milton, ON
MLS® W13802338
RE/MAX REAL ESTATE CENTRE INC.

$1,899,000 Detached
5+4 Beds | 6 Baths | 2500-3000 Sqft
1048 Zimmerman Crescent, Milton, ON
MLS® W12566802
CITYSCAPE REAL ESTATE LTD.

$1,649,900 Detached
5+2 Beds | 6 Baths | 3000-3500 Sqft
1624 Arthurs Way, Milton, ON
MLS® W14081548
ROYAL LEPAGE MEADOWTOWNE REALTY
More About This Listing
Welcome to 9256 First Line Nassagaweya , Milton, ON L9T 2X7
This 3500-5000 sqft size Detached 2-Storey home is for sale at $3,249,999. It is located in the heart of Campbellville Community at 9256 First Line Nassagaweya , near Campbellville Rd to First Line Nassagaweya in Milton. The lot size is 395.21 ft x 594.35 ft. The exterior is built with Brick Front and Stone, and the home faces West. It has 5+2 bedrooms and 6 washrooms. Starting with the main level, it offers Living Room, Dining Room, Kitchen, Pantry, Office, Bathroom, Primary Bedroom, Bathroom, Bedroom 2, Bathroom, Bedroom 3, and Bathroom. Meanwhile, the basement is Finished with Walk-Out and Separate Entrance. The interior throughout the Detached 2-Storey features a Living Room with Vaulted Ceiling(s) and Fireplace. The Dining Room has W/O To Balcony and Vaulted Ceiling(s), while the Kitchen boasts Vaulted Ceiling(s) and Skylight, offering even more amenities throughout.
The property has a total of 23 parking spaces and the garage type is Attached with --- garage parking spaces.
Heat is provided by Gas / Forced Air. Other features of this home include Greenbelt/Conservation, Ravine, and Wooded/Treed.
9256 First Line Nassagaweya has been on GTA-Homes for 14 Days and the annual property taxes are around $13,052 / 2025.
Love this home? Don't wait! Connect with us today to get all the details. If this isn't 'the one', that's perfect because we've got plenty of other options for you. Discover 0 stylish condos for sale in Campbellville, 0 charming townhouses for sale in Campbellville, 20 beautiful houses for sale in Campbellville and 0 multifamily homes listed in Campbellville. Plus, with a total of 580 homes for sale in Milton, your perfect match is out there. Let's find the home you've been dreaming of!
FAQs About 9256 First Line Nassagaweya
What type of home is this? +
9256 First Line Nassagaweya is a Detached 2-Storey.
How many bedrooms and bathrooms does this home have? +
It has 5+2 bedrooms and 6 bathrooms.
What is the square footage and lot size? +
The square footage is 3500-5000 sqft and lot size is 395.21 ft x 594.35 ft
What type of basement does this home have? +
The basement is Finished with Walk-Out and Separate Entrance.
How many parking spaces does this home have? +
This home offers a total of 23 parking spaces.
What are the annual property taxes? +
Annual property taxes are $13,052 / 2025.
What are the unique features in and around this home? +
The unique features are Greenbelt/Conservation, Ravine, and Wooded/Treed.
More Listings
Nearby Listings
Nearby Cities
The listing information on this website is provided by the Toronto Regional Real Estate Board (TRREB). Toronto Regional Real Estate Board (TRREB) and GTA-Homes assume no responsibility for the accuracy of any information shown. The listing information is protected by copyright and other applicable laws. It is intended solely for the purpose of facilitating the sale, purchase, and lease of all properties. Commercial use or any other unauthorized use of the information by individuals or groups is strictly prohibited.
The trademarks MLS®, Multiple Listing Service®, REALTOR®, REALTORS® and REALTOR® are owned by CREA and identify the quality of services provided by real estate professionals who are members of CREA. The associated logos identify professional services rendered by REALTOR® members of CREA to effect the purchase, sale and lease of real estate as part of a cooperative selling system.

