





















160 LAUREL Court
Oshawa, ON L1G 6M5
 Map
Map  2+1 Bed
 3 Bath
 3 Parking
 1100-1500 sqft
Key Facts About 160 LAUREL Court
- Type: Detached
- Style: Bungalow
- Lot Size: 69.09 ft x 96.39 ft
- Apx Age: ---
- Taxes: $5,797 / 2026
- Garage Type: Built-In
- Fronting On: West
Listing Description
Learn about 160 LAUREL Court
Extensively Renovated 3 Bedroom, 3 Bath Brick Bungalow on Quiet Court in Desirable Mature Neighborhood Near Parks, Schools, Tennis Courts, Rec Centre & Shopping! Easy Access for Commuters. Over 100 K on Renovations in 2026 Throughout Including New Custom Kitchen Featuring 7' Centre Island, Granite Countertops, Double Sink, W/I Pantry, Pot & Pan Drawers, Tray Ceiling with Pot Lights, Open to Dining Room With 6' Patio Door, Walk Out to Large Deck & Private Back Yard. Open Concept Living Room With Custom Stone Fireplace Wall & B/I Shelving, Vaulted Ceiling In Dining & Living Rooms, Pot Lights Throughout. Primary Bedroom With Crown Moldings, Large Closet & Ensuite Bathroom With 6' W/I Shower, Rain Shower Head, Heated Floor. 2nd. Bedroom with Large Window. The Upper Level Hosts Main Floor Laundry Combined With 2 Pc. Bath. Beautiful Engineered Hardwood, New Interior Doors Throughout Main Level, New Trim, New Lighting, Freshly Painted with Neutral Decor Throughout the Home, 3 New Bathrooms, High Efficiency Furnace 2026. Hardwood Staircase Leads to The Finished Lower Level with New Flooring Throughout, Spacious Rec Room with Pot Lights & 3rd. Bedroom with Ample Closet Space. A 4 Pc. Bath with Soaker Tub & Floating Vanity, Large Furnace/Storage Room Completes The Picture. A Great Space For Guests or In Law Potential. Access from Lower Level to 23' x 13' Garage. This Home Is Turnkey, Ready For Your Enjoyment! Don't Let This One Get Away!
Extras: ---
Read More

Property Details 
- Bedrooms: 2+1
- Washrooms: 3
- Kitchens: 1
- Family Room: ---
- Laundry Level: ---
- Basement: Full and Finished
- Fireplace: Yes
- Fireplace Feat: Electric
- Heat: Gas / Forced Air
- A/C: Central Air
- Central Vac: ---
- Interior Feat: Auto Garage Door Remote, Carpet Free, Floor Drain, In-Law Capability, Primary Bedroom - Main Floor and Storage
- Type: Detached
- Style: Bungalow
- Size: 1100-1500 sqft
- Lot Size: 69.09 ft x 96.39 ft
- Apx Age: ---
- Garage Type: Built-In
- Garage Parking Spaces: ---
- Parking/Drive: ---
- Parking Drive Spaces: 2
- Total Parking: 3
- Pool: None
- Exterior: Brick
- Exterior Feat: ---
- Taxes: $5,797 / 2026
- POTL: ---
- POTL Monthly Fee: ---
- Fronting On: West
- Community: Eastdale
- Dir/Cross St: Harmony Rd. N. & Regent Dr.
- Listed By: SUTTON GROUP-HERITAGE REALTY INC.
- MLS® Number: E13781786
| Room | Level | Size | Notes |
|---|---|---|---|
| Bedroom 2 | Main | 3.9624 m x 2.7432 m | Hardwood Floor, Large Window, --- |
| Primary Bedroom | Main | 4.11 m x 3.51 m | 3 Pc Ensuite, Hardwood Floor, Crown Moulding |
| Recreation | Lower | 5.1816 m x 4.2672 m | Vinyl Floor, Pot Lights, Large Window |
| Kitchen | Main | 5.28 m x 3.048 m | Centre Island, Pantry, Granite Counters |
| Bathroom | Lower | 2.4384 m x 2.29 m | 4 Pc Bath, Porcelain Floor, Soaking Tub |
| Bedroom 3 | Lower | 4.11 m x 3.3528 m | Vinyl Floor, Large Closet, Large Window |
| Living Room | Main | 5.31 m x 4.42 m | Vaulted Ceiling(s), Hardwood Floor, Pot Lights |
| Laundry | Main | 2.4384 m x 2.7432 m | Porcelain Floor, Large Window, --- |
| Furnace Room | Lower | 4.8768 m x 3.45 m | Vinyl Floor, ---, --- |
| Dining Room | Main | 3.51 m x 3.048 m | Vaulted Ceiling(s), Hardwood Floor, W/O To Deck |
Mortgage Calculator
Get Your Free Homebuyers’ Guide Today!
Explore our guide and make your next move with confidence.
View The Guide Contact A Real Estate Agent
Explore the Area


 View Full Map
  Direction
 Similar Listings
Other homes for sale similar to 160 LAUREL Court

$799,900 Detached
2+2 Beds | 3 Baths | 1100-1500 Sqft
99 Goodman Drive, Oshawa, ON
MLS® E13182818
HOMELIFE REGIONAL REALTY LTD.

$899,000 Detached
2+2 Beds | 3 Baths | 1100-1500 Sqft
1473 Greenvalley Trail, Oshawa, ON
MLS® E13681944
UNION CAPITAL REALTY

$864,900 Detached
2+2 Beds | 3 Baths | 1100-1500 Sqft
276 Park Road N, Oshawa, ON
MLS® E14081454
Coldwell Banker 2M Realty

$849,000 Detached
2 Beds | 3 Baths | 1100-1500 Sqft
896 Sundance Circle, Oshawa, ON
MLS® E13579698
CENTURY 21 PERCY FULTON LTD.
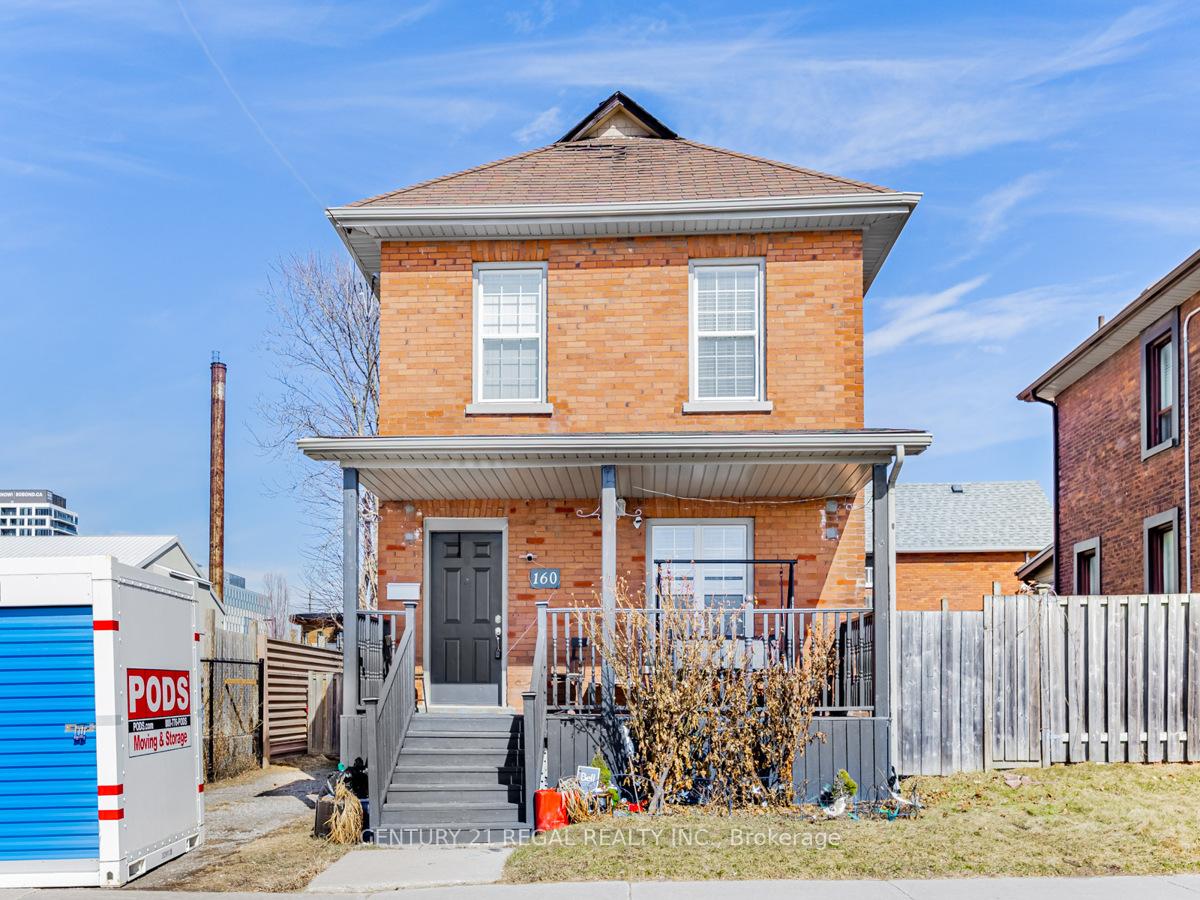
$599,900 Detached
2+1 Beds | 3 Baths | 1100-1500 Sqft
160 Bruce Street, Oshawa, ON
MLS® E13597228
CENTURY 21 REGAL REALTY INC.

$799,900 Detached
2+1 Beds | 3 Baths | 1100-1500 Sqft
1606 Whitestone Drive, Oshawa, ON
MLS® E13750530
RE/MAX COMMUNITY REALTY INC.

$1,149,900 Detached
2+2 Beds | 3 Baths | 2000-2500 Sqft
1618 Chilliwack Street, Oshawa, ON
MLS® E13879034
ROYAL LEPAGE SIGNATURE REALTY

$845,000 Detached
2+1 Beds | 3 Baths | 1500-2000 Sqft
783 Ormond Drive, Oshawa, ON
MLS® E13880124
Century 21 Infinity Realty Inc.
More About This Listing
Welcome to 160 LAUREL Court, Oshawa, ON L1G 6M5
This 1100-1500 sqft size Detached Bungalow home is for sale at $719,800. It is located in the heart of Eastdale Community at 160 LAUREL Court, near Harmony Rd. N. & Regent Dr. in Oshawa. The lot size is 69.09 ft x 96.39 ft. The exterior is built with Brick, and the home faces West. It has 2+1 bedrooms and 3 washrooms. Starting with the main level, it offers Bedroom 2, Primary Bedroom, Kitchen, Living Room, Laundry, and Dining Room. Basement level has Recreation, Bathroom, Bedroom 3, and Furnace Room. Meanwhile, the basement is Full and Finished. The interior throughout the Detached Bungalow features a Bedroom 2 with Hardwood Floor and Large Window. The Primary Bedroom has 3 Pc Ensuite, Hardwood Floor and Crown Moulding, while the Recreation boasts Vinyl Floor, Pot Lights and Large Window, offering even more amenities throughout.
The property has a total of 3 parking spaces and the garage type is Built-In with --- garage parking spaces.
Heat is provided by Gas / Forced Air. Other features of this home include Cul de Sac/Dead End, Golf, Hospital, Library, Public Transit, and Rec./Commun.Centre.
160 LAUREL Court has been on GTA-Homes for 31 Days and the annual property taxes are around $5,797 / 2026.
Love this home? Don't wait! Connect with us today to get all the details. If this isn't 'the one', that's perfect because we've got plenty of other options for you. Discover 4 stylish condos for sale in Eastdale, 4 charming townhouses for sale in Eastdale, 53 beautiful houses for sale in Eastdale and 5 multifamily homes listed in Eastdale. Plus, with a total of 781 homes for sale in Oshawa, your perfect match is out there. Let's find the home you've been dreaming of!
FAQs About 160 LAUREL Court
What type of home is this? +
160 LAUREL Court is a Detached Bungalow.
How many bedrooms and bathrooms does this home have? +
It has 2+1 bedrooms and 3 bathrooms.
What is the square footage and lot size? +
The square footage is 1100-1500 sqft and lot size is 69.09 ft x 96.39 ft
What type of basement does this home have? +
The basement is Full and Finished.
How many parking spaces does this home have? +
This home offers a total of 3 parking spaces.
What are the annual property taxes? +
Annual property taxes are $5,797 / 2026.
What are the unique features in and around this home? +
The unique features are Cul de Sac/Dead End, Golf, Hospital, Library, Public Transit, and Rec./Commun.Centre.
More Listings
Nearby Listings
Nearby Cities
The listing information on this website is provided by the Toronto Regional Real Estate Board (TRREB). Toronto Regional Real Estate Board (TRREB) and GTA-Homes assume no responsibility for the accuracy of any information shown. The listing information is protected by copyright and other applicable laws. It is intended solely for the purpose of facilitating the sale, purchase, and lease of all properties. Commercial use or any other unauthorized use of the information by individuals or groups is strictly prohibited.
The trademarks MLS®, Multiple Listing Service®, REALTOR®, REALTORS® and REALTOR® are owned by CREA and identify the quality of services provided by real estate professionals who are members of CREA. The associated logos identify professional services rendered by REALTOR® members of CREA to effect the purchase, sale and lease of real estate as part of a cooperative selling system.

