





















276 Park Road N
Oshawa, ON L1G 4T1
 Map
Map  2+2 Bed
 3 Bath
 10 Parking
 1100-1500 sqft
Key Facts About 276 Park Road N
- Type: Detached
- Style: Bungalow
- Lot Size: 88.08 ft x 146.13 ft
- Apx Age: ---
- Taxes: $6,884 / 2026
- Garage Type: Attached
- Fronting On: West
Listing Description
Learn about 276 Park Road N
Ranch bungalow on an impressive 88 foot wide lot with an oversized double-car garage. Open concept main floor featuring a modern kitchen with a massive centre island. Oversized windows fill the home with natural light while offering beautiful views of the property. Large front porch. Extensive renovations beginning in 2016, this updated home has modern finishes and offers exceptional space for families, entertaining, or multi-generational living. Some of the updates include kitchen, bathroom, hardwood flooring, windows, interior & exterior doors, updated trim, a gas fireplace, basement waterproofing, stainless steel appliances, vinyl floors in basement, and garage doors & openers. Originally 3 bedrooms on the main, now converted to 2 bedrooms. Buyer can convert it back to 3 bedrooms if desired. The home currently offers 4 bedrooms and 3 bathrooms across both levels. The finished basement has a 2nd kitchen, a large rec room, 2 bedrooms, 2 bathrooms and a large cold cellar. The basement can be used as a in-law suite if needed as there is a separate entrance. Step outside to your own private backyard oasis. Surrounded by mature trees for privacy, this entertainer's dream features a semi-submersible salt water swimming pool, hot tub, large patio, beautifully landscaped gardens, a pond with a waterfall, and a garden shed-creating the perfect setting to relax or host family and friends. Excellent location, a short distance to Lakeridge Health Hospital, public & catholic elementary and high schools, the Oshawa Golf Club, the Shopping Centre, Costco, and the 401.
Extras: ---
Read More

Property Details 
- Bedrooms: 2+2
- Washrooms: 3
- Kitchens: 1
- Family Room: ---
- Laundry Level: ---
- Basement: Separate Entrance and Finished
- Fireplace: Yes
- Fireplace Feat: Natural Gas and Living Room
- Heat: Gas / Forced Air
- A/C: Central Air
- Central Vac: ---
- Interior Feat: In-Law Capability
- Type: Detached
- Style: Bungalow
- Size: 1100-1500 sqft
- Lot Size: 88.08 ft x 146.13 ft
- Apx Age: ---
- Garage Type: Attached
- Garage Parking Spaces: ---
- Parking/Drive: Private Double
- Parking Drive Spaces: 8
- Total Parking: 10
- Pool: Other and Salt
- Exterior: Brick
- Exterior Feat: Hot Tub, Landscaped, Patio, Privacy and Porch
- Taxes: $6,884 / 2026
- POTL: ---
- POTL Monthly Fee: ---
- Fronting On: West
- Community: McLaughlin
- Dir/Cross St: Park and Adelaide
- Listed By: Coldwell Banker 2M Realty
- MLS® Number: E14081454
| Room | Level | Size | Notes |
|---|---|---|---|
| Primary Bedroom | Main | 5.85 m x 3.87 m | His and Hers Closets, Hardwood Floor, --- |
| Dining Room | Main | 6.23 m x 3.07 m | Combined w/Kitchen, Hardwood Floor, --- |
| Bedroom 2 | Main | 3.27 m x 2.92 m | Hardwood Floor, ---, --- |
| Living Room | Main | 7.1 m x 3.86 m | Open Concept, Fireplace, Hardwood Floor |
| Kitchen | Main | 6.23 m x 3.07 m | Open Concept, Hardwood Floor, --- |
| Bedroom 3 | Basement | 4.65 m x 4.03 m | Vinyl Floor, ---, --- |
| Recreation | Basement | 6.67 m x 3.6 m | Vinyl Floor, ---, --- |
| Kitchen | Basement | 5.1 m x 2.73 m | Vinyl Floor, ---, --- |
| Bedroom 4 | Basement | 3.63 m x 2.71 m | Vinyl Floor, ---, --- |
Mortgage Calculator
Get Your Free Homebuyers’ Guide Today!
Explore our guide and make your next move with confidence.
View The Guide Contact A Real Estate Agent
Explore the Area


 View Full Map
  Direction
 Similar Listings
Other homes for sale similar to 276 Park Road N

$799,900 Detached
2+2 Beds | 3 Baths | 1100-1500 Sqft
99 Goodman Drive, Oshawa, ON
MLS® E13182818
HOMELIFE REGIONAL REALTY LTD.

$899,000 Detached
2+2 Beds | 3 Baths | 1100-1500 Sqft
1473 Greenvalley Trail, Oshawa, ON
MLS® E13681944
UNION CAPITAL REALTY

$849,000 Detached
2 Beds | 3 Baths | 1100-1500 Sqft
896 Sundance Circle, Oshawa, ON
MLS® E13579698
CENTURY 21 PERCY FULTON LTD.
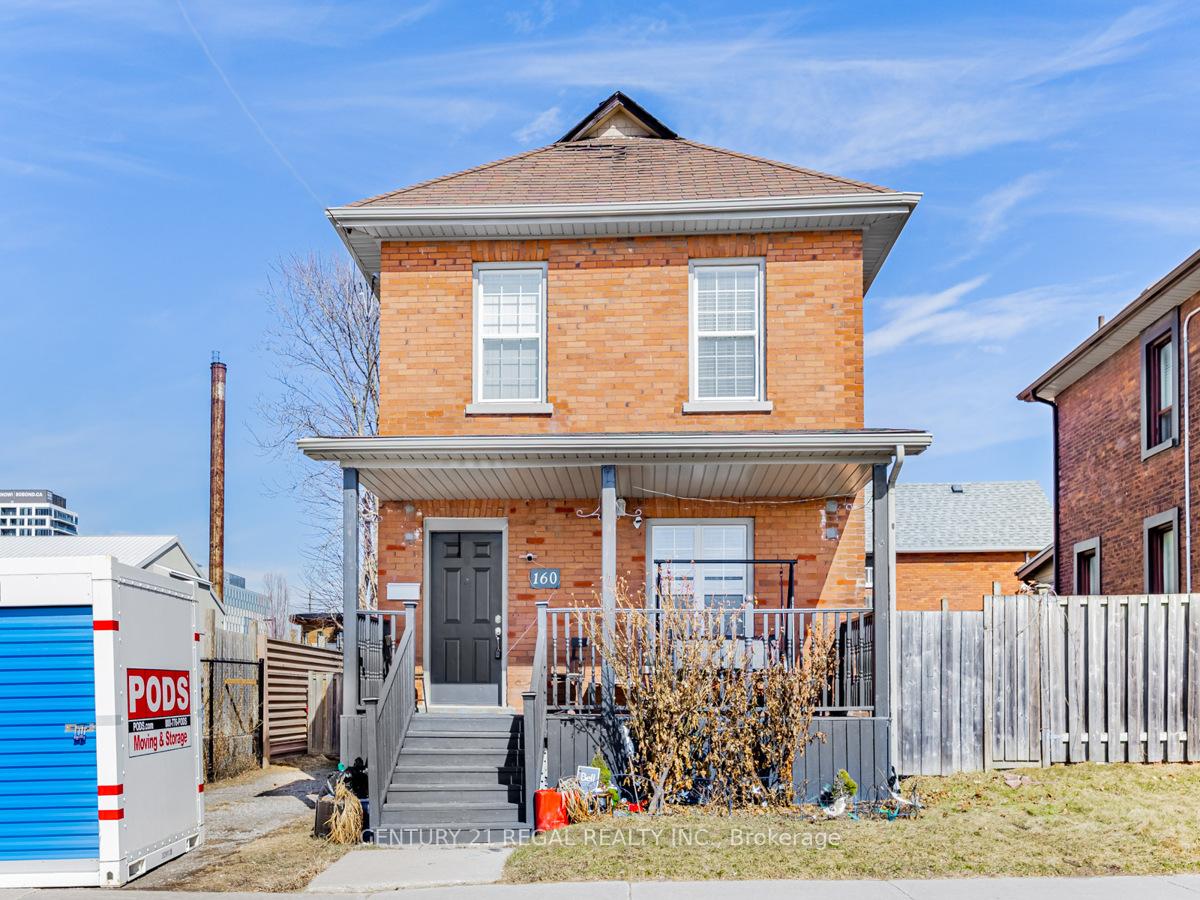
$599,900 Detached
2+1 Beds | 3 Baths | 1100-1500 Sqft
160 Bruce Street, Oshawa, ON
MLS® E13597228
CENTURY 21 REGAL REALTY INC.

$719,800 Detached
2+1 Beds | 3 Baths | 1100-1500 Sqft
160 LAUREL Court, Oshawa, ON
MLS® E13781786
SUTTON GROUP-HERITAGE REALTY INC.

$799,900 Detached
2+1 Beds | 3 Baths | 1100-1500 Sqft
1606 Whitestone Drive, Oshawa, ON
MLS® E13750530
RE/MAX COMMUNITY REALTY INC.

$1,149,900 Detached
2+2 Beds | 3 Baths | 2000-2500 Sqft
1618 Chilliwack Street, Oshawa, ON
MLS® E13879034
ROYAL LEPAGE SIGNATURE REALTY

$845,000 Detached
2+1 Beds | 3 Baths | 1500-2000 Sqft
783 Ormond Drive, Oshawa, ON
MLS® E13880124
Century 21 Infinity Realty Inc.
More About This Listing
Welcome to 276 Park Road N, Oshawa, ON L1G 4T1
This 1100-1500 sqft size Detached Bungalow home is for sale at $864,900. It is located in the heart of McLaughlin Community at 276 Park Road N, near Park and Adelaide in Oshawa. The lot size is 88.08 ft x 146.13 ft. The exterior is built with Brick, and the home faces West. It has 2+2 bedrooms and 3 washrooms. Starting with the main level, it offers Primary Bedroom, Dining Room, Bedroom 2, Living Room, and Kitchen. Basement level has Bedroom 3, Recreation, Kitchen, and Bedroom 4. Meanwhile, the basement is Separate Entrance and Finished. The interior throughout the Detached Bungalow features a Primary Bedroom with His and Hers Closets and Hardwood Floor. The Dining Room has Combined w/Kitchen and Hardwood Floor, while the Bedroom 2 boasts Hardwood Floor, offering even more amenities throughout.
The property has a total of 10 parking spaces and the garage type is Attached with --- garage parking spaces.
Heat is provided by Gas / Forced Air. Other features of this home include Fenced Yard, Golf, Hospital, Park, and Place Of Worship.
276 Park Road N has been on GTA-Homes for 16 Hours and the annual property taxes are around $6,884 / 2026.
Love this home? Don't wait! Connect with us today to get all the details. If this isn't 'the one', that's perfect because we've got plenty of other options for you. Discover 0 stylish condos for sale in McLaughlin, 2 charming townhouses for sale in McLaughlin, 47 beautiful houses for sale in McLaughlin and 1 multifamily homes listed in McLaughlin. Plus, with a total of 781 homes for sale in Oshawa, your perfect match is out there. Let's find the home you've been dreaming of!
FAQs About 276 Park Road N
What type of home is this? +
276 Park Road N is a Detached Bungalow.
How many bedrooms and bathrooms does this home have? +
It has 2+2 bedrooms and 3 bathrooms.
What is the square footage and lot size? +
The square footage is 1100-1500 sqft and lot size is 88.08 ft x 146.13 ft
What type of basement does this home have? +
The basement is Separate Entrance and Finished.
How many parking spaces does this home have? +
This home offers a total of 10 parking spaces.
What are the annual property taxes? +
Annual property taxes are $6,884 / 2026.
What are the unique features in and around this home? +
The unique features are Fenced Yard, Golf, Hospital, Park, and Place Of Worship.
More Listings
Nearby Listings
Nearby Cities
The listing information on this website is provided by the Toronto Regional Real Estate Board (TRREB). Toronto Regional Real Estate Board (TRREB) and GTA-Homes assume no responsibility for the accuracy of any information shown. The listing information is protected by copyright and other applicable laws. It is intended solely for the purpose of facilitating the sale, purchase, and lease of all properties. Commercial use or any other unauthorized use of the information by individuals or groups is strictly prohibited.
The trademarks MLS®, Multiple Listing Service®, REALTOR®, REALTORS® and REALTOR® are owned by CREA and identify the quality of services provided by real estate professionals who are members of CREA. The associated logos identify professional services rendered by REALTOR® members of CREA to effect the purchase, sale and lease of real estate as part of a cooperative selling system.

