





















40987 Kirkton Road
South Huron, ON N0M 1S5
 Map
Map  2 Bed
2 Bed 2 Bath
 11 Parking
 2000-2500 sqft
Key Facts About 40987 Kirkton Road
- Type: Detached
- Style: Bungalow
- Lot Size: 340.30 ft x 230.50 ft
- Apx Age: ---
- Taxes: $7,441 / 2025
- Garage Type: Attached
- Fronting On: South
Listing Description
Learn about 40987 Kirkton Road
Welcome to a unique country property offering nearly 2 acres of space, privacy and versatility, all just minutes from Exeter and its many amenities. A major highlight of the property is the impressive collection of detached outbuildings. The primary shop measures approximately 40' x 60' and is heated, with its own bathroom and office area. Whether you're looking for space for a home-based business, trades, equipment, or a serious workshop, this building offers exceptional flexibility. A second detached shop which is approximately 16' x 20', adds even more room for storage, projects or additional workspace. The expansive driveway and parking area provide plenty of room for vehicles, trailers, machinery and recreational equipment. Inside the bungalow, you'll find a home that has been well maintained and cared for by the same family for many years. The main level features two bedrooms and a renovated bathroom, along with two comfortable living areas. One of the living rooms is bright and inviting, with views toward the backyard and pool. The open-concept kitchen sits conveniently between the two living spaces, creating a practical layout for both daily life and entertaining. Step outside and you'll find a backyard designed for making the most of the warmer months. The pool provides a refreshing place to gather, while the large covered rear deck offers a comfortable outdoor setting for morning coffee, family dinners or entertaining friends. The unfinished basement provides a blank canvas for future development. With plenty of room to work with, there is potential to create additional bedrooms, living space, a recreation area, home office or whatever best suits your needs. Offering the combination of substantial shop space, outdoor amenities and proximity to town, this property presents plenty of opportunity for those looking for more room without giving up convenience.
Extras: ---
Read More

Property Details 
- Bedrooms: 2
- Washrooms: 2
- Kitchens: 1
- Family Room: Yes
- Laundry Level: ---
- Basement: Full and Unfinished
- Fireplace: Yes
- Fireplace Feat: Propane and Electric
- Heat: Propane / Forced Air
- A/C: Central Air
- Central Vac: Yes
- Interior Feat: Auto Garage Door Remote, Central Vacuum, Primary Bedroom - Main Floor and Water Heater Owned
- Type: Detached
- Style: Bungalow
- Size: 2000-2500 sqft
- Lot Size: 340.30 ft x 230.50 ft
- Apx Age: ---
- Garage Type: Attached
- Garage Parking Spaces: ---
- Parking/Drive: ---
- Parking Drive Spaces: 10
- Total Parking: 11
- Pool: Inground
- Exterior: Brick and Vinyl Siding
- Exterior Feat: ---
- Taxes: $7,441 / 2025
- POTL: ---
- POTL Monthly Fee: ---
- Fronting On: South
- Community: Usborne
- Dir/Cross St: Kirton Rd and McTaggert Ln
- Listed By: COLDWELL BANKER DAWNFLIGHT REALTY BROKERAGE
- MLS® Number: X13808858
| Room | Level | Size | Notes |
|---|---|---|---|
| Foyer | Main | 2.93 m x 2.37 m | ---, ---, --- |
| Kitchen | Main | 5.24 m x 3.51 m | ---, ---, --- |
| Dining Room | Main | 5.23 m x 3.82 m | ---, ---, --- |
| Living Room | Main | 6.97 m x 5.05 m | ---, ---, --- |
| Sunroom | Main | 8.46 m x 3.43 m | ---, ---, --- |
| Primary Bedroom | Main | 4.78 m x 3.05 m | ---, ---, --- |
| Bedroom | Main | 4.28 m x 3.13 m | ---, ---, --- |
| Laundry | Main | 2.91 m x 2.18 m | ---, ---, --- |
| Mud Room | Main | 2.2 m x 2.04 m | ---, ---, --- |
| Utility Room | Basement | 4.76 m x 3.17 m | ---, ---, --- |
| Other | Basement | 13.21 m x 10.89 m | ---, ---, --- |
| Other | Basement | 11.05 m x 5.26 m | ---, ---, --- |
| Other | Basement | 3.84 m x 3.31 m | ---, ---, --- |
| --- | Basement | 3.73 m x 3.5 m | ---, ---, --- |
Mortgage Calculator
Get Your Free Homebuyers’ Guide Today!
Explore our guide and make your next move with confidence.
View The Guide Contact A Real Estate Agent
Explore the Area


 View Full Map
  Direction
 Similar Listings
Other homes for sale similar to 40987 Kirkton Road

$294,900 Detached
2 Beds | 2 Baths | 1100-1500 Sqft
131 Sunningdale Place, South Huron, ON
MLS® X13811030
ROYAL LEPAGE TRILAND REALTY

$779,900 Detached
2 Beds | 2 Baths | 1500-2000 Sqft
52 Greene Street, South Huron, ON
MLS® X13767622
CENTURY 21 FIRST CANADIAN CORP.

$625,000 Att/Row/Townhouse
2 Beds | 2 Baths | 1100-1500 Sqft
32 Dearing Drive, South Huron, ON
MLS® X13810020
TEAM GLASSER REAL ESTATE BROKERAGE INC.

$489,900 Att/Row/Townhouse
2 Beds | 2 Baths | 1100-1500 Sqft
119 ROWE Avenue, South Huron, ON
MLS® X12041447
Sutton Group - First Choice Realty Ltd.
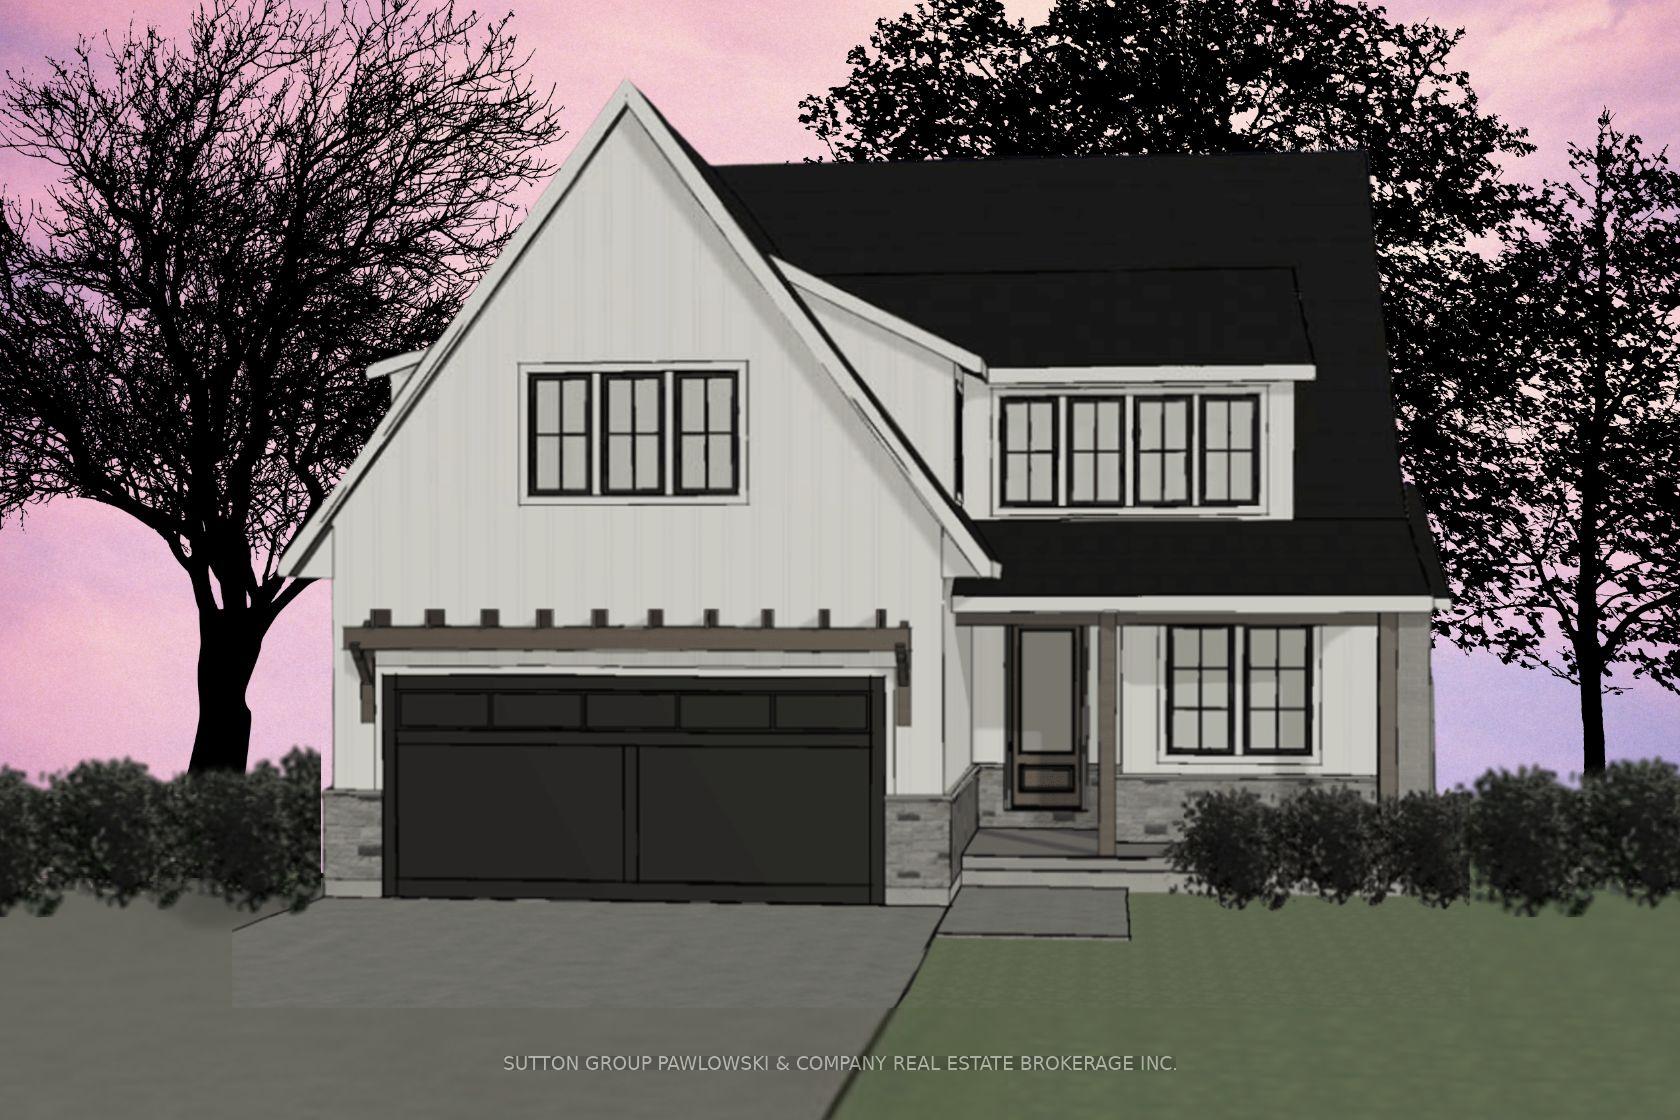
$817,900 Detached
2 Beds | 2 Baths | 1500-2000 Sqft
87 Dearing Drive Lot #25, South Huron, ON
MLS® X13829124
SUTTON GROUP PAWLOWSKI & COMPANY REAL ESTATE BROKERAGE INC.

$279,900 Detached
2 Beds | 2 Baths | 1100-1500 Sqft
13 Cypress Point Crescent, South Huron, ON
MLS® X13871706
Royal LePage Heartland Realty

$699,900 Detached
2 Beds | 2 Baths | 1100-1500 Sqft
81 DEARING Drive, South Huron, ON
MLS® X13606828
ROYAL LEPAGE TRILAND PREMIER BROKERAGE

$189,900 MobileTrailer
2 Beds | 2 Baths | 1100-1500 Sqft
246 Southwinds Court, South Huron, ON
MLS® X13100848
SUTTON GROUP - SELECT REALTY

$795,000 Detached
2+1 Beds | 2 Baths | 1500-2000 Sqft
6 Sullivan Street, South Huron, ON
MLS® X12730412
EXP REALTY
More About This Listing
Welcome to 40987 Kirkton Road, South Huron, ON N0M 1S5
This 2000-2500 sqft size Detached Bungalow home is for sale at $1,199,000. It is located in the heart of Usborne Community at 40987 Kirkton Road, near Kirton Rd and McTaggert Ln in South Huron. The lot size is 340.30 ft x 230.50 ft. The exterior is built with Brick and Vinyl Siding, and the home faces South. It has 2 bedrooms and 2 washrooms. Starting with the main level, it offers Foyer, Kitchen, Dining Room, Living Room, Sunroom, Primary Bedroom, Bedroom, Laundry, and Mud Room. Basement level has Utility Room, Other, Other, Other, and ---. Meanwhile, the basement is Full and Unfinished. The interior throughout the Detached Bungalow features a Foyer. The Kitchen, while the Dining Room, offering even more amenities throughout.
The property has a total of 11 parking spaces and the garage type is Attached with --- garage parking spaces.
Heat is provided by Propane / Forced Air. Other features of this home include Clear View.
40987 Kirkton Road has been on GTA-Homes for 24 Days and the annual property taxes are around $7,441 / 2025.
Love this home? Don't wait! Connect with us today to get all the details. If this isn't 'the one', that's perfect because we've got plenty of other options for you. Discover 0 stylish condos for sale in Usborne, 0 charming townhouses for sale in Usborne, 1 beautiful houses for sale in Usborne and 0 multifamily homes listed in Usborne. Plus, with a total of 104 homes for sale in South Huron, your perfect match is out there. Let's find the home you've been dreaming of!
FAQs About 40987 Kirkton Road
What type of home is this? +
40987 Kirkton Road is a Detached Bungalow.
How many bedrooms and bathrooms does this home have? +
It has 2 bedrooms and 2 bathrooms.
What is the square footage and lot size? +
The square footage is 2000-2500 sqft and lot size is 340.30 ft x 230.50 ft
What type of basement does this home have? +
The basement is Full and Unfinished.
How many parking spaces does this home have? +
This home offers a total of 11 parking spaces.
What are the annual property taxes? +
Annual property taxes are $7,441 / 2025.
What are the unique features in and around this home? +
The unique features are Clear View.
More Listings
Nearby Listings
- 131 Sunningdale Place, South Huron, ON
- 52 Greene Street, South Huron, ON
- 32 Dearing Drive, South Huron, ON
- 119 ROWE Avenue, South Huron, ON
- 87 Dearing Drive Lot #25, South Huron, ON
- 13 Cypress Point Crescent, South Huron, ON
- 81 DEARING Drive, South Huron, ON
- 246 Southwinds Court, South Huron, ON
- 6 Sullivan Street, South Huron, ON
Nearby Cities
The listing information on this website is provided by the Toronto Regional Real Estate Board (TRREB). Toronto Regional Real Estate Board (TRREB) and GTA-Homes assume no responsibility for the accuracy of any information shown. The listing information is protected by copyright and other applicable laws. It is intended solely for the purpose of facilitating the sale, purchase, and lease of all properties. Commercial use or any other unauthorized use of the information by individuals or groups is strictly prohibited.
The trademarks MLS®, Multiple Listing Service®, REALTOR®, REALTORS® and REALTOR® are owned by CREA and identify the quality of services provided by real estate professionals who are members of CREA. The associated logos identify professional services rendered by REALTOR® members of CREA to effect the purchase, sale and lease of real estate as part of a cooperative selling system.

