





















224 Renaissance Drive
St. Thomas, ON N5R 0P9
 Map
Map  3 Bed
3 Bed 3 Bath
 2 Parking
 1500-2000 sqft
Key Facts About 224 Renaissance Drive
- Type: Att/Row/Townhouse
- Style: 2-Storey
- Lot Size: 21.00 ft x 116.00 ft
- Apx Age: 0-5
- Taxes: $3,686 / 2025
- Garage Type: Attached
- Fronting On: West
Listing Description
Learn about 224 Renaissance Drive
Welcome to 224 Renaissance Drive in the City of St. Thomas! This beautifully maintained, better-than-new Hayhoe-built townhome offers 3 spacious bedrooms, 3 bathrooms, and a bright, open-concept design that is move-in ready for you and your family. For added peace of mind, the home remains covered under the balance of the Tarion New Home Warranty. The thoughtfully designed main floor features distinct living, dining, and kitchen areas, creating a functional space for everyday living and entertaining. The spacious kitchen is equipped with stainless steel appliances, quartz countertops, ample cabinetry, and a large breakfast island. Step outside to enjoy the patio overlooking the beautiful, fully fenced backyard, complete with a new pressure-treated privacy fence. Upstairs, the impressive primary bedroom features a walk-in closet and private ensuite with a shower, complemented by two additional generously sized bedrooms and convenient second-floor laundry. The full basement is already framed and ready to be finished, offering excellent potential for additional bedrooms, a recreation room, and a bathroom, with the rough-in already in place. Located in a quiet, family-friendly neighbourhood close to schools, parks, trails, grocery stores, restaurants, shopping, and other everyday amenities. Book your private viewing today!
Extras: ---
Read More

Property Details 
- Bedrooms: 3
- Washrooms: 3
- Kitchens: 1
- Family Room: Yes
- Laundry Level: ---
- Basement: Full and Unfinished
- Fireplace: ---
- Fireplace Feat: ---
- Heat: Gas / Forced Air
- A/C: Central Air
- Central Vac: ---
- Interior Feat: Other
- Type: Att/Row/Townhouse
- Style: 2-Storey
- Size: 1500-2000 sqft
- Lot Size: 21.00 ft x 116.00 ft
- Apx Age: 0-5
- Garage Type: Attached
- Garage Parking Spaces: ---
- Parking/Drive: Private
- Parking Drive Spaces: 1
- Total Parking: 2
- Pool: None
- Exterior: Brick and Vinyl Siding
- Exterior Feat: ---
- Taxes: $3,686 / 2025
- POTL: ---
- POTL Monthly Fee: ---
- Fronting On: West
- Community: St. Thomas
- Dir/Cross St: Renaissance Drive and Dunning Way
- Listed By: RE/MAX TWIN CITY REALTY INC.
- MLS® Number: X14034682
| Room | Level | Size | Notes |
|---|---|---|---|
| Bathroom | Main | 0.91 m x 1.21 m | 2 Pc Bath, ---, --- |
| Living Room | Main | 6.84 m x 3.84 m | ---, ---, --- |
| Dining Room | Main | 2.97 m x 3.15 m | ---, ---, --- |
| Kitchen | Main | 3.51 m x 3.15 m | ---, ---, --- |
| Primary Bedroom | Second | 4.98 m x 4.34 m | ---, ---, --- |
| Bathroom | Second | 3.35 m x 2.13 m | 3 Pc Ensuite, ---, --- |
| Bedroom 2 | Second | 3.94 m x 3 m | ---, ---, --- |
| Bedroom 3 | Second | 3.76 m x 3.25 m | ---, ---, --- |
| Bathroom | Second | 11 m x 1.83 m | 4 Pc Bath, ---, --- |
Mortgage Calculator
Get Your Free Homebuyers’ Guide Today!
Explore our guide and make your next move with confidence.
View The Guide Contact A Real Estate Agent
Explore the Area


 View Full Map
  Direction
 Similar Listings
Other homes for sale similar to 224 Renaissance Drive
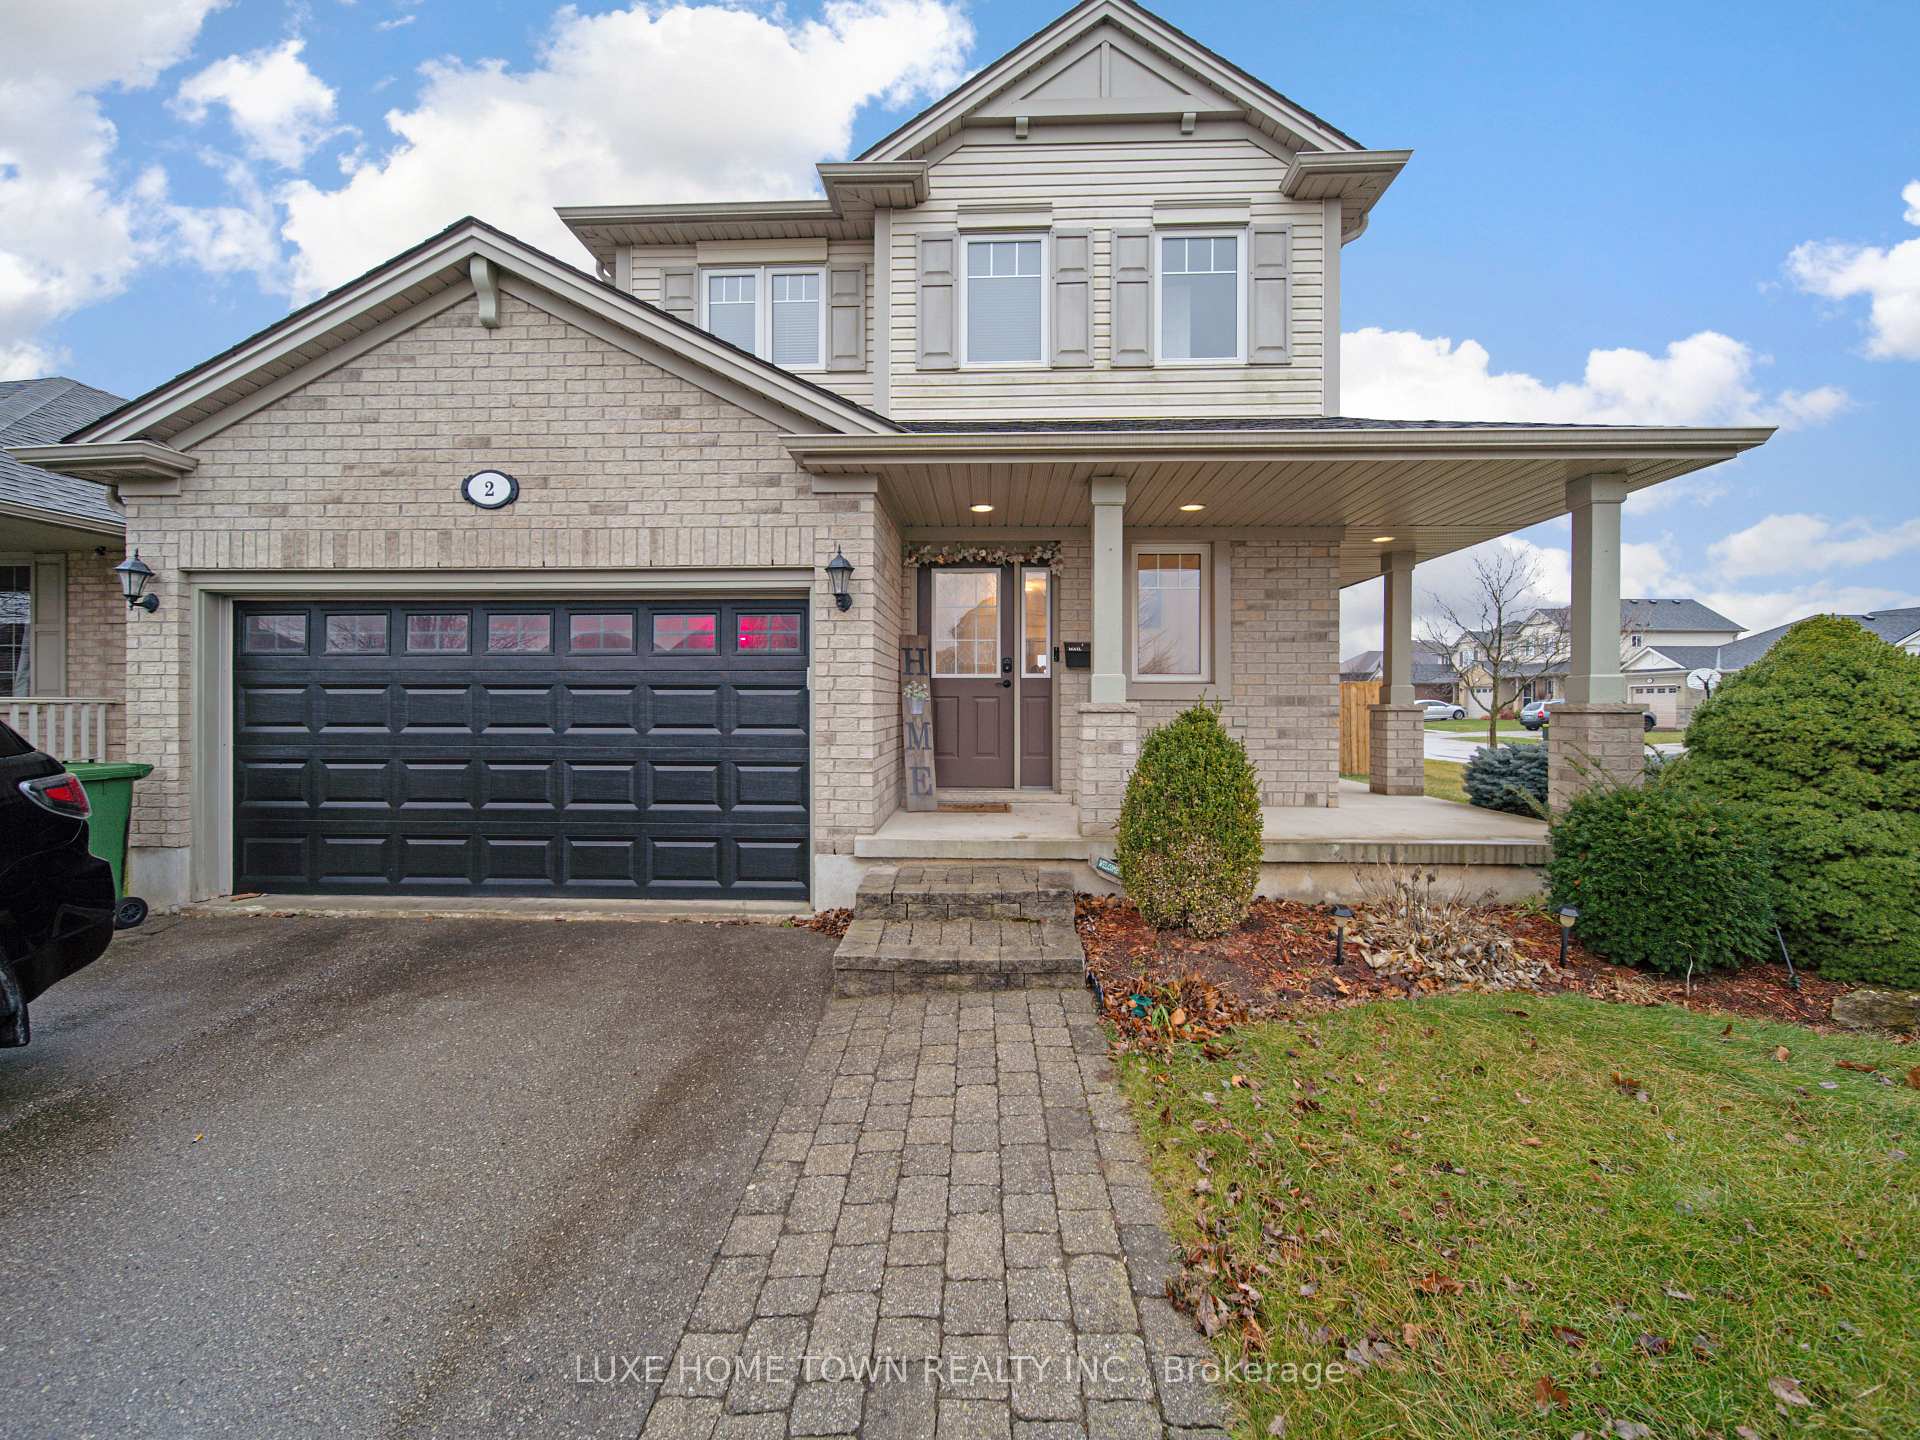
$599,900 Detached
3 Beds | 3 Baths | 1100-1500 Sqft
2 Fenwick Court, St. Thomas, ON
MLS® X13671172
RE/MAX CENTRE CITY REALTY INC.
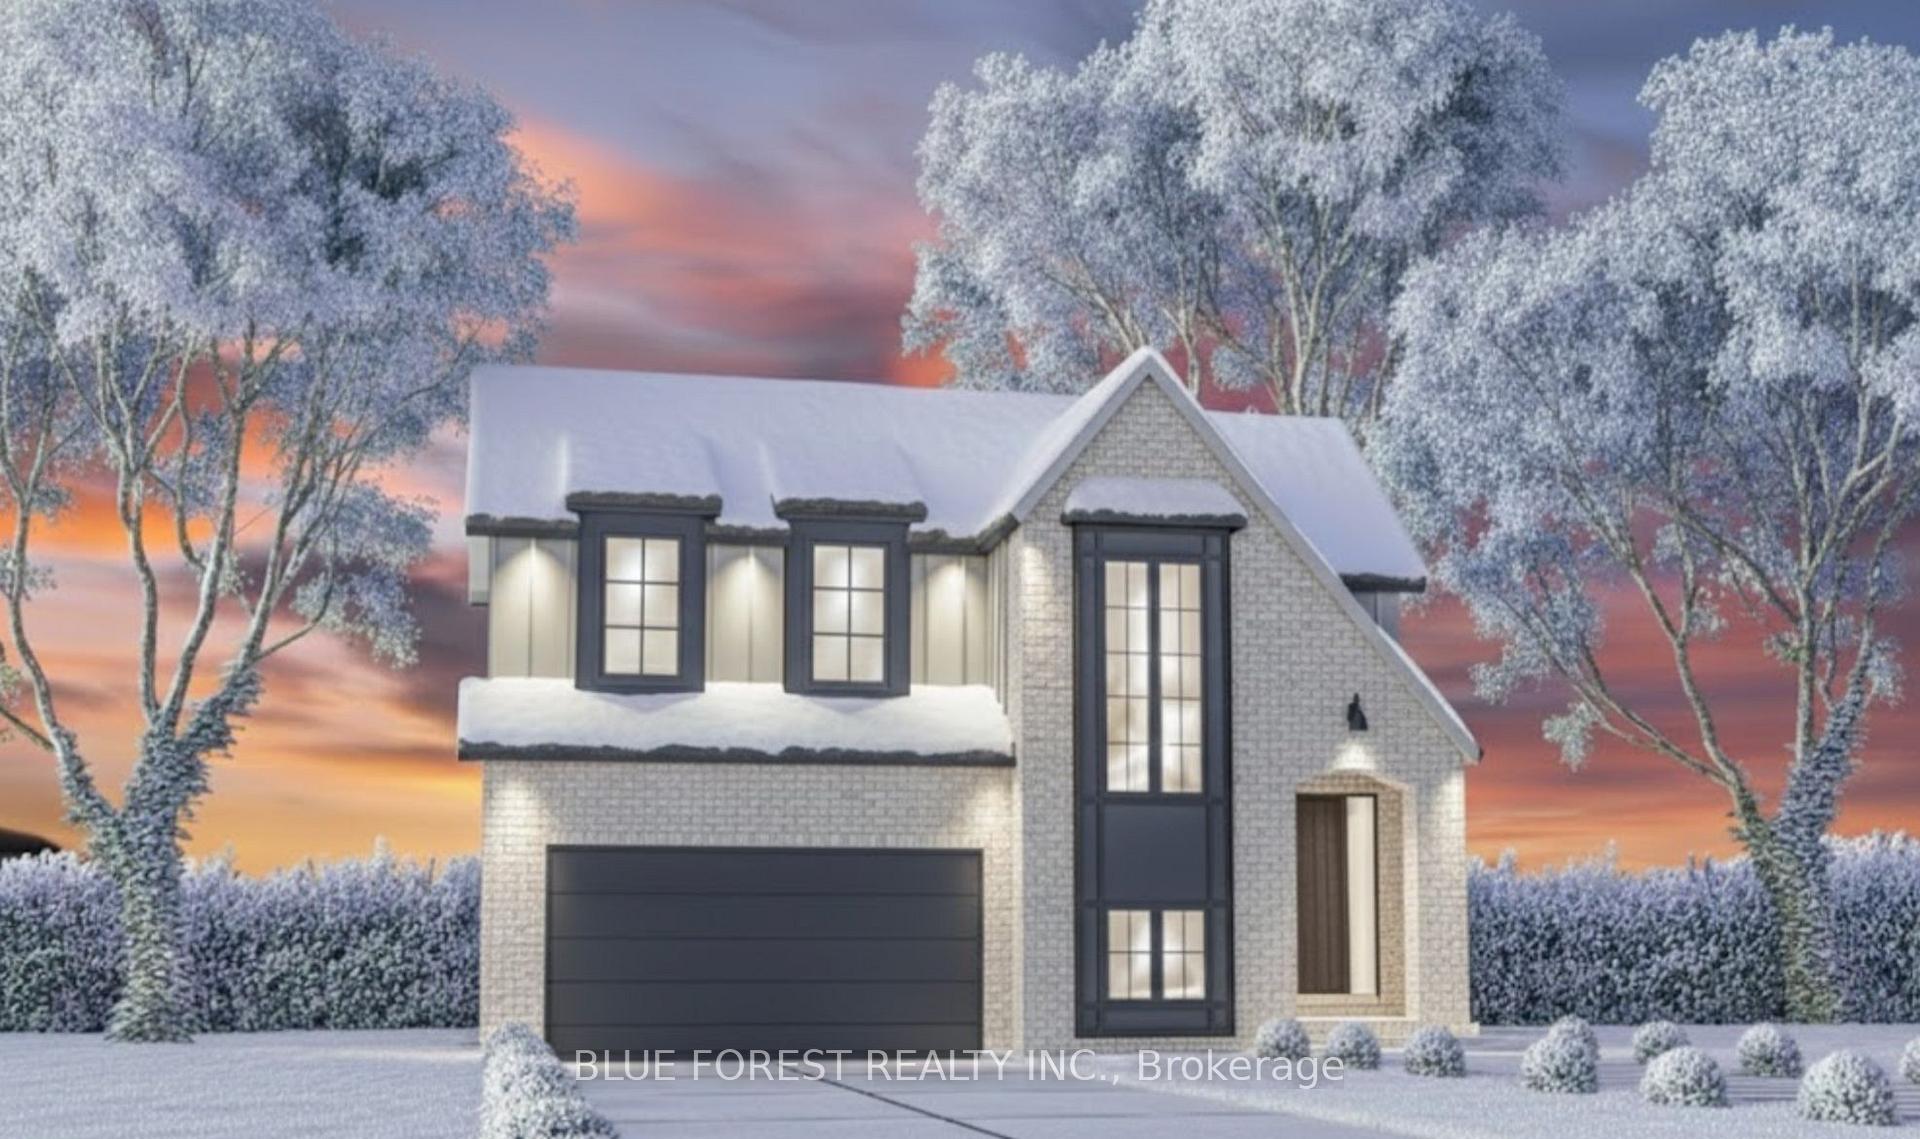
$720,265 Detached
3 Beds | 3 Baths | 1500-2000 Sqft
174 RENAISSANCE Drive, St. Thomas, ON
MLS® X12685348
BLUE FOREST REALTY INC.

$746,814 Detached
3 Beds | 3 Baths | 2000-2500 Sqft
176 RENAISSANCE Drive, St. Thomas, ON
MLS® X12685324
BLUE FOREST REALTY INC.

$722,700 Detached
3+1 Beds | 3 Baths | 1100-1500 Sqft
102 STYLES Drive, St. Thomas, ON
MLS® X13679150
ROYAL LEPAGE TRILAND REALTY

$560,900 Semi-Detached
3 Beds | 3 Baths | 1500-2000 Sqft
165 STYLES Drive, St. Thomas, ON
MLS® X12606474
ROYAL LEPAGE TRILAND REALTY

$560,900 Semi-Detached
3 Beds | 3 Baths | 1500-2000 Sqft
163 STYLES Drive, St. Thomas, ON
MLS® X12606484
ROYAL LEPAGE TRILAND REALTY

$551,023 Semi-Detached
3 Beds | 3 Baths | 1500-2000 Sqft
116 Styles Drive, St. Thomas, ON
MLS® X13770978
ROYAL LEPAGE TRILAND REALTY

$550,809 Semi-Detached
3 Beds | 3 Baths | 1500-2000 Sqft
118 STYLES Drive, St. Thomas, ON
MLS® X12639666
ROYAL LEPAGE TRILAND REALTY

$499,999 Triplex
3 Beds | 3 Baths | 1500-2000 Sqft
23 Barnes Street, St. Thomas, ON
MLS® X13109596
BLUE FOREST REALTY INC.
More About This Listing
Welcome to 224 Renaissance Drive, St. Thomas, ON N5R 0P9
This 1500-2000 sqft size Att/Row/Townhouse 2-Storey home is for sale at $493,900. It is located in the heart of St. Thomas Community at 224 Renaissance Drive, near Renaissance Drive and Dunning Way in St. Thomas. The lot size is 21.00 ft x 116.00 ft. The exterior is built with Brick and Vinyl Siding, and the home faces West. It has 3 bedrooms and 3 washrooms. Starting with the main level, it offers Bathroom, Living Room, Dining Room, and Kitchen. Upper level has Primary Bedroom, Bathroom, Bedroom 2, Bedroom 3, and Bathroom. Meanwhile, the basement is Full and Unfinished. The interior throughout the Att/Row/Townhouse 2-Storey features a Bathroom with 2 Pc Bath. The Living Room, while the Dining Room, offering even more amenities throughout.
The property has a total of 2 parking spaces and the garage type is Attached with --- garage parking spaces.
Heat is provided by Gas / Forced Air.
224 Renaissance Drive has been on GTA-Homes for 1 Day and the annual property taxes are around $3,686 / 2025.
Love this home? Don't wait! Connect with us today to get all the details. If this isn't 'the one', that's perfect because we've got plenty of other options for you. Discover 12 stylish condos for sale in St. Thomas, 11 charming townhouses for sale in St. Thomas, 208 beautiful houses for sale in St. Thomas and 12 multifamily homes listed in St. Thomas. Plus, with a total of 231 homes for sale in St. Thomas, your perfect match is out there. Let's find the home you've been dreaming of!
FAQs About 224 Renaissance Drive
What type of home is this? +
224 Renaissance Drive is a Att/Row/Townhouse 2-Storey.
How many bedrooms and bathrooms does this home have? +
It has 3 bedrooms and 3 bathrooms.
What is the square footage and lot size? +
The square footage is 1500-2000 sqft and lot size is 21.00 ft x 116.00 ft
What type of basement does this home have? +
The basement is Full and Unfinished.
How many parking spaces does this home have? +
This home offers a total of 2 parking spaces.
What are the annual property taxes? +
Annual property taxes are $3,686 / 2025.
What are the unique features in and around this home? +
More Listings
Nearby Listings
- 2 Fenwick Court, St. Thomas, ON
- 174 RENAISSANCE Drive, St. Thomas, ON
- 176 RENAISSANCE Drive, St. Thomas, ON
- 102 STYLES Drive, St. Thomas, ON
- 165 STYLES Drive, St. Thomas, ON
- 163 STYLES Drive, St. Thomas, ON
- 116 Styles Drive, St. Thomas, ON
- 118 STYLES Drive, St. Thomas, ON
- 23 Barnes Street, St. Thomas, ON
Nearby Cities
The listing information on this website is provided by the Toronto Regional Real Estate Board (TRREB). Toronto Regional Real Estate Board (TRREB) and GTA-Homes assume no responsibility for the accuracy of any information shown. The listing information is protected by copyright and other applicable laws. It is intended solely for the purpose of facilitating the sale, purchase, and lease of all properties. Commercial use or any other unauthorized use of the information by individuals or groups is strictly prohibited.
The trademarks MLS®, Multiple Listing Service®, REALTOR®, REALTORS® and REALTOR® are owned by CREA and identify the quality of services provided by real estate professionals who are members of CREA. The associated logos identify professional services rendered by REALTOR® members of CREA to effect the purchase, sale and lease of real estate as part of a cooperative selling system.

