
















Strata Condos


 (97 votes, average: 3.52 out of 5)
 Loading... (97 votes, average: 3.52 out of 5)Loading...
| Developers | |
|---|---|
| Location |
| Condo Prices From | CAD |
|---|---|
| Occupancy Date |
Register Now to Save $100K-$200K with Exclusive Incentives & Promotions
Strata Condo Project
This new condo project is a forward-thinking new luxury residence that isn’t afraid to dream as big as its idealistic residents.
Strata Condos is a new mixed-use high-rise condominium by HIP Developments in Waterloo. This pre-construction project at 70 King Street North and Bridgeport Road East will rise 25 storeys high with a total of 243 opulent condo units. This condominium building includes a four-storey LAUNCH educational facility.
From studio to two-bedroom units buyers can choose layouts ranging from 397 to 831 square feet.


Register for Our Free Real Estate Seminars to Gain the Experience, Knowledge, and Confidence to Succeed.

Strata condo project enlivens the north end of uptown Waterloo with its dynamic contours and welcoming glass facade.
The condo’s unique perspective is designed to be family and friend-oriented. It is designed to improve your health, and to create an every day that is extraordinary.
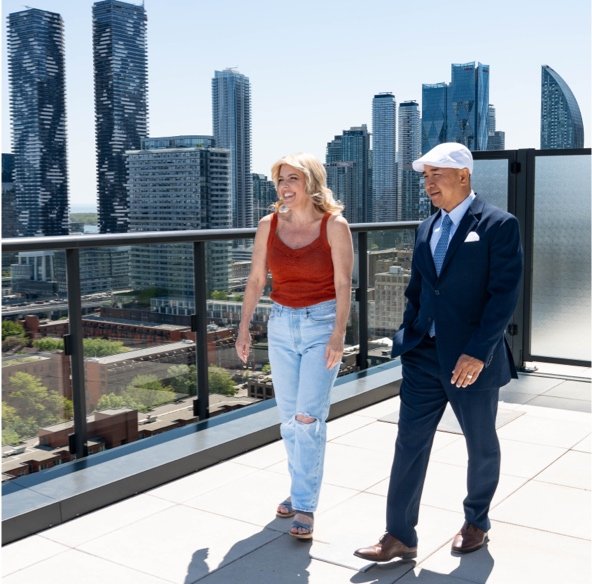
Up to 25,000 square feet of amenities await residents in this development. The landing is a private urban park located on the 25th floor. This $3.5 million terrace will include trees and woodlands, Trails, a Hammock lounge, Firepits, Outdoor Kitchens, dining and cooking areas, a social lounge, indoor/outdoor fitness, Peloton studio, communal gardens, off-leash dog park/wash that will welcome residents—and their dogs—to exercise, play, relax and socialize in.
Additionally, a secured parking garage with EV parking stations is available on a shared program.
The condo building’s beautiful main entrance is located on the corner of Bridgeport and Regina St. As soon as you enter the lobby the design details are everywhere. Inspired by hotel design and hospitality, the lobby is a welcoming, yet upscale experience. Interior first-floor amenities include co-working spaces, coffee bar, meeting room, lobby lounge and 24-hour concierge desks for your daily convenience. From here you can catch an elevator to your suite, where your private oasis awaits you.
Designs throughout the condo include captivating Japandi designs blending the smooth, modern lines of Scandinavian design with the sleek, functional elegance of the Japanese aesthetic. It is minimalist yet welcoming, all about using neutral tones, lots of textures and natural materials.

The suites here occupy open-concept designs where you can thrive. From your suite, you can effortlessly transition from indoors to outdoors with the expansive balconies provided here. Step out past the oversized sliding door and settle down for the afternoon, enjoy and unwind.
Choose from a range of three colour schemes energy efficient aluminum windows, sliding glass doors to balconies per plan. Balconies complete with the electrical receptacle, laminate for flooring in entry, living, dining, kitchen, closets and bedrooms, wardrobe millwork closets and smooth finish painted ceilings in living and bedroom areas make for a tranquil and elegant living space.

Kitchens include quartz countertops with undermount sink, valance and undermount millwork lighting, Energy Star integrated appliances, and tile backsplash. Contemporary kitchen millwork with soft close drawers and cabinet doors. These spaces are inspiring and energetic perfectly bookmarking the start and end of your day.
As for the bath and laundry rooms you can expect upscale spaces completed by porcelain floor tiles, a shower floor with porcelain tiled walls and sliding glass doors. You can bask in the acrylic soaker tubs with curved shower rod vanities to match kitchen millwork with quartz tops and an undermount sink. Make the best out of water-saving features and soft-close lids, single lever sink faucets, quality shower and bath trim kits and mixing valves for temperature control. Plus, you’ll find an In-suite front load stacked full-size washer and dryer, tiled in-suite laundry with floor drain and custom millwork for the laundry room and linen shelves.
Location & Neighbourhood
Serving as the city’s main urban core, uptown Waterloo is a vibrant area well-defined by its numerous retail stores, restaurants and entertainment options. Having recently welcomed raised bicycle lanes and the construction of LRT tracks, this area looks to provide even more value to local residents.
Situated at the north end of the city’s central business district, Strata Condos is surrounded by multiple shops and services that include a nearby cinema. As a result of having a central urban address where a car isn’t required to complete daily errands, this location has been awarded a sublime Walk Score of 98.
But as convenient as uptown Waterloo is, this location’s close proximity to the city’s most important facilities remains its key feature.
Not only is this development located a 10-minute-walk away from Wilfrid Laurier University, but is also just an 8-minute bike ride away from the city’s other main calling, the University of Waterloo, making it an ideal place for an off-campus student residence.
As well, this condo project is also well-placed when it comes to local transportation options that will allow condo residents to quickly travel around town.
The Waterloo Public Square Station is located 5 minutes away from the development by foot, providing access to the city’s new ION rapid transit system. From station-to-station, commuters will be able to reach the University of Waterloo in just 5 minutes.
In all, this long-standing university town looks to welcome new improvements as it shifts towards becoming a tech and innovation hub.
Register to Receive Brochure, Floor Plans & Save Thousands with Exclusive Pricing
About The Developer
HIP Developments is an urban mixed- use housing developer based in Kitchener/Waterloo committed to helping shape a vibrant and confident community that dreams big, stays creative and lives passionately.
Read more about this developer.


