





















240 Elyse Court
Aurora, ON L4G 2C9
 Map
Map  4 Bed
4 Bed 4 Bath
 3 Parking
 2000-2500 sqft
Key Facts About 240 Elyse Court
- Type: Att/Row/Townhouse
- Style: 2-Storey
- Lot Size: 19.69 ft x 103.54 ft
- Apx Age: 6-15
- Taxes: $6,354 / 2026
- Garage Type: Built-In
- Fronting On: North
Listing Description
Learn about 240 Elyse Court
Exquisite luxury living in this exceptional 2,200+ sq. ft. Upgraded townhome, ideally situated on a premium ***RAVINE*** lot within a quiet and highly desirable enclave offers elegance, privacy, and everyday functionality. It featurs a grand double-door entry, Long driveway with no sidewalk, parking for two vehicles on the private driveway, and convenient direct access from the garage.Backing onto lush greenery, this residence offers unobstructed ravine, pond and trails view, a peaceful natural setting, and direct walkout access to scenic walking trails just steps from your door. The main level showcases soaring **10 FT** smooth ceilings thru-out, elegant pot lighting, rich oak staircases, and a bright open-concept layout, Gourmet Kitchen with Quartz C-Top, Ss Appliances & Cabinet Lighting, Breakfast area over view Ravine and Pond with w/o to deck. The upper level impresses with **9FT** ceilings, Primary Bed W/ Oasis bath and free stand Tub, spacious bedrooms, and a thoughtfully positioned second-floor laundry room for added convenience. The remarkable third floor offers a versatile loft-style retreat, perfect as a private primary suite sanctuary, executive office, family lounge, or guest retreat, complete with a full 3-piece bathroom and direct access to a spectacular rooftop terrace-style scenic patio and Balcony. This private outdoor space provides the perfect setting to relax while enjoying breathtaking panoramic ravine views. **THE WALK OUT BASEMENT** further enhances the home's versatility, offering endless possibilities for extended family living, a private guest retreat, a recreation area, home gym, or future income potential, with the added convenience of possible **SEPARATE ENTRANCE** through the garage. Ideally located MINUTES from amenities, including shopping, dining, recreation complexes, community centres, Highway 404, and GO Transit.
Extras: ---
Read More

Property Details 
- Bedrooms: 4
- Washrooms: 4
- Kitchens: 1
- Family Room: Yes
- Laundry Level: ---
- Basement: Walk-Out
- Fireplace: ---
- Fireplace Feat: ---
- Heat: Gas / Forced Air
- A/C: Central Air
- Central Vac: ---
- Interior Feat: Other
- Type: Att/Row/Townhouse
- Style: 2-Storey
- Size: 2000-2500 sqft
- Lot Size: 19.69 ft x 103.54 ft
- Apx Age: 6-15
- Garage Type: Built-In
- Garage Parking Spaces: ---
- Parking/Drive: Private
- Parking Drive Spaces: 2
- Total Parking: 3
- Pool: None
- Exterior: Brick and Stone
- Exterior Feat: ---
- Taxes: $6,354 / 2026
- POTL: ---
- POTL Monthly Fee: ---
- Fronting On: North
- Community: Bayview Northeast
- Dir/Cross St: Wellington/Leslie
- Listed By: HOMELIFE/BAYVIEW REALTY INC.
- MLS® Number: N13730926
| Room | Level | Size | Notes |
|---|---|---|---|
| Great Room | Main | 6.06 m x 3 m | Laminate, Overlooks Ravine, Combined w/Dining |
| Dining Room | Main | 3.81 m x 3 m | Laminate, Open Concept, Combined w/Great Rm |
| Kitchen | Main | 4.11 m x 2.68 m | Laminate, Granite Counters, Stainless Steel Appl |
| Breakfast | Main | 3.66 m x 2.68 m | Laminate, Overlooks Ravine, W/O To Balcony |
| Primary Bedroom | Second | 5.36 m x 3.71 m | Broadloom, 5 Pc Ensuite, Walk-In Closet(s) |
| Bedroom 2 | Second | 4.27 m x 2.98 m | Broadloom, W/O To Balcony, B/I Closet |
| Bedroom 3 | Second | 4.27 m x 2.6 m | Broadloom, B/I Closet, Large Window |
| Loft | Third | 4.88 m x 2.74 m | Broadloom, 3 Pc Ensuite, W/O To Terrace |
| Laundry | Second | 2 m x 3 m | Ceramic Floor, ---, --- |
Mortgage Calculator
Get Your Free Homebuyers’ Guide Today!
Explore our guide and make your next move with confidence.
View The Guide Contact A Real Estate Agent
Explore the Area


 View Full Map
  Direction
 Similar Listings
Other homes for sale similar to 240 Elyse Court
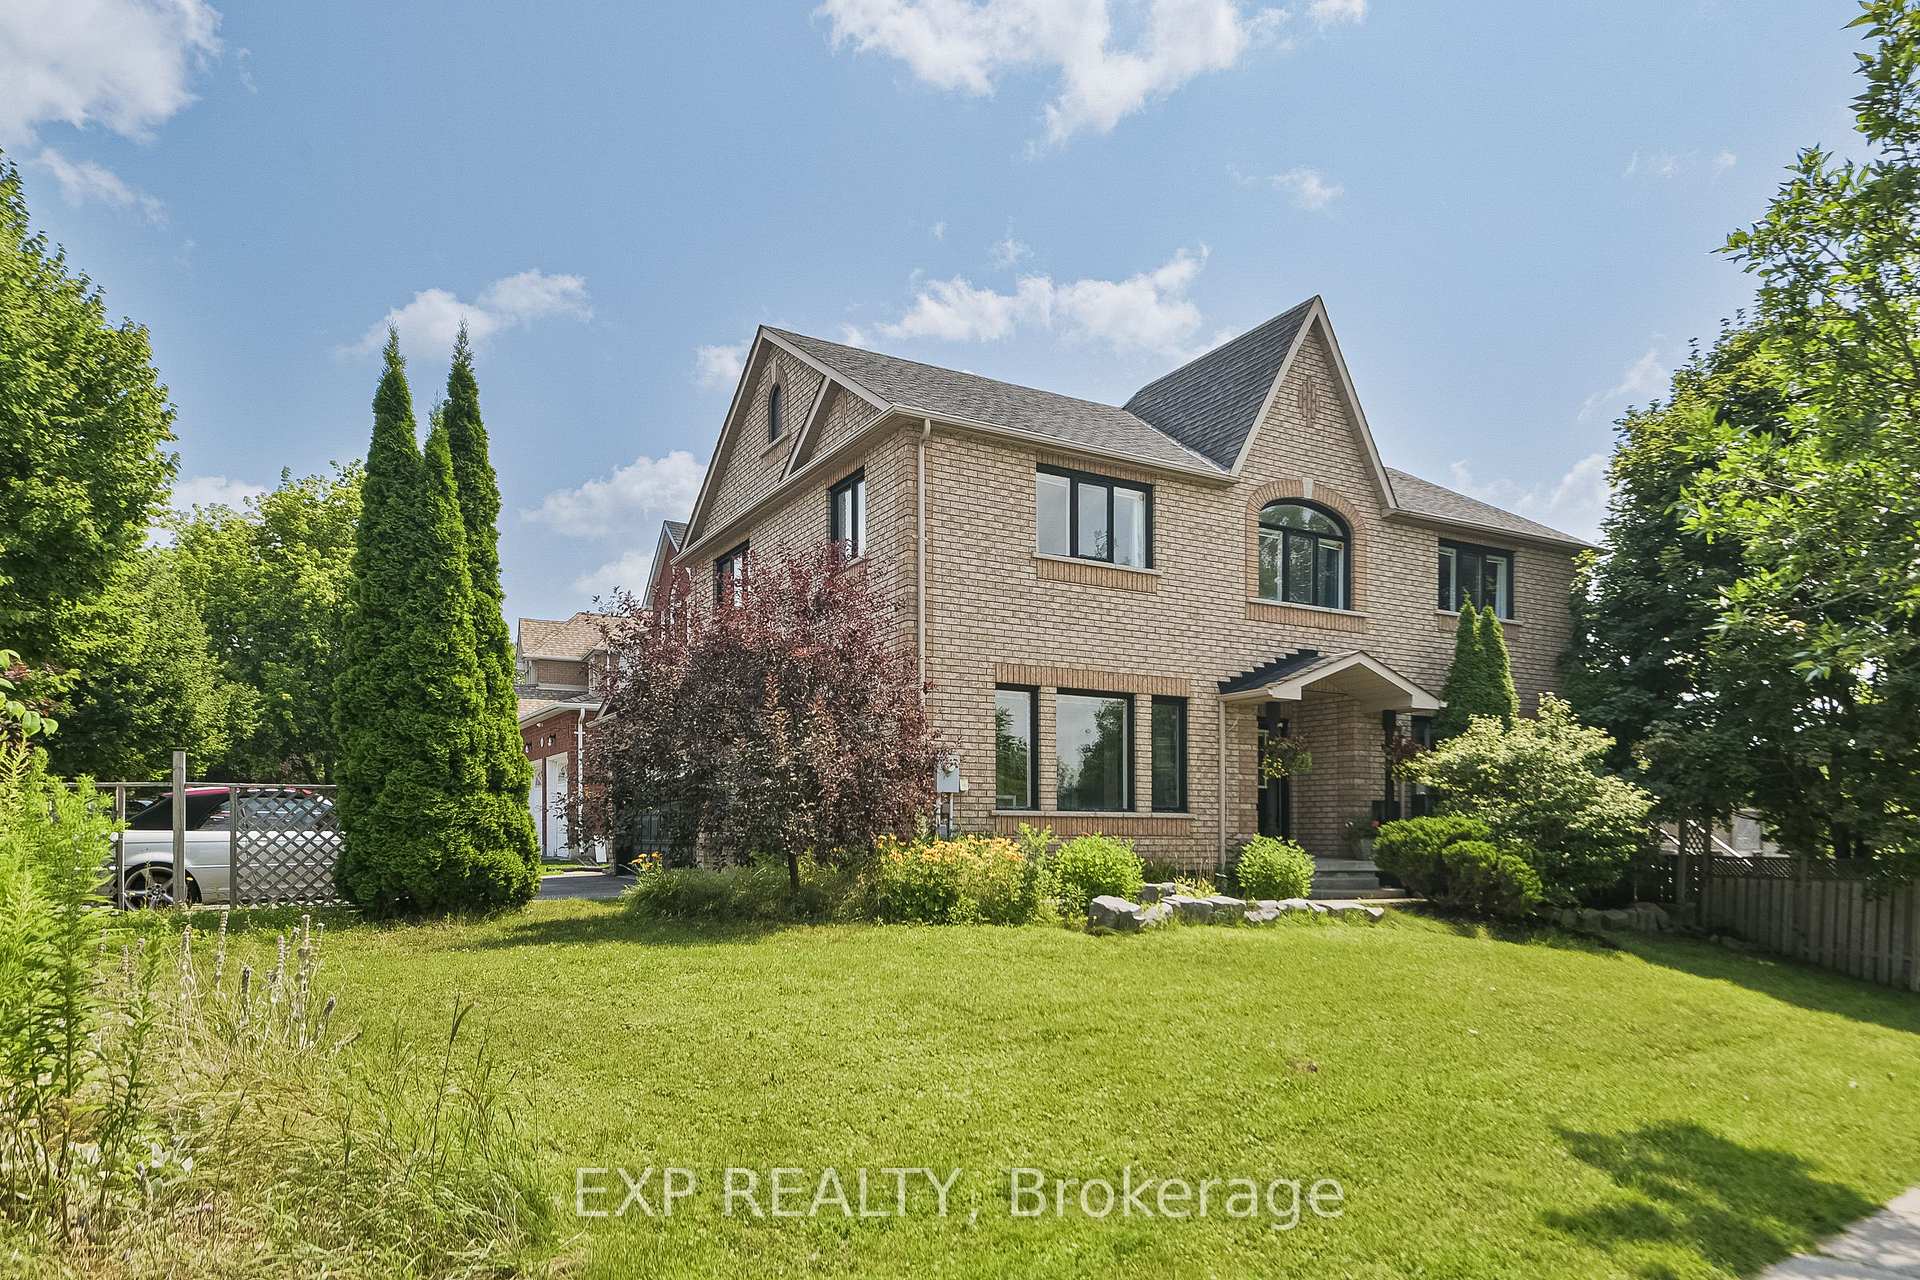
$1,288,888 Detached
4+1 Beds | 4 Baths | 2500-3000 Sqft
29 Batson Drive, Aurora, ON
MLS® N13849966
EXP REALTY

$1,599,000 Detached
4 Beds | 4 Baths | 2500-3000 Sqft
99 Black Walnut Court, Aurora, ON
MLS® N13759230
SAM MCDADI REAL ESTATE INC.

$1,999,000 Detached
4+2 Beds | 4 Baths | 2500-3000 Sqft
15 Treegrove Circle, Aurora, ON
MLS® N13528134
CMI REAL ESTATE INC.

$2,499,000 Detached
4 Beds | 4 Baths | 3500-5000 Sqft
88 Cosford Street, Aurora, ON
MLS® N12914148
RE/MAX HALLMARK REALTY LTD.

$1,499,999 Detached
4 Beds | 4 Baths | 2500-3000 Sqft
284 Bilbrough Street, Aurora, ON
MLS® N12833662
REALOSOPHY REALTY INC.

$1,198,888 Detached
4 Beds | 4 Baths | 1500-2000 Sqft
54 Blaydon Lane, Aurora, ON
MLS® N13772536
RE/MAX PREMIER INC.
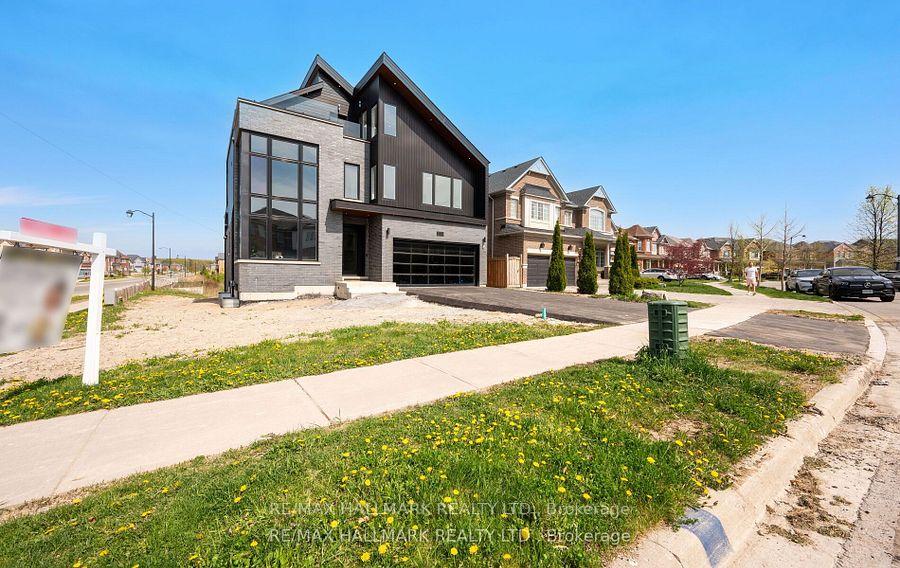
$2,499,000 Detached
4 Beds | 4 Baths | 3500-5000 Sqft
119 Pointon Street, Aurora, ON
MLS® N12914154
RE/MAX HALLMARK REALTY LTD.

$1,499,000 Detached
4 Beds | 4 Baths | 2500-3000 Sqft
39 MOWDER Drive, Aurora, ON
MLS® N13170766
REAL ONE REALTY INC.

$1,299,900 Detached
4+1 Beds | 4 Baths | 2000-2500 Sqft
55 Attridge Drive, Aurora, ON
MLS® N12963458
HOMELIFE FRONTIER REALTY INC.
More About This Listing
Welcome to 240 Elyse Court, Aurora, ON L4G 2C9
This 2000-2500 sqft size Att/Row/Townhouse 2-Storey home is for sale at $1,188,000. It is located in the heart of Bayview Northeast Community at 240 Elyse Court, near Wellington/Leslie in Aurora. The lot size is 19.69 ft x 103.54 ft. The exterior is built with Brick and Stone, and the home faces North. It has 4 bedrooms and 4 washrooms. Starting with the main level, it offers Great Room, Dining Room, Kitchen, and Breakfast. Upper level has Primary Bedroom, Bedroom 2, Bedroom 3, and Laundry. Meanwhile, the basement is Walk-Out. The interior throughout the Att/Row/Townhouse 2-Storey features a Great Room with Laminate, Overlooks Ravine and Combined w/Dining. The Dining Room has Laminate, Open Concept and Combined w/Great Rm, while the Kitchen boasts Laminate, Granite Counters and Stainless Steel Appl, offering even more amenities throughout.
The property has a total of 3 parking spaces and the garage type is Built-In with --- garage parking spaces.
Heat is provided by Gas / Forced Air. Other features of this home include Golf, Ravine, Rec./Commun.Centre, Clear View, Lake/Pond, and Greenbelt/Conservation.
240 Elyse Court has been on GTA-Homes for 44 Days and the annual property taxes are around $6,354 / 2026.
Love this home? Don't wait! Connect with us today to get all the details. If this isn't 'the one', that's perfect because we've got plenty of other options for you. Discover 2 stylish condos for sale in Bayview Northeast, 15 charming townhouses for sale in Bayview Northeast, 19 beautiful houses for sale in Bayview Northeast and 0 multifamily homes listed in Bayview Northeast. Plus, with a total of 342 homes for sale in Aurora, your perfect match is out there. Let's find the home you've been dreaming of!
FAQs About 240 Elyse Court
What type of home is this? +
240 Elyse Court is a Att/Row/Townhouse 2-Storey.
How many bedrooms and bathrooms does this home have? +
It has 4 bedrooms and 4 bathrooms.
What is the square footage and lot size? +
The square footage is 2000-2500 sqft and lot size is 19.69 ft x 103.54 ft
What type of basement does this home have? +
The basement is Walk-Out.
How many parking spaces does this home have? +
This home offers a total of 3 parking spaces.
What are the annual property taxes? +
Annual property taxes are $6,354 / 2026.
What are the unique features in and around this home? +
The unique features are Golf, Ravine, Rec./Commun.Centre, Clear View, Lake/Pond, and Greenbelt/Conservation.
More Listings
Nearby Listings
Nearby Cities
The listing information on this website is provided by the Toronto Regional Real Estate Board (TRREB). Toronto Regional Real Estate Board (TRREB) and GTA-Homes assume no responsibility for the accuracy of any information shown. The listing information is protected by copyright and other applicable laws. It is intended solely for the purpose of facilitating the sale, purchase, and lease of all properties. Commercial use or any other unauthorized use of the information by individuals or groups is strictly prohibited.
The trademarks MLS®, Multiple Listing Service®, REALTOR®, REALTORS® and REALTOR® are owned by CREA and identify the quality of services provided by real estate professionals who are members of CREA. The associated logos identify professional services rendered by REALTOR® members of CREA to effect the purchase, sale and lease of real estate as part of a cooperative selling system.

